Welcome home to easy, peaceful one-level living in this charming true ranch! Low-maintenance vinyl siding with brick accents offers great curb appeal, while the HOA provides lawn maintenance along with additional community amenities. Step inside to a spacious living room with beautiful vaulted ceilings that flows into the eat-in kitchen. The primary suite features TWO walk-in closets, double sinks, a separate shower and a recently added, high-end walk-in sit tub/shower. Two additional bedrooms and a full hall bath provide plenty of space for guests, a home office or hobbies. You'll also love the convenience of main-level laundry! Out back, the adorable covered patio may quickly become your favorite spot—offering a peaceful, serene setting overlooking the open field behind the home. If you've been looking for comfortable, low-maintenance living with everything you need on one level, this is it! Low monthlhy hoa due provide lawn care, snow, & trash.
For sale
$289,900
307 Jamestown Dr, Clinton, MO 64735
3beds
1,322sqft
Single Family Residence
Built in 2011
5,662 Square Feet Lot
$-- Zestimate®
$219/sqft
$80/mo HOA
What's special
Great curb appealTwo additional bedroomsEat-in kitchenPrimary suiteFull hall bathDouble sinksSeparate shower
- 8 days
- 177
- 5
Zillow last checked:
Listing updated:
Listed by:
Amy J Corn 816-804-0282,
Real Broker LLC 573-520-3099
Source: WCAR MO,MLS#: 104398
Facts & features
Interior
Bedrooms & bathrooms
- Bedrooms: 3
- Bathrooms: 2
- Full bathrooms: 2
Rooms
- Room types: Breakfast Room
Primary bedroom
- Description: Primary Suite W/His & Her Closets
- Level: Main
Bedroom 2
- Level: Main
Bedroom 3
- Level: Main
Dining room
- Description: Eat In Kitchen
- Level: Main
Kitchen
- Features: Cabinets Wood
- Level: Main
Living room
- Description: Spacious Living Room W/Vaulted Ceilings
- Level: Main
Heating
- Electric
Cooling
- Electric
Appliances
- Included: Dishwasher, Disposal, Microwave, Electric Oven/Range, Refrigerator, Electric Water Heater
- Laundry: Main Level
Features
- Flooring: Carpet, Other
- Windows: Drapes/Curtains/Rods: All Stay
- Has basement: No
- Has fireplace: No
Interior area
- Total structure area: 1,322
- Total interior livable area: 1,322 sqft
- Finished area above ground: 1,322
Property
Parking
- Total spaces: 2
- Parking features: Attached
- Attached garage spaces: 2
Accessibility
- Accessibility features: Walk In Shower
Features
- Patio & porch: Covered
- Has spa: Yes
- Spa features: Bath
- Fencing: Partial
Lot
- Size: 5,662 Square Feet
Details
- Parcel number: 186014002001014000
- Special conditions: Standard
Construction
Type & style
- Home type: SingleFamily
- Architectural style: Ranch
- Property subtype: Single Family Residence
Materials
- Brick, Vinyl Siding
- Foundation: Slab
- Roof: Composition
Condition
- New construction: No
- Year built: 2011
Utilities & green energy
- Sewer: Public Sewer
- Water: Public
Green energy
- Energy efficient items: Ceiling Fans
Community & HOA
Community
- Subdivision: Jamestown (Henry Co. & Clinton)
HOA
- Has HOA: Yes
- HOA fee: $80 monthly
Location
- Region: Clinton
Financial & listing details
- Price per square foot: $219/sqft
- Tax assessed value: $187,600
- Annual tax amount: $1,724
- Price range: $289.9K - $289.9K
- Date on market: 10/16/2026
Estimated market value
Not available
Estimated sales range
Not available
Not available
Price history
| Date | Event | Price |
|---|---|---|
| 10/8/2026 | Listed for sale | $289,900$219/sqft |
Source:  Heartland MLS as distributed by MLS GRID #2645804 Report a problem | ||
Public tax history
| Year | Property taxes | Tax assessment |
|---|---|---|
| 2025 | $1,724 +9.6% | $35,650 +11.9% |
| 2024 | $1,573 -0.1% | $31,850 |
| 2023 | $1,574 +11.8% | $31,850 +13.5% |
| 2022 | $1,407 +2.1% | $28,050 |
| 2021 | $1,378 +2.9% | $28,050 +18.5% |
| 2020 | $1,340 -0.2% | $23,680 |
| 2019 | $1,342 +1.6% | $23,680 +1.6% |
| 2018 | $1,321 +0.3% | $23,300 |
| 2017 | $1,316 -1.1% | $23,300 -0.8% |
| 2016 | $1,331 | $23,490 +15.8% |
| 2014 | -- | $20,290 +0.5% |
| 2013 | -- | $20,180 |
Find assessor info on the county website
Monthly payment
Est. payment
Payment breakdown
Explore the cost of this home by adjusting the details. Changes won't be saved.Climate risks
Neighborhood: 64735
Nearby schools
Schools provided by the listing agent
- District: Clinton High School
Source: WCAR MO. This data may not be complete. We recommend contacting the local school district to confirm school assignments for this home.
Similar homes
- $299,9003 bd2 ba1.3k sqft300 E Jamestown Dr, Clinton, MO 64735New Construction
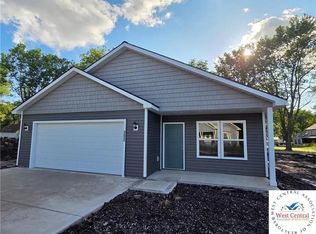
 MLS ID #104356, Wade Sell, Platinum Realty LLC. WCAR MO
- $239,9003 bd2 ba1.1k sqft205 W Magnolia St, Clinton, MO 64735For Sale
 MLS ID #104342, Lora D Anstine, Anstine Realty & Auction, LLC. WCAR MO
- $300,0005 bd2 ba1.6k sqft207 Kristine Ave, Clinton, MO 64735For Sale By Owner

- $256,0003 bd2 ba1.3k sqft205 S Craig St, Clinton, MO 64735For Sale
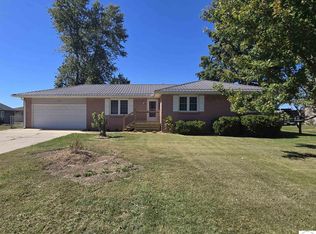 MLS ID #104339, Allen T Kidwiler, Golden Valley Realty Group. WCAR MO
- $319,9993 bd2 ba1.8k sqft611 S Main St, Clinton, MO 64735For SaleMLS ID #103790, Kat Laxague, EXP Realty LLC. WCAR MO
- $259,9003 bd2 ba1.9k sqft710 S 2nd St, Clinton, MO 64735For SaleMLS ID #104014, Emily Burke, Golden Valley Realty Group. WCAR MO
- $229,9003 bd2 ba1.8k sqft103 S Cherokee Ave, Clinton, MO 64735For SaleMLS ID #104379, Ruby Huisman, RE/MAX TRUMAN LAKE. WCAR MO
- $236,0003 bd2 ba1.7k sqft1203 S 9th St, Clinton, MO 64735For SaleMLS ID #103826, Jenny Hann, RE/MAX TRUMAN LAKE. WCAR MO
- $219,9004 bd2 ba1.4k sqft435 N Water St, Clinton, MO 64735For SaleMLS ID #104348, Dawnde A Robbins, Townsend Real Estate LLC. WCAR MO
- $259,9003 bd3 ba1.9k sqft1700 Strawberry Ln, Clinton, MO 64735For SaleMLS ID #104128, Ruby Huisman, RE/MAX TRUMAN LAKE. WCAR MO
- $220,0003 bd2 ba1.4k sqft2106 Antioch Rd, Clinton, MO 64735For SaleMLS ID #104347, Kerrie C Shumate, Midwest Realty and Auction. WCAR MO
- $359,9004 bd3 ba1.8k sqft801 E Virginia Pl, Clinton, MO 64735For SaleMLS ID #103019, Lora D Anstine, Anstine Realty & Auction, LLC. WCAR MO
- $174,9003 bd2 ba1.8k sqft413-415 S Orchard St, Clinton, MO 64735For SaleMLS ID #103782, Kat Laxague, EXP Realty LLC. WCAR MO
- $375,0003 bd1 ba1.6k sqft406 E Sedalia Ave, Clinton, MO 64735For SaleMLS ID #103763, Emily Burke, Golden Valley Realty Group. WCAR MO
- $175,0003 bd2 ba1.6k sqft601 E Jefferson St, Clinton, MO 64735For SaleMLS ID #104046, Angela Rittenberg, EXP Realty LLC. WCAR MO
- $189,5003 bd1 ba1.2k sqft1301 E Franklin St, Clinton, MO 64735For SaleMLS ID #103607, John D Hill, RE/MAX TRUMAN LAKE. WCAR MO
