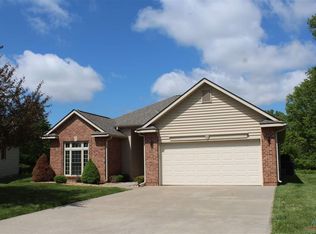
Spacious and well-maintained 4-bedroom, 3-bath home featuring an open floor plan perfect for modern living. Enjoy a full basement offering plenty of storage or expansion potential, and an attached 2-car garage for convenience. Outdoor living is easy with a patio, deck, and covered porch ideal for relaxing or entertaining. Conveniently located near shopping, restaurants, and scenic walking trails — this home combines comfort, style, and accessibility all in one great package.
For sale
Price cut: $2.1K (8/10)
$359,900
801 E Virginia Pl, Clinton, MO 64735
4beds
1,884sqft
Single Family Residence
Built in 2005
2,365 Square Feet Lot
$-- Zestimate®
$191/sqft
$139/mo HOA
What's special
- 151 days
- 172
- 16
Zillow last checked:
Listing updated:
Listed by:
Lora D Anstine 660-525-9914,
Anstine Realty & Auction, LLC 660-885-9913
Source: WCAR MO,MLS#: 103019
Facts & features
Interior
Bedrooms & bathrooms
- Bedrooms: 4
- Bathrooms: 3
- Full bathrooms: 3
Rooms
- Room types: Dining Room, Family Room, Master Bathroom
Kitchen
- Features: Custom Built Cabinet, Pantry
Heating
- Heat Pump
Cooling
- Central Air
Appliances
- Included: Dishwasher, Disposal, Microwave, Electric Oven/Range, Refrigerator, Vented Exhaust Fan, Electric Water Heater
- Laundry: Main Level
Features
- Flooring: Carpet, Laminate, Tile
- Windows: Screens, Thermal/Multi-Pane, Drapes/Curtains/Rods: Some Stay
- Basement: Full
- Has fireplace: No
Interior area
- Total structure area: 1,884
- Total interior livable area: 1,884 sqft
- Finished area above ground: 1,637
Property
Parking
- Total spaces: 2
- Parking features: Attached, Garage Door Opener
- Attached garage spaces: 2
Features
- Patio & porch: Deck, Patio, Covered
Lot
- Size: 2,365 Square Feet
- Dimensions: 42.2 x 56
Construction
Type & style
- Home type: SingleFamily
- Architectural style: Ranch
- Property subtype: Single Family Residence
Materials
- Brick, Vinyl Siding
- Foundation: Concrete Perimeter
- Roof: Composition
Condition
- Year built: 2005
Utilities & green energy
- Electric: 220 Volts
- Sewer: Public Sewer
- Water: Public
Green energy
- Energy efficient items: Ceiling Fans
Community & HOA
Community
- Subdivision: Old Country Club Village (Henry
HOA
- Has HOA: Yes
- HOA fee: $1,668 annually
Location
- Region: Clinton
Financial & listing details
- Price per square foot: $191/sqft
- Price range: $359.9K - $359.9K
- Date on market: 5/4/2026
- Road surface type: Asphalt
Estimated market value
Not available
Estimated sales range
Not available
Not available
Price history
| Date | Event | Price |
|---|---|---|
| 8/10/2026 | Price change | $359,900-0.6%$191/sqft |
Source:  WCAR MO #103019 Report a problem WCAR MO #103019 Report a problem | ||
| 5/4/2026 | Price change | $362,000-0.8%$192/sqft |
Source: WCAR MO #103019 Report a problem | ||
| 6/9/2025 | Price change | $365,000-2.7%$194/sqft |
Source: WCAR MO #99212 Report a problem | ||
| 12/20/2024 | Listed for sale | $375,000$199/sqft |
Source: WCAR MO #99212 Report a problem | ||
Public tax history
Tax history is unavailable.
Monthly payment
Est. payment
Payment breakdown
Explore the cost of this home by adjusting the details. Changes won't be saved.Climate risks
Neighborhood: 64735
Nearby schools
Schools provided by the listing agent
- District: Clinton High School,Clinton Henry,Clinton MS
Source: WCAR MO. This data may not be complete. We recommend contacting the local school district to confirm school assignments for this home.

Similar homes
- $349,9994 bd3 ba2.7k sqft110 E Clinton St, Clinton, MO 64735For Sale By Owner

- $375,0002 bd3 ba2.4k sqft905 E Ohio St, Clinton, MO 64735For Sale

 MLS ID #104040, Sarah Wilson, RE/MAX TRUMAN LAKE. WCAR MO
 - $300,0005 bd2 ba1.6k sqft207 Kristine Ave, Clinton, MO 64735For Sale By Owner

- $394,9004 bd3 ba2.4k sqft1804 S Nicklaus Dr, Clinton, MO 64735For Sale
 MLS ID #102662, Kimberly Davis, Anstine Realty & Auction, LLC. WCAR MO
 - $325,0005 bd4 ba2.3k sqft200 N Vansant Rd, Clinton, MO 64735For SaleMLS ID #103344, James Long, RE/MAX TRUMAN LAKE. WCAR MO
- $319,9993 bd2 ba1.8k sqft611 S Main St, Clinton, MO 64735For SaleMLS ID #103790, Kat Laxague, EXP Realty LLC. WCAR MO
- $375,0003 bd1 ba1.6k sqft406 E Sedalia Ave, Clinton, MO 64735For SaleMLS ID #103763, Emily Burke, Golden Valley Realty Group. WCAR MO
- $394,0005 bd3 ba2.4k sqft107 N Deercreek Dr, Clinton, MO 64735For SaleMLS ID #103634, James Long, RE/MAX TRUMAN LAKE. WCAR MO
- $315,0004 bd3 ba2.5k sqft526 Meadowlark Dr, Clinton, MO 64735For SaleMLS ID #103621, John D Hill, RE/MAX TRUMAN LAKE. WCAR MO
- $235,0003 bd2 ba2.1k sqft300 E Truman Ave, Clinton, MO 64735For SaleMLS ID #103020, Tiffany Gipson, Anstine Realty & Auction, LLC. WCAR MO
- $259,9003 bd3 ba1.9k sqft1700 Strawberry Ln, Clinton, MO 64735For SaleMLS ID #104128, Ruby Huisman, RE/MAX TRUMAN LAKE. WCAR MO
- $239,9003 bd2 ba1.7k sqft1203 S 9th St, Clinton, MO 64735For SaleMLS ID #103826, Jenny Hann, RE/MAX TRUMAN LAKE. WCAR MO
- $479,5003 bd2 ba2.3k sqft2011 E Epicurean Dr, Clinton, MO 64735For SaleMLS ID #103755, Lora D Anstine, Anstine Realty & Auction, LLC. WCAR MO
- $384,9004 bd2 ba2.2k sqft10650 W 18th Hwy, Clinton, MO 64735For SaleMLS ID #103252, Wade Sell, Platinum Realty LLC. WCAR MO
- $320,0003 bd3 ba2k sqft129 NW 251st Rd, Clinton, MO 64735For SaleMLS ID #102805, Corey Wells, Golden Valley Realty Group. WCAR MO
- $259,9003 bd2 ba1.9k sqft710 S 2nd St, Clinton, MO 64735For SaleMLS ID #104014, Emily Burke, Golden Valley Realty Group. WCAR MO
