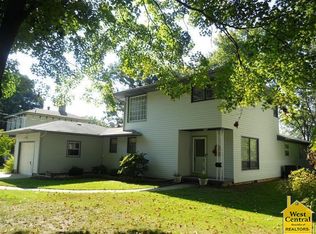
Step back in time with this charming two-story home, built in 1900 and filled with historic character and timeless details. From the beautiful stained glass and antique light fixtures to the tall ceilings and spacious rooms, this home offers the kind of craftsmanship and personality that is hard to find. The generous floor plan features 4 bedrooms, 2 bathrooms, a large living room, formal dining room, and an additional family room, providing plenty of space to make your own. Outside, you'll find ample garage and workshop space. A detached 26' x 22' two-car garage, built in 1920, complements the home's historic character, while the impressive 40' x 30' shop, built in 2010, features a bathroom and radiant floor heat—perfect for hobbies, projects, storage, or a serious workspace. The home has been well maintained over the years with several updates already completed, while still offering an exciting opportunity for someone with a vision to add their special touch and bring this historic beauty back to life. With its combination of historic charm, spacious living areas, unique architectural details, and outstanding outbuildings, this Clinton, Missouri home is ready for its next chapter!
For sale
$199,900
514 E Franklin St, Clinton, MO 64735
4beds
2,342sqft
Single Family Residence
Built in 1900
0.48 Acres Lot
$-- Zestimate®
$85/sqft
$-- HOA
What's special
Historic characterOutstanding outbuildingsBeautiful stained glassAdditional family roomAntique light fixturesTimeless detailsFormal dining room
- 2 days
- 414
- 47
Zillow last checked:
Listing updated:
Listed by:
Jenny Hann 660-924-1127,
RE/MAX TRUMAN LAKE 660-885-2201
Source: WCAR MO,MLS#: 104341
Facts & features
Interior
Bedrooms & bathrooms
- Bedrooms: 4
- Bathrooms: 2
- Full bathrooms: 2
Rooms
- Room types: Dining Room, Family Room, Sun Room
Kitchen
- Features: Cabinets Wood
Heating
- Baseboard, Natural Gas
Cooling
- Electric
Appliances
- Included: Dishwasher, Disposal, Electric Oven/Range, Gas Water Heater
- Laundry: Main Level
Features
- Tub Regular
- Flooring: Carpet, Tile, Wood
- Windows: All, Vinyl, Drapes/Curtains/Rods: All Stay
- Basement: Full
- Number of fireplaces: 1
- Fireplace features: Gas
Interior area
- Total structure area: 3,725
- Total interior livable area: 2,342 sqft
- Finished area above ground: 2,342
Property
Parking
- Total spaces: 4
- Parking features: Multiple, Garage Door Opener
- Garage spaces: 4
Features
- Levels: 2+ Stories
- Stories: 2
- Patio & porch: Screened, Covered
- Exterior features: Mailbox
Lot
- Size: 0.48 Acres
- Dimensions: 94.28' x 221.96'
Details
- Parcel number: 181002003022001000
Construction
Type & style
- Home type: SingleFamily
- Property subtype: Single Family Residence
Materials
- Wood Siding
- Foundation: Stone/Brick
- Roof: Composition
Condition
- Year built: 1900
Utilities & green energy
- Electric: Supplier: Evergy, 220 Volts in Laundry, 220 Volts
- Gas: Supplier: Liberty Utilities, City Gas
- Sewer: Public Sewer
- Water: Public
Green energy
- Energy efficient items: Ceiling Fans
Community & HOA
Community
- Security: Smoke Detector(s)
- Subdivision: Williams Addition (Henry Co & Cl
HOA
- Has HOA: No
Location
- Region: Clinton
Financial & listing details
- Price per square foot: $85/sqft
- Tax assessed value: $137,900
- Annual tax amount: $1,267
- Price range: $199.9K - $199.9K
- Date on market: 10/6/2026
Estimated market value
Not available
Estimated sales range
Not available
Not available
Price history
| Date | Event | Price |
|---|---|---|
| 10/6/2026 | Listed for sale | $199,900$85/sqft |
Source:  WCAR MO #104341 Report a problem WCAR MO #104341 Report a problem | ||
Public tax history
| Year | Property taxes | Tax assessment |
|---|---|---|
| 2025 | $1,267 +9.2% | $26,200 +11.5% |
| 2024 | $1,160 -0.1% | $23,490 |
| 2023 | $1,161 -8.6% | $23,490 -7.2% |
| 2022 | $1,270 +2.1% | $25,310 |
| 2021 | $1,244 +28.4% | $25,310 +47.8% |
| 2020 | $969 -0.2% | $17,120 |
| 2019 | $970 +4.3% | $17,120 +4.3% |
| 2018 | $931 -6.8% | $16,420 -7.6% |
| 2017 | $998 +7.3% | $17,770 +8.2% |
| 2016 | $931 | $16,420 |
| 2014 | -- | $16,420 -0.4% |
| 2013 | -- | $16,490 |
Find assessor info on the county website
Monthly payment
Est. payment
Payment breakdown
Explore the cost of this home by adjusting the details. Changes won't be saved.Climate risks
Neighborhood: 64735
Nearby schools
Schools provided by the listing agent
- District: Clinton High School
Source: WCAR MO. This data may not be complete. We recommend contacting the local school district to confirm school assignments for this home.
Similar homes
- $219,9004 bd2 ba1.4k sqft435 N Water St, Clinton, MO 64735For Sale

 MLS ID #104348, Dawnde A Robbins, Townsend Real Estate LLC. WCAR MO
 - $220,0003 bd2 ba1.4k sqft2106 Antioch Rd, Clinton, MO 64735For Sale
 MLS ID #104347, Kerrie C Shumate, Midwest Realty and Auction. WCAR MO
 - $245,0003 bd2 ba2.1k sqft112 W Calvird Dr, Clinton, MO 64735For Sale
 MLS ID #104324, Kat Laxague, EXP Realty LLC. WCAR MO
 - $189,9003 bd2 ba1.8k sqft413-415 S Orchard St, Clinton, MO 64735For Sale
 MLS ID #103782, Kat Laxague, EXP Realty LLC. WCAR MO
 - $256,0003 bd2 ba1.3k sqft205 S Craig St, Clinton, MO 64735For SaleMLS ID #104339, Allen T Kidwiler, Golden Valley Realty Group. WCAR MO
- $249,9003 bd2 ba1.1k sqft205 W Magnolia St, Clinton, MO 64735For SaleMLS ID #104342, Lora D Anstine, Anstine Realty & Auction, LLC. WCAR MO
- $238,0003 bd3 ba2k sqft104 N 6th St, Clinton, MO 64735For SaleMLS ID #103929, Kerrie C Shumate, Midwest Realty and Auction. WCAR MO
- $235,9004 bd2 ba1.5k sqft1003 N 2nd St, Clinton, MO 64735For SaleMLS ID #104248, Sarah Wilson, RE/MAX TRUMAN LAKE. WCAR MO
- $232,9003 bd2 ba1.5k sqft107 S Cherokee Ave, Clinton, MO 64735For SaleMLS ID #104226, RON D SHANKS, Townsend Real Estate LLC. WCAR MO
- $235,0003 bd2 ba2.1k sqft300 E Truman Ave, Clinton, MO 64735For SaleMLS ID #103020, Tiffany Gipson, Anstine Realty & Auction, LLC. WCAR MO
- $189,5003 bd1 ba1.2k sqft1301 E Franklin St, Clinton, MO 64735For SaleMLS ID #103607, John D Hill, RE/MAX TRUMAN LAKE. WCAR MO
- $240,0003 bd2 ba1.4k sqft305 N Mable St, Clinton, MO 64735For SaleMLS ID #104246, Dawn D Eastridge, EXP Realty LLC. WCAR MO
- $185,0003 bd2 ba2.8k sqft115 E Wilson St, Clinton, MO 64735For SaleMLS ID #103893, Sarah Wilson, RE/MAX TRUMAN LAKE. WCAR MO
- $149,0004 bd2 ba1.5k sqft209 N Washington St, Clinton, MO 64735For SaleMLS ID #104239, Angela Rittenberg, EXP Realty LLC. WCAR MO
- $210,0003 bd2 ba1.3k sqft210 E Swisher Dr, Clinton, MO 64735For SaleMLS ID #103061, Kerrie C Shumate, Midwest Realty and Auction. WCAR MO
- $150,0002 bd2 ba2.1k sqft501 S 3rd St, Clinton, MO 64735For SaleMLS ID #103582, Krystal Sperry, Golden Valley Realty Group. WCAR MO
