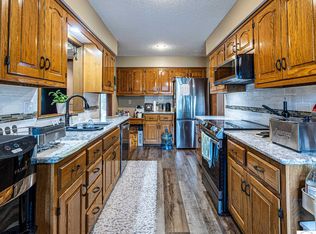
Charming bungalow with beautiful original woodwork throughout, offering timeless character and warmth that is hard to find. This adorable 3-bedroom home sits on a deep 3.60-acre lot, providing plenty of room to enjoy, expand, garden, or bring your ideas to life. The property features four additional buildings, making it ideal for someone needing workspace, storage, a shop, or room for equipment. The spacious 30.5' x 39.7' garage includes electricity and water. There is also an all-steel-framed shop building with electricity, a 29' x 14' metal building, and a 30' x 20' equipment building, with one side enclosed. The back portion of the property backs up to Grandriver Street and already has water and sewer available, offering potential for future development or additional use. A unique property offering character, acreage, and an impressive amount of usable space—all in one package. Come see the possibilities!
For sale
$375,000
905 E Ohio St, Clinton, MO 64735
2beds
2,448sqft
Single Family Residence
Built in 1920
3.6 Acres Lot
$-- Zestimate®
$153/sqft
$-- HOA
What's special
Timeless character and warmthBeautiful original woodwork throughoutFour additional buildings
- 39 days
- 458
- 26
Zillow last checked:
Listing updated:
Listed by:
Sarah Wilson 660-525-0994,
RE/MAX TRUMAN LAKE 660-885-2201
Source: WCAR MO,MLS#: 104040
Facts & features
Interior
Bedrooms & bathrooms
- Bedrooms: 2
- Bathrooms: 3
- Full bathrooms: 3
Primary bedroom
- Level: Upper
- Area: 224.9
- Dimensions: 17.3 x 13
Bedroom 2
- Level: Main
- Area: 96.39
- Dimensions: 11.9 x 8.1
Bedroom 3
- Level: Main
Dining room
- Description: Open To Kitchen
- Level: Main
- Area: 145.44
- Dimensions: 10.1 x 14.4
Family room
- Length: 10.1
Kitchen
- Features: Cabinets Wood
- Level: Main
- Area: 188.86
- Dimensions: 14.2 x 13.3
Living room
- Level: Main
- Area: 101.21
- Dimensions: 11.11 x 9.11
Heating
- Natural Gas
Cooling
- Electric
Appliances
- Laundry: Main Level
Features
- Flooring: Carpet, Wood
- Basement: Full
- Number of fireplaces: 1
- Fireplace features: Electric
Interior area
- Total structure area: 2,448
- Total interior livable area: 2,448 sqft
- Finished area above ground: 1,224
Property
Parking
- Total spaces: 2
- Parking features: Detached
- Garage spaces: 2
Lot
- Size: 3.6 Acres
Details
- Parcel number: 181002004008065000
Construction
Type & style
- Home type: SingleFamily
- Architectural style: Cottage/Bungalow
- Property subtype: Single Family Residence
Materials
- Wood Siding
- Roof: Composition
Condition
- Year built: 1920
- Major remodel year: 2017
Utilities & green energy
- Electric: 220 Volts
- Gas: City Gas
- Sewer: Public Sewer
- Water: Public
Community & HOA
Community
- Subdivision: Unknown
HOA
- Has HOA: No
Location
- Region: Clinton
Financial & listing details
- Price per square foot: $153/sqft
- Tax assessed value: $189,700
- Annual tax amount: $2,072
- Price range: $375K - $375K
- Date on market: 8/31/2026
Estimated market value
Not available
Estimated sales range
Not available
Not available
Price history
| Date | Event | Price |
|---|---|---|
| 9/19/2026 | Listed for sale | $375,000$153/sqft |
Source:  WCAR MO #104040 Report a problem WCAR MO #104040 Report a problem | ||
| 9/13/2026 | Pending sale | $375,000$153/sqft |
Source: WCAR MO #104040 Report a problem | ||
| 8/31/2026 | Listed for sale | $375,000-75%$153/sqft |
Source: WCAR MO #104040 Report a problem | ||
| 9/10/2025 | Listing removed | $1,500,000$613/sqft |
Source:  Heartland MLS as distributed by MLS GRID #2393513 Report a problem Heartland MLS as distributed by MLS GRID #2393513 Report a problem | ||
| 6/10/2025 | Price change | $1,500,000-21.1%$613/sqft |
Source: Heartland MLS as distributed by MLS GRID #2393513 Report a problem | ||
| 2/26/2025 | Price change | $1,900,000-5%$776/sqft |
Source: Heartland MLS as distributed by MLS GRID #2393513 Report a problem | ||
| 11/28/2023 | Price change | $2,000,000-16.7%$817/sqft |
Source: Heartland MLS as distributed by MLS GRID #2393513 Report a problem | ||
| 5/19/2023 | Price change | $2,400,000-20%$980/sqft |
Source: Heartland MLS as distributed by MLS GRID #2393513 Report a problem | ||
| 7/14/2022 | Listed for sale | $3,000,000$1,225/sqft |
Source: Heartland MLS as distributed by MLS GRID #2393513 Report a problem | ||
Public tax history
| Year | Property taxes | Tax assessment |
|---|---|---|
| 2025 | $2,072 +30.8% | $41,820 +34.2% |
| 2024 | $1,584 -0.1% | $31,170 |
| 2023 | $1,585 +9.2% | $31,170 +10.8% |
| 2022 | $1,451 +2.1% | $28,120 |
| 2021 | $1,422 +7.1% | $28,120 +23.1% |
| 2020 | $1,328 -0.2% | $22,840 |
| 2019 | $1,330 +1.7% | $22,840 +1.6% |
| 2018 | $1,308 +13.5% | $22,470 +13.1% |
| 2017 | $1,153 +4.7% | $19,860 +4.9% |
| 2016 | $1,101 | $18,940 |
| 2014 | -- | $18,940 -0.2% |
| 2013 | -- | $18,980 |
Find assessor info on the county website
Monthly payment
Est. payment
Payment breakdown
Explore the cost of this home by adjusting the details. Changes won't be saved.Climate risks
Neighborhood: 64735
Nearby schools
Schools provided by the listing agent
- District: Clinton High School,Clinton Henry,Clinton MS
Source: WCAR MO. This data may not be complete. We recommend contacting the local school district to confirm school assignments for this home.
Similar homes
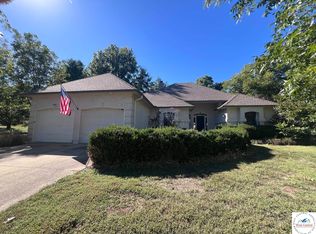
- $385,0003 bd4 ba3k sqft101 S Tracy Dr, Clinton, MO 64735For Sale
 MLS ID #104330, Sarah Wilson, RE/MAX TRUMAN LAKE. WCAR MO
 - $375,0003 bd1 ba1.6k sqft406 E Sedalia Ave, Clinton, MO 64735For Sale
 MLS ID #103763, Emily Burke, Golden Valley Realty Group. WCAR MO
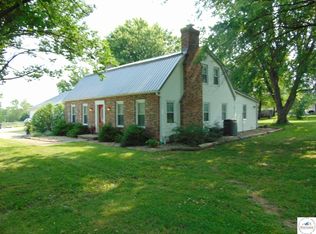
 - $325,0005 bd4 ba2.3k sqft200 N Vansant Rd, Clinton, MO 64735For Sale
 MLS ID #103344, James Long, RE/MAX TRUMAN LAKE. WCAR MO
 - $394,9004 bd3 ba2.4k sqft1804 S Nicklaus Dr, Clinton, MO 64735For Sale
 MLS ID #102662, Kimberly Davis, Anstine Realty & Auction, LLC. WCAR MO
 - $399,0003 bd3 ba2.8k sqft194 NW 221st Rd, Clinton, MO 64735For SaleMLS ID #103949, James Long, RE/MAX TRUMAN LAKE. WCAR MO
- $394,0005 bd3 ba2.4k sqft107 N Deercreek Dr, Clinton, MO 64735For SaleMLS ID #103634, James Long, RE/MAX TRUMAN LAKE. WCAR MO
- $245,0003 bd2 ba2.1k sqft112 W Calvird Dr, Clinton, MO 64735For SaleMLS ID #104324, Kat Laxague, EXP Realty LLC. WCAR MO
- $359,9004 bd3 ba1.8k sqft801 E Virginia Pl, Clinton, MO 64735For SaleMLS ID #103019, Lora D Anstine, Anstine Realty & Auction, LLC. WCAR MO
- $319,9993 bd2 ba1.8k sqft611 S Main St, Clinton, MO 64735For SaleMLS ID #103790, Kat Laxague, EXP Realty LLC. WCAR MO
- $350,0003 bd4 ba2.3k sqft11188 Haven Ln, Clinton, MO 64735For SaleMLS ID #104319, Katherine A Nickel, Sedalia Realty. WCAR MO
- $259,9003 bd2 ba1.9k sqft710 S 2nd St, Clinton, MO 64735For SaleMLS ID #104014, Emily Burke, Golden Valley Realty Group. WCAR MO
- $384,9004 bd2 ba2.2k sqft10650 W 18th Hwy, Clinton, MO 64735For SaleMLS ID #103252, Wade Sell, Platinum Realty LLC. WCAR MO
- $416,6743 bd4 ba2.2k sqft783 NW 43p Road, Clinton, MO 64735Active
 MLS ID #60326475, Ethan J. Olson, REI Realty Group, LLC. SOMOMLS as distributed by MLS GRID
 - $259,9003 bd3 ba1.9k sqft1700 Strawberry Ln, Clinton, MO 64735For SaleMLS ID #104128, Ruby Huisman, RE/MAX TRUMAN LAKE. WCAR MO
- $315,0004 bd3 ba2.5k sqft526 Meadowlark Dr, Clinton, MO 64735For SaleMLS ID #103621, John D Hill, RE/MAX TRUMAN LAKE. WCAR MO
- $320,0003 bd3 ba2k sqft129 NW 251st Rd, Clinton, MO 64735For SaleMLS ID #102805, Corey Wells, Golden Valley Realty Group. WCAR MO
- $479,5003 bd2 ba2.3k sqft2011 E Epicurean Dr, Clinton, MO 64735For SaleMLS ID #103755, Lora D Anstine, Anstine Realty & Auction, LLC. WCAR MO
- $235,0003 bd2 ba2.1k sqft300 E Truman Ave, Clinton, MO 64735For SaleMLS ID #103020, Tiffany Gipson, Anstine Realty & Auction, LLC. WCAR MO
