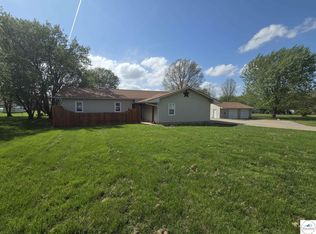
Escape to the lake life you've been dreaming of! Conveniently located just 2 miles from Sparrowfoot Boat Ramp at Truman Lake, this well-maintained 3-bedroom, 2-bath home offers the perfect blend of comfort, space, and storage for all your outdoor adventures. Inside, you'll find a spacious living room featuring vaulted ceilings and a cozy fireplace, creating a warm and inviting atmosphere. The eat-in kitchen offers abundant cabinet space, beautiful granite countertops, and plenty of room for gathering with family and friends. The all-electric home also features a full unfinished basement, providing endless possibilities for additional living space, storage, or a workshop. Situated on a generous 2.4-acre lot, the property includes a massive 30' x 50' outbuilding complete with a concrete floor, electricity, and garage door openers—ideal for storing boats, ATVs, campers, and all your lake toys. Additional updates include a new septic system installed in 2024 for added peace of mind. This property offers the space, convenience, and amenities you've been searching for.
Pending
Price cut: $10K (7/15)
$379,900
49 SW 450th Rd, Clinton, MO 64735
3beds
1,632sqft
Single Family Residence
Built in 1992
2.4 Acres Lot
$-- Zestimate®
$233/sqft
$-- HOA
What's special
Cozy fireplaceFull unfinished basementBeautiful granite countertopsEat-in kitchenAbundant cabinet spaceVaulted ceilings
- 89 days
- 24
- 1
Zillow last checked:
Listing updated:
Listed by:
Jack Wetzel 660-924-5471,
RE/MAX TRUMAN LAKE 660-885-2201,
Jenny Hann 660-924-1127,
RE/MAX TRUMAN LAKE
Source: WCAR MO,MLS#: 103404
Facts & features
Interior
Bedrooms & bathrooms
- Bedrooms: 3
- Bathrooms: 2
- Full bathrooms: 2
Rooms
- Room types: Dining Room, Master Bathroom
Primary bedroom
- Description: En Suite And Walk-In Closet
- Level: Main
Bedroom 2
- Level: Main
Bedroom 3
- Description: Walk-In Closet
- Level: Main
Dining room
- Description: Open To Kitchen
- Level: Main
Kitchen
- Description: Open To Dining And Living Room
- Features: Cabinets Wood
- Level: Main
Living room
- Description: Open To Kitchen
- Level: Main
Heating
- Electric
Cooling
- Electric
Appliances
- Included: Dishwasher, Disposal, Microwave, Electric Water Heater
- Laundry: Main Level
Features
- Windows: All, Crank Windows, Drapes/Curtains/Rods: All Stay
- Basement: Full,Sump Pump
- Number of fireplaces: 1
- Fireplace features: Living Room, Wood Burning
Interior area
- Total structure area: 3,264
- Total interior livable area: 1,632 sqft
- Finished area above ground: 1,632
Property
Parking
- Total spaces: 4
- Parking features: Multiple, Garage Door Opener
- Garage spaces: 4
Accessibility
- Accessibility features: Handicap Access, Accessible Approach with Ramp, Railings
Features
- Patio & porch: Covered
- Exterior features: Mailbox
- Fencing: Chain Link,Partial
Lot
- Size: 2.4 Acres
Details
- Parcel number: 187035000000022000
Construction
Type & style
- Home type: SingleFamily
- Architectural style: Ranch
- Property subtype: Single Family Residence
Materials
- Vinyl Siding
- Foundation: Concrete Perimeter
- Roof: Metal
Condition
- Year built: 1992
Utilities & green energy
- Electric: Supplier: Evergy, 220 Volts in Laundry, 220 Volts
- Sewer: Septic Tank
- Water: Rural Water
Green energy
- Energy efficient items: HVAC, Ceiling Fans
Community & HOA
Community
- Security: Smoke Detector(s)
- Subdivision: Sparrow Foot Country Estates
HOA
- Has HOA: No
Location
- Region: Clinton
Financial & listing details
- Price per square foot: $233/sqft
- Tax assessed value: $272,100
- Annual tax amount: $2,212
- Price range: $379.9K - $379.9K
- Date on market: 6/16/2026
Estimated market value
Not available
Estimated sales range
Not available
Not available
Price history
| Date | Event | Price |
|---|---|---|
| 8/15/2026 | Pending sale | $379,900$233/sqft |
Source:  WCAR MO #103404 Report a problem WCAR MO #103404 Report a problem | ||
| 7/15/2026 | Price change | $379,900-2.6%$233/sqft |
Source: WCAR MO #103404 Report a problem | ||
| 6/16/2026 | Listed for sale | $389,900-8.2%$239/sqft |
Source: WCAR MO #103404 Report a problem | ||
| 6/1/2026 | Listing removed | $424,900$260/sqft |
Source: WCAR MO #102417 Report a problem | ||
| 3/19/2026 | Price change | $424,900-5.6%$260/sqft |
Source: WCAR MO #102417 Report a problem | ||
| 2/27/2026 | Listed for sale | $449,900$276/sqft |
Source: WCAR MO #102417 Report a problem | ||
Public tax history
| Year | Property taxes | Tax assessment |
|---|---|---|
| 2025 | $2,212 +15.4% | $51,700 +17.3% |
| 2024 | $1,916 -0.2% | $44,060 |
| 2023 | $1,919 +9% | $44,060 +10.7% |
| 2022 | $1,761 +2.4% | $39,790 |
| 2021 | $1,720 +11.2% | $39,790 +28% |
| 2020 | $1,547 -0.2% | $31,090 |
| 2019 | $1,551 +1.5% | $31,090 +1.5% |
| 2018 | $1,528 +0.3% | $30,630 |
| 2017 | $1,523 +0.2% | $30,630 +0.1% |
| 2016 | $1,520 | $30,590 |
| 2014 | -- | $30,590 |
| 2013 | -- | $30,590 |
Find assessor info on the county website
Monthly payment
Est. payment
Payment breakdown
Explore the cost of this home by adjusting the details. Changes won't be saved.Climate risks
Neighborhood: 64735
Nearby schools
Schools provided by the listing agent
- District: Clinton High School
Source: WCAR MO. This data may not be complete. We recommend contacting the local school district to confirm school assignments for this home.
Similar homes
- $375,0003 bd1 ba1.6k sqft406 E Sedalia Ave, Clinton, MO 64735For Sale

 MLS ID #103763, Emily Burke, Golden Valley Realty Group. WCAR MO
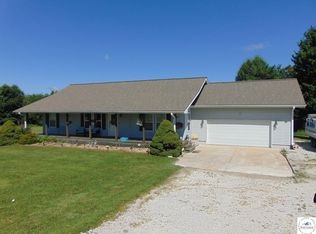
 - $394,0005 bd3 ba2.4k sqft107 N Deercreek Dr, Clinton, MO 64735For Sale
 MLS ID #103634, James Long, RE/MAX TRUMAN LAKE. WCAR MO
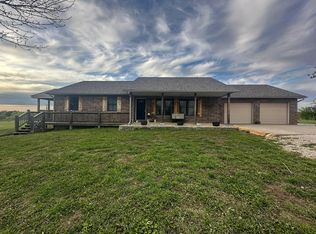
 - $428,5433 bd4 ba2.2k sqft783 NW 43p Road, Clinton, MO 64735Active
 MLS ID #60326475, Ethan J. Olson, REI Realty Group, LLC. SOMOMLS as distributed by MLS GRID
 - $320,0003 bd3 ba2k sqft129 NW 251st Rd, Clinton, MO 64735For Sale
 MLS ID #102805, Corey Wells, Golden Valley Realty Group. WCAR MO
 - $385,0004 bd2 ba2.2k sqft10650 W 18th Hwy, Clinton, MO 64735For SaleMLS ID #103252, Wade Sell, Platinum Realty LLC. WCAR MO
- $359,9004 bd3 ba1.8k sqft801 E Virginia Pl, Clinton, MO 64735For SaleMLS ID #103019, Lora D Anstine, Anstine Realty & Auction, LLC. WCAR MO
- $399,9003 bd2 ba1.7k sqft69 NW 247th Rd, Clinton, MO 64735New ConstructionMLS ID #103999, Jenny Hann, RE/MAX TRUMAN LAKE. WCAR MO
- $389,9002 bd1 ba864 sqft471 SE 1131st Rd, Clinton, MO 64735For SaleMLS ID #104045, Amanda Huenefeldt, Baird Realty Group. WCAR MO
- $215,0003 bd2 ba1.7k sqft333 SE 901st Rd, Clinton, MO 64735For SaleMLS ID #104079, Karen L Hadley, Keller Williams KC North. WCAR MO
- $319,9993 bd2 ba1.8k sqft611 S Main St, Clinton, MO 64735For SaleMLS ID #103790, Kat Laxague, EXP Realty LLC. WCAR MO
- $264,9002 bd2 ba1.8k sqft1023 SE 300th Rd, Clinton, MO 64735For SaleMLS ID #103841, Casey L Strouse, EXP Realty LLC. WCAR MO
- $269,9003 bd3 ba1.9k sqft1700 Strawberry Ln, Clinton, MO 64735For SaleMLS ID #104128, Ruby Huisman, RE/MAX TRUMAN LAKE. WCAR MO
- $325,0005 bd4 ba2.3k sqft200 N Vansant Rd, Clinton, MO 64735For SaleMLS ID #103344, James Long, RE/MAX TRUMAN LAKE. WCAR MO
- $474,9003 bd2 ba1.5k sqft10755 E Highway 7, Clinton, MO 64735For SaleMLS ID #103972, Doug E Burke, Golden Valley Realty Group. WCAR MO
- $479,5003 bd2 ba2.3k sqft2011 E Epicurean Dr, Clinton, MO 64735For SaleMLS ID #103755, Lora D Anstine, Anstine Realty & Auction, LLC. WCAR MO
- $235,0003 bd2 ba2.1k sqft300 E Truman Ave, Clinton, MO 64735For SaleMLS ID #103020, Tiffany Gipson, Anstine Realty & Auction, LLC. WCAR MO
- $239,9003 bd2 ba1.7k sqft1203 S 9th St, Clinton, MO 64735For SaleMLS ID #103826, Ruby Huisman, RE/MAX TRUMAN LAKE. WCAR MO
- $439,9003 bd2 ba1.6k sqft108 SE 315 P Rd, Clinton, MO 64735New ConstructionMLS ID #102596, JOHN A EIERMAN, Reece Nichols Golden Key Realty. WCAR MO
