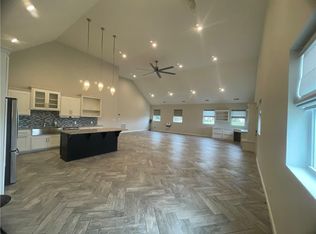
Welcome home to brand-new construction in West Point Subdivision, located just outside the Clinton, MO city limits. This thoughtfully designed zero entry 1,700+/- sq. ft. home has so much to offer! The inviting open-concept floor plan is perfect for both everyday living and entertaining. The spacious kitchen is the heart of the home, featuring a large center island, quartz countertops, and an oversized pantry with plenty of storage. The primary suite is designed with comfort in mind, complete with an impressive walk-in onyx shower and extra-large closet. Two additional bedrooms provide plenty of room for family, guests, or a home office. With everything brand new and a 1-year builder's warranty included, you can move in with confidence and enjoy low-maintenance living from day one.
New construction
$399,900
69 NW 247th Rd, Clinton, MO 64735
3beds
1,700sqft
Single Family Residence
Built in 2026
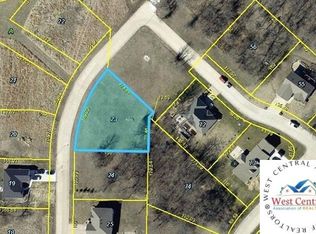
0.26 Acres Lot
$-- Zestimate®
$235/sqft
$17/mo HOA
What's special
Quartz countertopsTwo additional bedroomsExtra-large closetInviting open-concept floor planSpacious kitchenImpressive walk-in onyx showerLarge center island
- 22 days
- 244
- 9
Zillow last checked:
Listing updated:
Listed by:
Jenny Hann 660-924-1127,
RE/MAX TRUMAN LAKE 660-885-2201,
Jack Wetzel 660-924-5471,
RE/MAX TRUMAN LAKE
Source: WCAR MO,MLS#: 103999
Facts & features
Interior
Bedrooms & bathrooms
- Bedrooms: 3
- Bathrooms: 2
- Full bathrooms: 2
Rooms
- Room types: Dining Room, Master Bathroom
Kitchen
- Features: Cabinets Wood, Pantry
Heating
- Electric
Cooling
- Electric
Appliances
- Included: Electric Water Heater
- Laundry: In Garage, Main Level
Features
- Flooring: Carpet
- Doors: Sliding Doors
- Windows: All, Tilt-In, Vinyl, Drapes/Curtains/Rods: None
- Has basement: No
- Has fireplace: No
Interior area
- Total structure area: 1,700
- Total interior livable area: 1,700 sqft
- Finished area above ground: 1,700
Property
Parking
- Total spaces: 2
- Parking features: Attached, Garage Door Opener
- Attached garage spaces: 2
Accessibility
- Accessibility features: Walk In Shower, Customized Wheelchair Accessible
Features
- Patio & porch: Covered
Lot
- Size: 0.26 Acres
- Dimensions: 70' x 159'
Details
- Parcel number: 182004001002020020
Construction
Type & style
- Home type: SingleFamily
- Architectural style: Ranch
- Property subtype: Single Family Residence
Materials
- Foundation: Slab
- Roof: Composition
Condition
- New Construction
- New construction: Yes
- Year built: 2026
Utilities & green energy
- Electric: Supplier: Osage Valley, 220 Volts
- Sewer: Septic Tank
- Water: Rural Water
Green energy
- Energy efficient items: Ceiling Fans
Community & HOA
Community
- Security: Smoke Detector(s)
- Subdivision: West Point Subdivision (Henry Co
HOA
- Has HOA: Yes
- HOA fee: $200 annually
Location
- Region: Clinton
Financial & listing details
- Price per square foot: $235/sqft
- Tax assessed value: $500
- Annual tax amount: $4
- Price range: $399.9K - $399.9K
- Date on market: 8/25/2026
Estimated market value
Not available
Estimated sales range
Not available
Not available
Price history
| Date | Event | Price |
|---|---|---|
| 8/25/2026 | Listed for sale | $399,900$235/sqft |
Source:  WCAR MO #103999 Report a problem WCAR MO #103999 Report a problem | ||
Public tax history
| Year | Property taxes | Tax assessment |
|---|---|---|
| 2025 | $4 -1.8% | $100 |
| 2024 | $4 -0.2% | $100 |
| 2023 | $4 -1.1% | $100 |
| 2022 | $4 +2.3% | $100 |
| 2021 | $4 -13.5% | $100 |
| 2020 | $5 -0.2% | $100 |
| 2019 | $5 | $100 |
| 2018 | $5 +0.4% | $100 |
| 2017 | $5 | $100 |
| 2016 | $5 | $100 |
| 2014 | -- | $100 |
Find assessor info on the county website
Monthly payment
Est. payment
Payment breakdown
Explore the cost of this home by adjusting the details. Changes won't be saved.Climate risks
Neighborhood: 64735
Nearby schools
Schools provided by the listing agent
- District: Clinton High School
Source: WCAR MO. This data may not be complete. We recommend contacting the local school district to confirm school assignments for this home.
Similar homes
- $375,0003 bd1 ba1.6k sqft406 E Sedalia Ave, Clinton, MO 64735For Sale

 MLS ID #103763, Emily Burke, Golden Valley Realty Group. WCAR MO
 - $320,0003 bd3 ba2k sqft129 NW 251st Rd, Clinton, MO 64735For Sale
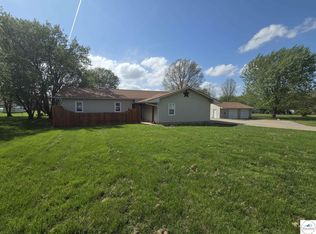 MLS ID #102805, Corey Wells, Golden Valley Realty Group. WCAR MO
 - $394,0005 bd3 ba2.4k sqft107 N Deercreek Dr, Clinton, MO 64735For Sale
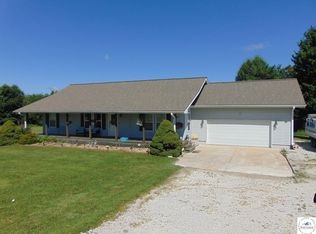 MLS ID #103634, James Long, RE/MAX TRUMAN LAKE. WCAR MO
 - $410,0003 bd2 ba2.3k sqft585 NW 500th Rd, Clinton, MO 64735For Sale
 MLS ID #2605335, Billy Williams, Worth Clark Realty. Heartland MLS as distributed by MLS GRID
 - $422,6383 bd4 ba2.2k sqft783 NW 43p Road, Clinton, MO 64735Active
 MLS ID #60326475, Ethan J. Olson, REI Realty Group, LLC. SOMOMLS as distributed by MLS GRID
 - $439,9003 bd2 ba1.6k sqft108 SE 315 P Rd, Clinton, MO 64735New ConstructionMLS ID #102596, JOHN A EIERMAN, Reece Nichols Golden Key Realty. WCAR MO
- $394,9004 bd3 ba2.4k sqft1804 S Nicklaus Dr, Clinton, MO 64735For SaleMLS ID #102662, Kimberly Davis, Anstine Realty & Auction, LLC. WCAR MO
- $319,9993 bd2 ba1.8k sqft611 S Main St, Clinton, MO 64735For SaleMLS ID #103790, Kat Laxague, EXP Realty LLC. WCAR MO
- $385,0004 bd2 ba2.2k sqft10650 W 18th Hwy, Clinton, MO 64735For SaleMLS ID #103252, Wade Sell, Platinum Realty LLC. WCAR MO
- $359,9004 bd3 ba1.8k sqft801 E Virginia Pl, Clinton, MO 64735For SaleMLS ID #103019, Lora D Anstine, Anstine Realty & Auction, LLC. WCAR MO
- $479,5003 bd2 ba2.3k sqft2011 E Epicurean Dr, Clinton, MO 64735For SaleMLS ID #103755, Lora D Anstine, Anstine Realty & Auction, LLC. WCAR MO
- $325,0004 bd3 ba2.5k sqft526 Meadowlark Dr, Clinton, MO 64735For SaleMLS ID #103621, John D Hill, RE/MAX TRUMAN LAKE. WCAR MO
- $269,9003 bd3 ba1.9k sqft1700 Strawberry Ln, Clinton, MO 64735For SaleMLS ID #104128, Ruby Huisman, RE/MAX TRUMAN LAKE. WCAR MO
- $270,0003 bd2 ba1.9k sqft710 S 2nd St, Clinton, MO 64735For SaleMLS ID #104014, Emily Burke, Golden Valley Realty Group. WCAR MO
- $474,9003 bd2 ba1.5k sqft10755 E Highway 7, Clinton, MO 64735For SaleMLS ID #103972, Doug E Burke, Golden Valley Realty Group. WCAR MO
- $325,0005 bd4 ba2.3k sqft200 N Vansant Rd, Clinton, MO 64735For SaleMLS ID #103344, James Long, RE/MAX TRUMAN LAKE. WCAR MO
- $235,0003 bd2 ba2.1k sqft300 E Truman Ave, Clinton, MO 64735For SaleMLS ID #103020, Tiffany Gipson, Anstine Realty & Auction, LLC. WCAR MO
