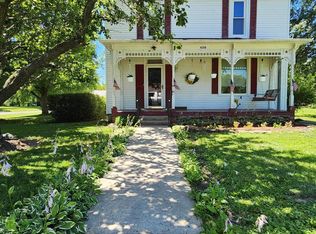
Completely transformed through an extensive 2026 renovation that took the home to the studs, this remarkable historic residence preserves its original character while offering the confidence of modern systems. Completed foundation work, a new roof and gutters, engineered SmartSide siding, energy-efficient windows, all-new interior plumbing, all-new electrical, a new HVAC system, new water heater, insulation, drywall, kitchen cabinetry, updated bathrooms, stylish lighting, fresh interior and exterior paint, and new Trex decking on the wraparound porch are just a few of the extensive improvements that make this home truly move-in ready. Original architectural details remain the centerpiece of the home, including beautifully refinished original hardwood floors, a grand staircase, a built-in hutch, and stately columns that showcase the craftsmanship of a bygone era. Relax on the spacious wraparound porch or enjoy a short walk to Clinton's Historic Downtown Square for shopping, dining, entertainment, and community events. The oversized street-to-street lot is a rare bonus, offering exceptional flexibility and future possibilities. Rear access provides outstanding potential for a detached garage, workshop, carport, additional parking, RV or boat storage, or expanded outdoor living space, subject to city approval. Originally built in 1880 and thoughtfully reimagined for today's lifestyle, this exceptional property offers the rare combination of historic architecture, modern systems, energy efficiency, and expansion potential. A restoration of this quality is rarely found, offering the beauty and craftsmanship of a historic home with the confidence of extensive modern updates already completed.
For sale
Price cut: $10K (9/14)
$319,999
611 S Main St, Clinton, MO 64735
3beds
1,862sqft
Single Family Residence
Built in 1880
0.38 Acres Lot
$-- Zestimate®
$172/sqft
$-- HOA
What's special
Stately columnsAll-new electricalOversized street-to-street lotSpacious wraparound porchUpdated bathroomsStylish lightingAll-new interior plumbing
- 67 days
- 349
- 40
Zillow last checked:
Listing updated:
Listed by:
Kat Laxague 602-332-2302,
EXP Realty LLC 913-451-6767
Source: WCAR MO,MLS#: 103790
Facts & features
Interior
Bedrooms & bathrooms
- Bedrooms: 3
- Bathrooms: 2
- Full bathrooms: 2
Rooms
- Room types: Dining Room, Family Room, Master Bathroom
Primary bedroom
- Level: Upper
- Area: 194.18
- Dimensions: 14.6 x 13.3
Bedroom 2
- Level: Upper
- Area: 182.21
- Dimensions: 13.3 x 13.7
Bedroom 3
- Description: Has Walk In Closet And Laundry On Main.
- Level: Main
- Area: 113.28
- Dimensions: 9.6 x 11.8
Dining room
- Level: Main
- Area: 421.4
- Dimensions: 30.1 x 14
Family room
- Length: 30.1
Kitchen
- Features: Cabinets Wood
- Level: Main
- Area: 184.26
- Dimensions: 16.6 x 11.1
Living room
- Level: Main
- Area: 173.05
- Dimensions: 13.2 x 13.11
Heating
- Natural Gas
Cooling
- Central Air
Appliances
- Included: Dishwasher, Disposal, Microwave, Electric Water Heater
- Laundry: Main Level
Features
- Flooring: Wood
- Windows: Vinyl, Drapes/Curtains/Rods: Some Stay
- Basement: Partial,Sump Pump
- Number of fireplaces: 1
- Fireplace features: Wood Burning
Interior area
- Total structure area: 1,862
- Total interior livable area: 1,862 sqft
- Finished area above ground: 1,862
Property
Parking
- Total spaces: 1
- Parking features: Detached
- Garage spaces: 1
Features
- Levels: 2+ Stories
- Stories: 2
- Patio & porch: Covered
- Exterior features: Mailbox
- Fencing: Partial
Lot
- Size: 0.38 Acres
Details
- Parcel number: 182010001013004000
Construction
Type & style
- Home type: SingleFamily
- Property subtype: Single Family Residence
Materials
- Engineered Wood Siding
- Roof: Composition
Condition
- New construction: No
- Year built: 1880
- Major remodel year: 2026
Utilities & green energy
- Electric: Supplier: Evergy, 220 Volts in Laundry, 220 Volts
- Gas: Supplier: Liberty, City Gas
- Sewer: Public Sewer
- Water: Public
Green energy
- Energy efficient items: Ceiling Fans
Community & HOA
Community
- Security: Smoke Detector(s)
- Subdivision: See S, T, R
HOA
- Has HOA: No
Location
- Region: Clinton
Financial & listing details
- Price per square foot: $172/sqft
- Tax assessed value: $75,500
- Annual tax amount: $694
- Price range: $320K - $320K
- Date on market: 7/27/2026
- Road surface type: Asphalt
Estimated market value
Not available
Estimated sales range
Not available
Not available
Price history
| Date | Event | Price |
|---|---|---|
| 9/14/2026 | Price change | $319,999-3%$172/sqft |
Source:  Heartland MLS as distributed by MLS GRID #2629551 Report a problem Heartland MLS as distributed by MLS GRID #2629551 Report a problem | ||
| 7/3/2026 | Listed for sale | $329,999+566.7%$177/sqft |
Source: Heartland MLS as distributed by MLS GRID #2629551 Report a problem | ||
| 4/7/2025 | Sold | -- |
Source:  WCAR MO #99365 Report a problem WCAR MO #99365 Report a problem | ||
| 4/1/2025 | Pending sale | $49,500$27/sqft |
Source: WCAR MO #99365 Report a problem | ||
| 1/30/2025 | Listed for sale | $49,500$27/sqft |
Source: WCAR MO #99365 Report a problem | ||
Public tax history
| Year | Property taxes | Tax assessment |
|---|---|---|
| 2025 | $694 +42.3% | $14,350 +45.2% |
| 2024 | $488 -0.1% | $9,880 |
| 2023 | $488 -20.5% | $9,880 -19.3% |
| 2022 | $614 +2.1% | $12,240 |
| 2021 | $601 +4.5% | $12,240 +20.4% |
| 2020 | $575 -0.2% | $10,170 |
| 2019 | $576 +1.8% | $10,170 +1.8% |
| 2018 | $566 +0.3% | $9,990 |
| 2017 | $564 0% | $9,990 +0.3% |
| 2016 | $565 | $9,960 |
| 2014 | -- | $9,960 |
| 2013 | -- | $9,960 |
Find assessor info on the county website
Monthly payment
Est. payment
Payment breakdown
Explore the cost of this home by adjusting the details. Changes won't be saved.Climate risks
Neighborhood: 64735
Nearby schools
Schools provided by the listing agent
- District: Clinton High School,Clinton Henry
Source: WCAR MO. This data may not be complete. We recommend contacting the local school district to confirm school assignments for this home.
Similar homes
- $349,9994 bd3 ba2.7k sqft110 E Clinton St, Clinton, MO 64735For Sale By Owner

- $300,0005 bd2 ba1.6k sqft207 Kristine Ave, Clinton, MO 64735For Sale By Owner

- $259,9003 bd2 ba1.9k sqft710 S 2nd St, Clinton, MO 64735For Sale

 MLS ID #104014, Emily Burke, Golden Valley Realty Group. WCAR MO
 - $--2 bd2 ba1k sqft506 N Main St, Clinton, MO 64735Auction
 Auction.com 2
 - $325,0005 bd4 ba2.3k sqft200 N Vansant Rd, Clinton, MO 64735For SaleMLS ID #103344, James Long, RE/MAX TRUMAN LAKE. WCAR MO
- $235,0003 bd2 ba2.1k sqft300 E Truman Ave, Clinton, MO 64735For SaleMLS ID #103020, Tiffany Gipson, Anstine Realty & Auction, LLC. WCAR MO
- $375,0002 bd3 ba2.4k sqft905 E Ohio St, Clinton, MO 64735For SaleMLS ID #104040, Sarah Wilson, RE/MAX TRUMAN LAKE. WCAR MO
- $320,0003 bd3 ba2k sqft129 NW 251st Rd, Clinton, MO 64735For SaleMLS ID #102805, Corey Wells, Golden Valley Realty Group. WCAR MO
- $189,9003 bd2 ba1.8k sqft413-415 S Orchard St, Clinton, MO 64735For SaleMLS ID #103782, Kat Laxague, EXP Realty LLC. WCAR MO
- $238,0003 bd3 ba2k sqft104 N 6th St, Clinton, MO 64735For SaleMLS ID #103929, Kerrie C Shumate, Midwest Realty and Auction. WCAR MO
- $375,0003 bd1 ba1.6k sqft406 E Sedalia Ave, Clinton, MO 64735For SaleMLS ID #103763, Emily Burke, Golden Valley Realty Group. WCAR MO
- $325,0004 bd3 ba2.5k sqft526 Meadowlark Dr, Clinton, MO 64735For SaleMLS ID #103621, John D Hill, RE/MAX TRUMAN LAKE. WCAR MO
- $259,9003 bd3 ba1.9k sqft1700 Strawberry Ln, Clinton, MO 64735For SaleMLS ID #104128, Ruby Huisman, RE/MAX TRUMAN LAKE. WCAR MO
- $285,0003 bd3 ba1.8k sqft1805 S Nicklaus Dr, Clinton, MO 64735For SaleMLS ID #101916, Angie Yeager, RE/MAX of Sedalia. WCAR MO
- $199,9003 bd1 ba1.3k sqft318 W Clinton St, Clinton, MO 64735For SaleMLS ID #104094, Kat Laxague, EXP Realty LLC. WCAR MO
- $359,9004 bd3 ba1.8k sqft801 E Virginia Pl, Clinton, MO 64735For SaleMLS ID #103019, Lora D Anstine, Anstine Realty & Auction, LLC. WCAR MO
- $239,9003 bd2 ba1.7k sqft1203 S 9th St, Clinton, MO 64735For SaleMLS ID #103826, Jenny Hann, RE/MAX TRUMAN LAKE. WCAR MO
