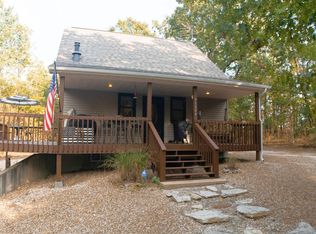
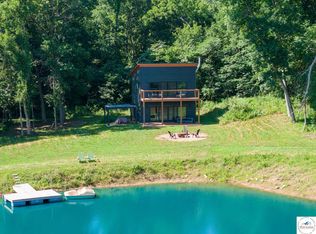
Escape to your own lakeside retreat! This maintenance free 3-bedroom, 1.5-bath home offers a breathtaking lake view and the perfect blend of relaxation and recreation. Whether you're entertaining family and friends on the weekends or seeking a peaceful getaway to unwind, this property delivers. Complete with a cabin for the extended family to enjoy for all occasions. Step outside and discover a 78x30 insulated outbuilding complete with water and electricity—ideal for a workshop, hobby space, guest overflow, storage, or future customization to fit your needs. Nature lovers and outdoor enthusiasts will appreciate that the property adjoins Corps of Engineers ground, providing added privacy and direct access to outdoor adventures. Enjoy fishing, hiking, wildlife watching, or simply soaking in the beautiful surroundings right from your backyard. With a stunning lake view, versatile amenities, and endless possibilities, this unique property is ready to become your weekend escape, full-time residence, or investment opportunity. Don't miss your chance to own a slice of lake life!
For sale
Price cut: $50K (9/18)
$399,000
1096 SE 971p, Deepwater, MO 64740
3beds
1,260sqft
Single Family Residence
Built in 1988
6.8 Acres Lot
$-- Zestimate®
$317/sqft
$-- HOA
What's special
Breathtaking lake viewBeautiful surroundings
- 137 days
- 457
- 37
Zillow last checked:
Listing updated:
Listed by:
Jennifer Kiely 660-924-3926,
Baird Realty Group
Source: WCAR MO,MLS#: 103282
Facts & features
Interior
Bedrooms & bathrooms
- Bedrooms: 3
- Bathrooms: 2
- Full bathrooms: 1
- 1/2 bathrooms: 1
Primary bedroom
- Description: Opens To Covered Patio, Lake View
- Level: Main
- Area: 247
- Dimensions: 19 x 13
Bedroom 2
- Level: Main
- Area: 126
- Dimensions: 14 x 9
Bedroom 3
- Level: Main
- Area: 154
- Dimensions: 14 x 11
Dining room
- Level: Main
- Area: 160
- Dimensions: 16 x 10
Family room
- Length: 16
Kitchen
- Description: Stainless Steel Appliances
- Level: Main
- Area: 144
- Dimensions: 12 x 12
Living room
- Description: Wood Burning Fireplace
- Level: Main
- Area: 256
- Dimensions: 16 x 16
Heating
- Electric, Heat Pump
Cooling
- Electric
Appliances
- Included: Dishwasher, Electric Oven/Range, Refrigerator
- Laundry: Main Level
Features
- Flooring: Laminate, Tile
- Has basement: No
- Number of fireplaces: 1
- Fireplace features: Living Room
Interior area
- Total structure area: 1,260
- Total interior livable area: 1,260 sqft
- Finished area above ground: 1,260
Property
Parking
- Total spaces: 3
- Parking features: Detached
- Garage spaces: 3
Features
- Patio & porch: Covered
Lot
- Size: 6.8 Acres
Construction
Type & style
- Home type: SingleFamily
- Architectural style: Earth Contact
- Property subtype: Single Family Residence
Materials
- Foundation: Concrete Perimeter
- Roof: Metal
Condition
- Year built: 1988
Utilities & green energy
- Water: Well
Community & HOA
Community
- Subdivision: Other
HOA
- Has HOA: No
Location
- Region: Deepwater
Financial & listing details
- Price per square foot: $317/sqft
- Price range: $399K - $399K
- Date on market: 6/1/2026
- Road surface type: Rock
Estimated market value
Not available
Estimated sales range
Not available
Not available
Price history
| Date | Event | Price |
|---|---|---|
| 9/18/2026 | Price change | $399,000-11.1%$317/sqft |
Source:  WCAR MO #103282 Report a problem WCAR MO #103282 Report a problem | ||
| 8/21/2026 | Price change | $449,000-5.5%$356/sqft |
Source: WCAR MO #103282 Report a problem | ||
| 8/10/2026 | Pending sale | $475,000$377/sqft |
Source: WCAR MO #103282 Report a problem | ||
| 6/25/2026 | Price change | $475,000-4%$377/sqft |
Source: WCAR MO #103282 Report a problem | ||
| 6/1/2026 | Listed for sale | $495,000+65.1%$393/sqft |
Source: WCAR MO #103282 Report a problem | ||
| 8/10/2022 | Listing removed | -- |
Source:  RE/MAX of Kansas-Missouri Report a problem RE/MAX of Kansas-Missouri Report a problem | ||
| 6/16/2022 | Pending sale | $299,900$238/sqft |
Source: WCAR MO #92717 Report a problem | ||
| 6/14/2022 | Listed for sale | $299,900$238/sqft |
Source: WCAR MO #92717 Report a problem | ||
Public tax history
Tax history is unavailable.
Monthly payment
Est. payment
Payment breakdown
Explore the cost of this home by adjusting the details. Changes won't be saved.Climate risks
Neighborhood: 64740
Similar homes
- $399,5003 bd3 ba1.4k sqft11558 Jordan River Rd, Warsaw, MO 65355For Sale
 MLS ID #104308, Katie Martin-Simons, Reece Nichols Golden Key Realty. WCAR MO
 - $399,9002 bd1 ba1.4k sqft802 SE 900 Private Rd, Deepwater, MO 64740For Sale
 MLS ID #102732, Jack Wetzel, RE/MAX TRUMAN LAKE. WCAR MO
 - $474,9003 bd2 ba1.5k sqft10755 E Highway 7, Clinton, MO 64735For Sale
 MLS ID #103972, Doug E Burke, Golden Valley Realty Group. WCAR MO
 - $249,9002 bd1 ba1.2k sqft10924 SE Highway Z, Deepwater, MO 64740For Sale
 MLS ID #102860, LUKE BEAMAN, Reece Nichols Golden Key Realty. WCAR MO
 - $389,9002 bd1 ba864 sqft471 SE 1131st Rd, Clinton, MO 64735For SaleMLS ID #104045, Amanda Huenefeldt, Baird Realty Group. WCAR MO
- $215,0003 bd2 ba1.7k sqft333 SE 901st Rd, Clinton, MO 64735For SaleMLS ID #104079, Karen L Hadley, Keller Williams KC North. WCAR MO
- $404,9003 bd2 ba1.7k sqft22914 Lake Ridge Dr, Warsaw, MO 65355For SaleMLS ID #103888, Danielle C Baker, Anstine Realty & Auction, LLC. WCAR MO
- $510,0001 bd1 ba631 sqft514/-ACRE S Southeast 1100 Rd, Deepwater, MO 64740For SaleMLS ID #103196, Lauren R Milton, Golden Valley Realty Group. WCAR MO
- $375,0003 bd1 ba1.6k sqft406 E Sedalia Ave, Clinton, MO 64735For SaleMLS ID #103763, Emily Burke, Golden Valley Realty Group. WCAR MO
- $450,0003 bd2 ba1.6k sqft14674 State Hwy W, Wheatland, MO 65779Active
 MLS ID #60329950, Nicholas Lemuel Henderson, Akins Realty. SOMOMLS as distributed by MLS GRID
 - $415,0002 bd2 ba1.4k sqft29553 Paradise Dr, Warsaw, MO 65355For SaleMLS ID #102645, Julia Snodgrass, EXP Realty LLC. WCAR MO
- $360,0003 bd2 ba1.7k sqft17452 Snowcap Loop, Warsaw, MO 65355For SaleMLS ID #102994, Mary K Mansell, Mary Kathryn Mansell. WCAR MO
- $350,0002 bd2 ba1.8k sqft30001 Highway Uu, Warsaw, MO 65355For SaleMLS ID #103895, Debbie A WOOD, Reece Nichols Golden Key Realty. WCAR MO
- $439,9003 bd2 ba1.6k sqft108 SE 315 P Rd, Clinton, MO 64735New ConstructionMLS ID #102596, JOHN A EIERMAN, Reece Nichols Golden Key Realty. WCAR MO
- $232,0003 bd2 ba1.2k sqft32270 Branch Ave, Warsaw, MO 65355For SaleMLS ID #104373, PAM GROBE, ADVANTAGE REAL ESTATE LLC. WCAR MO
- $219,9004 bd2 ba1.4k sqft435 N Water St, Clinton, MO 64735For SaleMLS ID #104348, Dawnde A Robbins, Townsend Real Estate LLC. WCAR MO
