This home is truly one-of-a-kind! Lovingly and custom built with the principles of country living is evident from the moment you step inside. Right off a paved road. Upgraded HVAC, so the expensive heating and cooling bills are gone! Energy efficient GEOTHERMAL HEAT PUMP with central air. Two bedrooms are on the main floor. The third bedroom is non-conforming which makes it a great flex space to meet whatever needs you may have. Lots of storage space in the walkout basement. And that’s just inside the house! The property features 9 acres with absolute privacy. 100's of trees to ensure there isn’t a neighbor in sight! Location situated perfectly for enjoying all the wildlife that also call this property home or pass through each year. For the hunters and animal observers alike, set a deer stand mount at the edge of the woods to enjoy just outside your door. DETACHED garage that we all dream about. It's huge 36'x24' space with tons of built-in cabinets and full power. A large shed 14' wide x 20' deep can also hold a car or some adult toys! There is a 2nd shed for a lawn tractor and more storage. ***You’ll never want to leave the property!!!
Active
Price cut: $10K (10/5)
$315,000
31379 McLaughlin Ave, Warsaw, MO 65355
2beds
1,700sqft
Single Family Residence
Built in 1997
9 Acres Lot
$-- Zestimate®
$185/sqft
$-- HOA
What's special
Upgraded hvac
- 41 days
- 363
- 16
Zillow last checked:
Listing updated:
Listed by:
Brian Wood 816-686-4870,
Realty Executives
Source: Heartland MLS as distributed by MLS GRID,MLS#: 2641976
Facts & features
Interior
Bedrooms & bathrooms
- Bedrooms: 2
- Bathrooms: 2
- Full bathrooms: 2
Dining room
- Description: Eat-In Kitchen,Kit/Dining Combo
Heating
- Other
Cooling
- Electric
Appliances
- Included: Dishwasher, Dryer, Refrigerator, Electric Range, Washer, Water Purifier
- Laundry: Lower Level, Sink
Features
- Ceiling Fan(s), Kitchen Island, Pantry, Walk-In Closet(s)
- Flooring: Carpet, Laminate
- Basement: Daylight,Finished,Walk-Out Access
- Has fireplace: No
Interior area
- Total structure area: 1,700
- Total interior livable area: 1,700 sqft
- Finished area above ground: 1,456
- Finished area below ground: 244
Property
Parking
- Total spaces: 3
- Parking features: Attached, Detached
- Attached garage spaces: 3
Features
- Patio & porch: Deck
Lot
- Size: 9 Acres
- Dimensions: 498 x 911 x 474 x 756
- Features: Acreage, Many Trees, Wooded
Details
- Additional structures: Garage(s), Outbuilding, Shed(s)
- Parcel number: 999999
Construction
Type & style
- Home type: SingleFamily
- Architectural style: Traditional
- Property subtype: Single Family Residence
Materials
- Lap Siding, Stone Veneer
- Roof: Composition
Condition
- Year built: 1997
Utilities & green energy
- Sewer: Septic Tank
- Water: Well
Green energy
- Energy efficient items: HVAC
Community & HOA
Community
- Subdivision: None
HOA
- Has HOA: No
Location
- Region: Warsaw
Financial & listing details
- Price per square foot: $185/sqft
- Annual tax amount: $1,162
- Date on market: 9/12/2026
- Listing terms: Cash,Conventional,FHA,USDA Loan,VA Loan
- Ownership: Private
- Road surface type: Paved
Estimated market value
Not available
Estimated sales range
Not available
Not available
Price history
| Date | Event | Price |
|---|---|---|
| 10/5/2026 | Price change | $315,000-3.1%$185/sqft |
Source:  Heartland MLS as distributed by MLS GRID #2641976 Report a problem | ||
| 9/13/2026 | Listed for sale | $325,000$191/sqft |
Source: Heartland MLS as distributed by MLS GRID #2641976 Report a problem | ||
Public tax history
Tax history is unavailable.
Monthly payment
Est. payment
Payment breakdown
Explore the cost of this home by adjusting the details. Changes won't be saved.Climate risks
Neighborhood: 65355
Similar homes
- $285,0003 bd2 ba1.1k sqft10606-237 County Rd, Warsaw, MO 65355For Sale
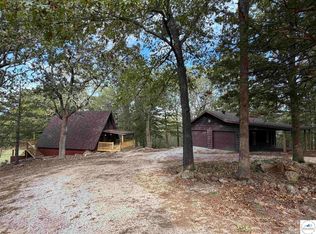
 MLS ID #104443, PAM GROBE, ADVANTAGE REAL ESTATE LLC. WCAR MO
- $289,9003 bd2 ba2.1k sqft23475 Majorville Rd, Warsaw, MO 65355For Sale
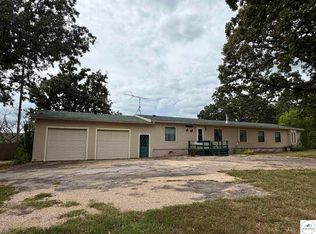 MLS ID #104216, PAM GROBE, ADVANTAGE REAL ESTATE LLC. WCAR MO
- $335,0003 bd2 ba2k sqft34579 Stillwater Ave, Warsaw, MO 65355For Sale
 MLS ID #103878, Danielle C Baker, Anstine Realty & Auction, LLC. WCAR MO
- $275,9002 bd2 ba1.5k sqft22591 Highway Bb, Warsaw, MO 65355For Sale
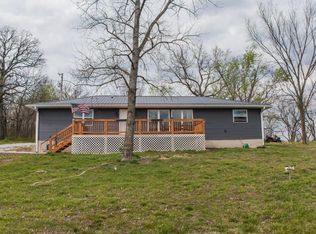 MLS ID #102764, Danielle C Baker, Anstine Realty & Auction, LLC. WCAR MO
- $360,0003 bd2 ba1.7k sqft17452 Snowcap Loop, Warsaw, MO 65355For SaleMLS ID #102994, Mary K Mansell, Mary Kathryn Mansell. WCAR MO
- $415,0002 bd2 ba1.4k sqft29553 Paradise Dr, Warsaw, MO 65355For SaleMLS ID #102645, Julia Snodgrass, EXP Realty LLC. WCAR MO
- $279,9003 bd2 ba1.5k sqft24197 Woodland Rd, Warsaw, MO 65355For SaleMLS ID #104083, PAM GROBE, ADVANTAGE REAL ESTATE LLC. WCAR MO
- $349,9002 bd2 ba2k sqft13913 7th Hwy, Warsaw, MO 65355For SaleMLS ID #102781, Stacey Shanks, EXP Realty LLC. WCAR MO
- $329,9004 bd2 ba1.9k sqft29686 Lake Rd #57, Warsaw, MO 65355For SaleMLS ID #97233, LUKE BEAMAN, Reece Nichols Golden Key Realty. WCAR MO
- $248,9003 bd2 ba1.4k sqft19612 Fleet St, Warsaw, MO 65355For SaleMLS ID #104311, Dee M REIMUND, MISSOURI LAKES REALTY. WCAR MO
- $295,0002 bd2 ba1.8k sqft30001 Highway Uu, Warsaw, MO 65355For SaleMLS ID #103895, Hansel Morris, Reece Nichols Golden Key Realty. WCAR MO
- $265,0005 bd3 ba2.4k sqft32173 Barclay Loop, Warsaw, MO 65355For SaleMLS ID #103917, Tiffany Hill, EXP Realty LLC. WCAR MO
- $232,0003 bd2 ba1.2k sqft32270 Branch Ave, Warsaw, MO 65355For SaleMLS ID #104373, PAM GROBE, ADVANTAGE REAL ESTATE LLC. WCAR MO
- $404,9003 bd2 ba1.7k sqft22914 Lake Ridge Dr, Warsaw, MO 65355For SaleMLS ID #103888, Danielle C Baker, Anstine Realty & Auction, LLC. WCAR MO
- $269,9003 bd2 ba1.6k sqft19315 Drenon Rd, Warsaw, MO 65355For SaleMLS ID #103863, Matthew Ragan, Golden Valley Realty Group. WCAR MO
- $465,0002 bd2 ba2.2k sqft29757 Highway Mm, Warsaw, MO 65355For SaleMLS ID #104027, Julia Snodgrass, EXP Realty LLC. WCAR MO
- $284,9003 bd3 ba1.5k sqft37070 Rambling Rd, Warsaw, MO 65355For SaleMLS ID #103777, Karen Schulte, KELLER WILLIAMS L.O. REALTY. WCAR MO
- $319,0002 bd2 ba2.1k sqft28446 Panorama Rd, Warsaw, MO 65355For SaleMLS ID #103833, Jamie M Tweedy, Lake Life Real Estate, LLC. WCAR MO
