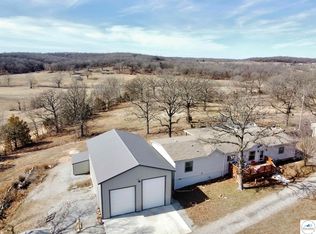
Beautiful country setting on 13.5 acres. This 3 bedroom, 2 bath home with over 2000 sqft of living space is located just outside of Warsaw. Everything about this home is spacious!! Master bedroom with ensuite that has walk-in shower and jacuzzi tub. The 2nd bedroom is almost the same size as the master! Two large living rooms, one on each end of the house gives room for the family to spread out or to have large gatherings. The main living room has a wood burning fireplace and transitions nicely with dining room that has a walk-out door to back deck. Kitchen has plenty of cabinet space, pantry and newer stove and dishwasher with a wonderful view to backyard. Deck spans almost the entire length of the back of the home and has a screened in porch to relax and enjoy the countryside. New roof in 2023. Has a 2-car attached garage with a paved driveway. A 30x50 metal building with lean-to for storing equipment and a 18x20 carport. Property is fenced and terrain is ideal for cattle or horses and has 2 ponds. Located near South Elementary School. COMO fiber internet at the road.
For sale
$289,900
23475 Majorville Rd, Warsaw, MO 65355
3beds
2,128sqft
Manufactured Home
Built in 1991
13.8 Acres Lot
$-- Zestimate®
$136/sqft
$-- HOA
What's special
Wonderful view to backyardProperty is fencedNewer stove and dishwasher
- 22 days
- 561
- 31
Zillow last checked:
Listing updated:
Listed by:
PAM GROBE 660-525-0740,
ADVANTAGE REAL ESTATE LLC 660-438-0070
Source: WCAR MO,MLS#: 104216
Facts & features
Interior
Bedrooms & bathrooms
- Bedrooms: 3
- Bathrooms: 2
- Full bathrooms: 2
Rooms
- Room types: Dining Room, Family Room, Master Bathroom
Primary bedroom
- Description: Large Walk-In Closet
- Level: Main
- Area: 206.98
- Dimensions: 15.8 x 13.1
Bedroom 2
- Area: 212.22
- Dimensions: 16.2 x 13.1
Bedroom 3
- Level: Main
- Area: 136.5
- Dimensions: 13 x 10.5
Dining room
- Level: Main
- Area: 208.29
- Dimensions: 15.9 x 13.1
Family room
- Level: Main
- Area: 240.09
- Dimensions: 15.9 x 15.9
Kitchen
- Features: Cabinets Wood, Pantry
- Level: Main
- Area: 284.7
- Dimensions: 21.9 x 13
Living room
- Level: Main
- Area: 259.38
- Dimensions: 19.8 x 13.1
Heating
- Forced Air, Heat Pump
Cooling
- Electric
Appliances
- Included: Dishwasher, Disposal, Electric Oven/Range, Refrigerator, Vented Exhaust Fan, Electric Water Heater, Water Heater
- Laundry: Main Level
Features
- Flooring: Carpet, Vinyl
- Windows: Aluminum Frames, Screens, Drapes/Curtains/Rods: All Stay
- Basement: Crawl Space
- Number of fireplaces: 1
- Fireplace features: Living Room, Wood Burning
Interior area
- Total structure area: 2,128
- Total interior livable area: 2,128 sqft
- Finished area above ground: 2,128
Property
Parking
- Total spaces: 5
- Parking features: Multiple, Garage Door Opener
- Garage spaces: 5
Features
- Patio & porch: Covered, Deck, Porch, Screened
- Exterior features: Mailbox
- Has spa: Yes
- Spa features: Bath
- Fencing: Full,Farm
- Waterfront features: Pond
- Park: Double Wide
Lot
- Size: 13.8 Acres
Details
- Additional structures: Shed(s)
Construction
Type & style
- Home type: MobileManufactured
- Property subtype: Manufactured Home
Materials
- Vinyl Siding
- Foundation: Block
- Roof: Composition
Condition
- New construction: No
- Year built: 1991
Utilities & green energy
- Electric: Supplier: SWEC, 220 Volts in Laundry, 220 Volts
- Sewer: Septic Tank
- Water: Shared Well
Green energy
- Energy efficient items: Ceiling Fans
Community & HOA
Community
- Subdivision: See S, T, R
HOA
- Has HOA: No
Location
- Region: Warsaw
Financial & listing details
- Price per square foot: $136/sqft
- Price range: $289.9K - $289.9K
- Date on market: 9/22/2026
- Road surface type: Asphalt, Rock
Estimated market value
Not available
Estimated sales range
Not available
Not available
Price history
| Date | Event | Price |
|---|---|---|
| 9/22/2026 | Listed for sale | $289,900-10.8%$136/sqft |
Source:  WCAR MO #104216 Report a problem WCAR MO #104216 Report a problem | ||
| 8/3/2026 | Listing removed | $325,000$153/sqft |
Source:  ReeceNichols Real Estate #102325 Report a problem ReeceNichols Real Estate #102325 Report a problem | ||
| 4/27/2026 | Price change | $325,000-1.5%$153/sqft |
Source: WCAR MO #102325 Report a problem | ||
| 3/10/2026 | Price change | $330,000-2.7%$155/sqft |
Source: WCAR MO #102325 Report a problem | ||
| 2/13/2026 | Listed for sale | $339,000$159/sqft |
Source: WCAR MO #102325 Report a problem | ||
| 1/1/2026 | Listing removed | $339,000$159/sqft |
Source: WCAR MO #100663 Report a problem | ||
| 10/9/2025 | Price change | $339,000-2%$159/sqft |
Source:  LOBR #3578855 Report a problem LOBR #3578855 Report a problem | ||
| 7/14/2025 | Price change | $345,900-1.9%$163/sqft |
Source: WCAR MO #100663 Report a problem | ||
| 6/28/2025 | Listed for sale | $352,500+151.8%$166/sqft |
Source: WCAR MO #100663 Report a problem | ||
| 1/15/2009 | Listing removed | $140,000$66/sqft |
Source: Listhub #51061 Report a problem | ||
| 1/12/2009 | Price change | $140,000-3.4%$66/sqft |
Source: Listhub #51061 Report a problem | ||
| 11/9/2008 | Price change | $145,000-3.3%$68/sqft |
Source: Listhub #51061 Report a problem | ||
| 10/16/2008 | Listed for sale | $150,000$70/sqft |
Source: Listhub #51061 Report a problem | ||
Public tax history
Tax history is unavailable.
Monthly payment
Climate risks
Neighborhood: 65355
Nearby schools
Schools provided by the listing agent
- District: Warsaw South Elem,Warsaw HS-MS
Source: WCAR MO. This data may not be complete. We recommend contacting the local school district to confirm school assignments for this home.
Similar homes
- $279,9003 bd2 ba1.5k sqft24197 Woodland Rd, Warsaw, MO 65355For Sale

 MLS ID #104083, PAM GROBE, ADVANTAGE REAL ESTATE LLC. WCAR MO
 - $284,9003 bd3 ba1.5k sqft37070 Rambling Rd, Warsaw, MO 65355For Sale
 MLS ID #103777, Karen Schulte, KELLER WILLIAMS L.O. REALTY. WCAR MO
 - $315,0002 bd2 ba1.7k sqft31379 McLaughlin Ave, Warsaw, MO 65355For Sale
 MLS ID #2641976, Brian Wood, Realty Executives. Heartland MLS as distributed by MLS GRID
 - $335,0003 bd2 ba2k sqft34579 Stillwater Ave, Warsaw, MO 65355For Sale
 MLS ID #103878, Danielle C Baker, Anstine Realty & Auction, LLC. WCAR MO
 - $279,0003 bd2 ba1.5k sqft31748 Daisy Dr, Edwards, MO 65326For SaleMLS ID #104322, Shelley J Hare, RE/MAX of Warsaw. WCAR MO
- $267,0002 bd2 ba1.6k sqft28409 Bali Road, Warsaw, MO 65355Active w/Contingency
 MLS ID #60277312, Shane Ray Ownby, Keller Williams Tri-Lakes. SOMOMLS as distributed by MLS GRID
 - $232,0003 bd2 ba1.2k sqft32270 Branch Ave, Warsaw, MO 65355For SaleMLS ID #104373, PAM GROBE, ADVANTAGE REAL ESTATE LLC. WCAR MO
- $349,9004 bd4 ba2.8k sqft1519 Shady Ln, Warsaw, MO 65355For SaleMLS ID #104380, LUKE BEAMAN, Reece Nichols Golden Key Realty. WCAR MO
- $265,0005 bd3 ba2.4k sqft32173 Barclay Loop, Warsaw, MO 65355For SaleMLS ID #103917, Tiffany Hill, EXP Realty LLC. WCAR MO
- $242,0003 bd2 ba1.4k sqft29335 Van Dyke St, Warsaw, MO 65355For SaleMLS ID #103195, Justin Dean, 1st Class Real Estate KC. WCAR MO
- $275,9002 bd2 ba1.5k sqft22591 Highway Bb, Warsaw, MO 65355For SaleMLS ID #102764, Danielle C Baker, Anstine Realty & Auction, LLC. WCAR MO
- $299,9003 bd4 ba2.3k sqft28499 Nevada Ave, Warsaw, MO 65355For SaleMLS ID #103624, Brandon Martin, Reece Nichols Golden Key Realty. WCAR MO
- $248,9003 bd2 ba1.4k sqft19612 Fleet St, Warsaw, MO 65355For SaleMLS ID #104311, Dee M REIMUND, MISSOURI LAKES REALTY. WCAR MO
- $415,0002 bd2 ba1.4k sqft29553 Paradise Dr, Warsaw, MO 65355For SaleMLS ID #102645, Julia Snodgrass, EXP Realty LLC. WCAR MO
- $269,9003 bd2 ba1.6k sqft19315 Drenon Rd, Warsaw, MO 65355For SaleMLS ID #103863, Matthew Ragan, Golden Valley Realty Group. WCAR MO
- $329,9004 bd2 ba1.9k sqft29686 Lake Rd #57, Warsaw, MO 65355For SaleMLS ID #97233, LUKE BEAMAN, Reece Nichols Golden Key Realty. WCAR MO
