Want a weekend getaway or looking for full time lake living? Look no farther! This 3 bedroom, 2 bath beauty has the water views you are looking for and the space you need! Sitting on a beautiful half acre lot, this lovely home offers a bright open feel and main floor living with a full basement, 1 car garage and plenty of parking. On the main level the updated kitchen and living room are set up perfect for entertaining. Spacious living room with views of the lake and open to the kitchen which has plenty of cabinet and counter space for the family chef to cook up the crappie you caught at the lake. Two nice size bedrooms with a full bath on one side of the living room and a large third non conforming bedroom with a second full bath and laundry on the other side. Downstairs you will find the one car garage and plenty of room to store your water toys, golf cart, seasonal decor, etc. But wait there's more!! Want to sit in the shade and take in the views? You will love the huge screened in porch! Want to sit outside and take in the sunrise or sunset? Enjoy the deck out front! If you like to garden or have fur babies there is a large portion of the half acre lot that is tiered and fenced in. There is a storage shed for your outdoor tools/equipment, but room to potentially build a decent shop. Cole Turkey Acres is a wonderful community and amenities include a boat ramp, a community park and you can rent a boat slip. This amazing home is waiting for you and your family to make year-round memories..... and did I mention the views! If you have never lived the lake life, you will love it! If you have then you know how wonderful and relaxing it is!
Previous contract fell through to no fault of seller. Home is being sold as is, where is, seller will make no repairs
Active
Price cut: $10K (9/22)
$230,000
26641 Waterview Dr, Warsaw, MO 65355
3beds
1,196sqft
Single Family Residence
Built in 1963
0.57 Acres Lot
$-- Zestimate®
$192/sqft
$42/mo HOA
What's special
Full basementWater viewsHuge screened in porchHalf acre lotDeck out frontUpdated kitchenMain floor living
- 82 days
- 352
- 29
Zillow last checked:
Listing updated:
Listed by:
Amy Arndorfer 816-215-9731,
Premium Realty Group LLC,
Sam McDaniel 816-507-6891,
Premium Realty Group LLC
Source: Heartland MLS as distributed by MLS GRID,MLS#: 2632891
Facts & features
Interior
Bedrooms & bathrooms
- Bedrooms: 3
- Bathrooms: 2
- Full bathrooms: 2
Dining room
- Description: Eat-In Kitchen
Heating
- Forced Air, Propane
Cooling
- Electric
Appliances
- Laundry: Bedroom Level, In Bathroom
Features
- Ceiling Fan(s), Kitchen Island, Painted Cabinets
- Flooring: Carpet, Vinyl
- Basement: Concrete,Full,Interior Entry,Walk-Up Access
- Has fireplace: No
Interior area
- Total structure area: 1,196
- Total interior livable area: 1,196 sqft
- Finished area above ground: 1,196
- Finished area below ground: 0
Video & virtual tour
Property
Parking
- Total spaces: 1
- Parking features: Basement
- Attached garage spaces: 1
Features
- Patio & porch: Deck, Screened
- Exterior features: Fire Pit
- Fencing: Metal
Lot
- Size: 0.57 Acres
Details
- Additional structures: Shed(s)
- Parcel number: 151.011002005024.000
- Special conditions: As Is
Construction
Type & style
- Home type: SingleFamily
- Architectural style: Traditional
- Property subtype: Single Family Residence
Materials
- Vinyl Siding
- Roof: Composition
Condition
- Year built: 1963
Utilities & green energy
- Sewer: Septic Tank
- Water: Well
Community & HOA
Community
- Subdivision: Other
HOA
- Has HOA: Yes
- HOA fee: $500 annually
- HOA name: Cole TUrkey Acres
Location
- Region: Warsaw
Financial & listing details
- Price per square foot: $192/sqft
- Tax assessed value: $12,400
- Annual tax amount: $702
- Date on market: 7/23/2026
- Listing terms: Cash,Conventional,FHA,VA Loan
- Exclusions: As Is
- Ownership: Private
- Road surface type: Paved
Estimated market value
Not available
Estimated sales range
Not available
Not available
Price history
| Date | Event | Price |
|---|---|---|
| 9/22/2026 | Price change | $230,000-4.2%$192/sqft |
Source:  Heartland MLS as distributed by MLS GRID #2632891 Report a problem Heartland MLS as distributed by MLS GRID #2632891 Report a problem | ||
| 7/23/2026 | Listed for sale | $240,000$201/sqft |
Source: Heartland MLS as distributed by MLS GRID #2632891 Report a problem | ||
| 7/20/2026 | Listing removed | $240,000$201/sqft |
Source:  WCAR MO #103086 Report a problem WCAR MO #103086 Report a problem | ||
| 7/13/2026 | Listed for sale | $240,000$201/sqft |
Source:  LOBR #3587300 Report a problem LOBR #3587300 Report a problem | ||
| 6/5/2026 | Contingent | $240,000$201/sqft |
Source: LOBR #3587300 Report a problem | ||
| 5/9/2026 | Listed for sale | $240,000$201/sqft |
Source: WCAR MO #103086 Report a problem | ||
Public tax history
| Year | Property taxes | Tax assessment |
|---|---|---|
| 2025 | $702 +8.7% | $12,400 +11.6% |
| 2024 | $646 -0.3% | $11,110 |
| 2023 | $648 +3.1% | $11,110 +1.4% |
| 2022 | $628 -0.1% | $10,960 |
| 2021 | $629 +9.8% | $10,960 +11.2% |
| 2020 | $573 | $9,860 |
| 2019 | -- | $9,860 |
| 2018 | -- | $9,860 |
| 2017 | -- | $9,860 |
| 2016 | -- | $9,860 |
| 2015 | -- | $9,860 |
| 2012 | -- | $9,860 |
| 2011 | -- | $9,860 |
Find assessor info on the county website
Monthly payment
Est. payment
Payment breakdown
Explore the cost of this home by adjusting the details. Changes won't be saved.Climate risks
Neighborhood: 65355
Nearby schools
Schools provided by the listing agent
- Elementary: Lincoln
- Middle: Lincoln Middle School
- High: Lincoln High School
Source: Heartland MLS as distributed by MLS GRID. This data may not be complete. We recommend contacting the local school district to confirm school assignments for this home.


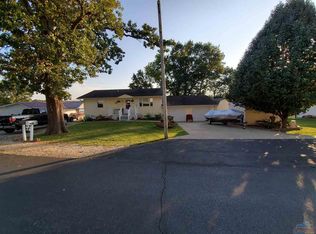
Similar homes
- $232,0003 bd2 ba1.2k sqft32270 Branch Ave, Warsaw, MO 65355For Sale
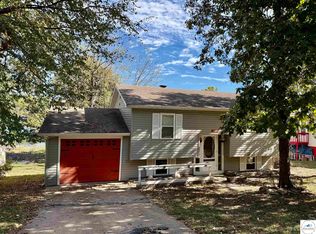
 MLS ID #104373, PAM GROBE, ADVANTAGE REAL ESTATE LLC. WCAR MO
 - $218,0003 bd1 ba864 sqft26657 Waterview Dr, Warsaw, MO 65355For Sale
 MLS ID #103565, Rhonda K Boedeker, RE/MAX Central. WCAR MO
 - $179,0003 bd1 ba1k sqft26583 Escapade Ln, Warsaw, MO 65355For Sale
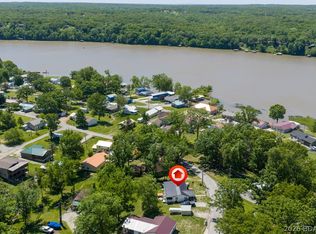 MLS ID #3587346, MITCHELL WAYNE VANDERSLICE, Keller Williams L.O. Realty. Bagnell Dam AOR
 - $248,9003 bd2 ba1.4k sqft19612 Fleet St, Warsaw, MO 65355For Sale
 MLS ID #104311, Dee M REIMUND, MISSOURI LAKES REALTY. WCAR MO
 - $249,9002 bd2 ba940 sqft26436 Waterview Dr, Warsaw, MO 65355For SaleMLS ID #102100, Danielle C Baker, Anstine Realty & Auction, LLC. WCAR MO
- $244,5003 bd2 ba1.6k sqft23142 Salley Dr, Warsaw, MO 65355For SaleMLS ID #103769, ANGIE C SEATON, INTEGRITY HOME TEAM. WCAR MO
- $239,9003 bd3 ba1.2k sqft31569 Spring Ave, Warsaw, MO 65355For SaleMLS ID #103976, Tyler Mahoney, Epique Realty. WCAR MO
- $232,0002 bd1 ba830 sqft28865 Plum St, Warsaw, MO 65355For SaleMLS ID #102833, Justin Dean, 1st Class Real Estate KC. WCAR MO
- $199,9003 bd2 ba1.2k sqft28383 Marys Ln, Warsaw, MO 65355For SaleMLS ID #103103, Lacey J Smallwood, Lincoln Realty. WCAR MO
- $215,0003 bd2 ba1.3k sqft29019 September Dr, Warsaw, MO 65355For SaleMLS ID #103156, Skeeter J Smith, Platinum Realty LLC. WCAR MO
- $242,0003 bd2 ba1.4k sqft29335 Van Dyke St, Warsaw, MO 65355For SaleMLS ID #103195, Justin Dean, 1st Class Real Estate KC. WCAR MO
- $198,0003 bd2 ba1.6k sqft112 Stagecoach Ave, Warsaw, MO 65355For SaleMLS ID #104119, PAM GROBE, ADVANTAGE REAL ESTATE LLC. WCAR MO
- $267,0002 bd2 ba1.6k sqft28409 Bali Road, Warsaw, MO 65355Active w/Contingency
 MLS ID #60277312, Shane Ray Ownby, Keller Williams Tri-Lakes. SOMOMLS as distributed by MLS GRID
 - $239,0001 bd3 ba1k sqft19060 Kennedy Dr, Warsaw, MO 65355For SaleMLS ID #104062, PAM GROBE, ADVANTAGE REAL ESTATE LLC. WCAR MO
- $179,9003 bd2 ba1.1k sqft19817 Lakeview Ave, Warsaw, MO 65355For SaleMLS ID #103089, Christana Holman, Home Sweet Home Realty. WCAR MO
- $198,0003 bd1 ba1.2k sqft28969 Rule Ave, Warsaw, MO 65355For SaleMLS ID #102489, RHONDA M HUGHES, Reece Nichols Real Estate. WCAR MO
- $289,0002 bd2 ba960 sqft25209 H Hwy, Lincoln, MO 65338For SaleMLS ID #104338, Lacey J Smallwood, Lincoln Realty. WCAR MO
- $275,9002 bd2 ba1.5k sqft22591 Highway Bb, Warsaw, MO 65355For SaleMLS ID #102764, Danielle C Baker, Anstine Realty & Auction, LLC. WCAR MO
