Welcome to your new home at 26274 Waterview Drive, Warsaw MO, 65355! This stunning 3-bedroom, 2-bathroom abode is perfectly positioned on the 2nd tier of the breathtaking Lake of the Ozarks. It boasts a private dock, offering you an exclusive gateway to the lake's serene waters. Imagine starting your day with a peaceful paddle on the lake or unwinding after work with a sunset fishing session, all from the comfort of your backyard. Inside, you'll discover a tastefully updated kitchen and bathrooms, seamlessly blending modern luxury with cozy charm. The wood-burning fireplace in the living room provides a warm ambiance during those crisp Missouri winters, making it the perfect spot for family gatherings or a quiet night in. For the culinary enthusiast, the kitchen boasts new updates that will make every meal preparation a joy. The shared dock with it's own private slip is not just a gateway to the lake, but also a launchpad for numerous water activities. Whether you prefer a quiet kayak ride, a thrilling jet ski adventure, or a leisurely sail, your options are limitless. The property’s location offers a wealth of outdoor activities. From boating on the lake to going to one of 2 restaurants in the neighborhood. The home is perfectly positioned to offer privacy without sacrificing views. Here, you can enjoy the peace and quiet of lake life while still being close to all the amenities you need. Call to schedule your tour of this amazing home or arrange through Broker Bay. Buyers agent responsible to verify taxes, schools and dimensions. Please follow offer instructions when submitting your offer and ensure all doors locked and lights are turned off, except one by front door.
Active
Price cut: $10K (8/25)
$189,900
26274 Waterview Dr, Warsaw, MO 65355
3beds
1,388sqft
Single Family Residence
Built in 1975
4,410 Square Feet Lot
$-- Zestimate®
$137/sqft
$-- HOA
What's special
Gateway to the lakePrivacy without sacrificing viewsPrivate dockTastefully updated kitchen
- 120 days
- 636
- 55
Zillow last checked:
Listing updated:
Listed by:
SBD Team,
SBD Housing Solutions LLC,
John Wheeler 816-699-1450,
SBD Housing Solutions LLC
Source: Heartland MLS as distributed by MLS GRID,MLS#: 2627768
Facts & features
Interior
Bedrooms & bathrooms
- Bedrooms: 3
- Bathrooms: 2
- Full bathrooms: 2
Primary bedroom
- Features: All Carpet
- Level: Main
Bedroom 2
- Features: All Carpet
- Level: Main
Bedroom 3
- Features: Carpet
- Level: Main
Bathroom 1
- Features: Ceramic Tiles, Linoleum, Shower Over Tub
- Level: Main
Bathroom 2
- Features: Built-in Features, Ceramic Tiles, Indirect Lighting, Shower Only
- Level: Lower
Dining room
- Features: All Carpet, Indirect Lighting
- Level: Lower
Enclosed porch
- Level: Lower
Family room
- Features: Carpet, Fireplace
- Level: Lower
Kitchen
- Features: Built-in Features, Indirect Lighting, Kitchen Island, Linoleum
- Level: Lower
Living room
- Features: Carpet, Ceiling Fan(s)
- Level: Main
Other
- Features: Carpet
- Level: Main
Heating
- Forced Air, Wood
Cooling
- Attic Fan, Electric
Appliances
- Included: Exhaust Fan, Microwave, Refrigerator, Electric Range
Features
- Ceiling Fan(s), Kitchen Island, Stained Cabinets
- Flooring: Carpet
- Windows: Window Coverings, Thermal Windows, Wood Frames
- Basement: Basement BR,Finished,Full,Walk-Out Access
- Number of fireplaces: 1
- Fireplace features: Basement, Family Room, Wood Burning, Fireplace Equip
Interior area
- Total structure area: 1,388
- Total interior livable area: 1,388 sqft
- Finished area above ground: 1,388
- Finished area below ground: 0
Property
Parking
- Parking features: Off Street
Features
- Patio & porch: Deck- Covered, Patio
- Fencing: Partial
- On waterfront: Yes
- Waterfront features: Lake Front
Lot
- Size: 4,410 Square Feet
- Dimensions: 60 x 102 IRR
- Features: Many Trees
Details
- Additional structures: Outbuilding, Shed(s)
- Parcel number: 151.011002006058.000
Construction
Type & style
- Home type: SingleFamily
- Architectural style: Traditional
- Property subtype: Single Family Residence
Materials
- Stone Veneer, Vinyl Siding
- Roof: Metal
Condition
- Fixer
- Year built: 1975
Utilities & green energy
- Sewer: Septic Tank
- Water: Well
Community & HOA
Community
- Security: Smoke Detector(s)
- Subdivision: Other
HOA
- Has HOA: No
- Amenities included: Community Center, Other, Play Area
- Services included: Other, Street, Water
Location
- Region: Warsaw
Financial & listing details
- Price per square foot: $137/sqft
- Annual tax amount: $750
- Date on market: 6/25/2026
- Listing terms: Cash,Conventional,FHA,VA Loan
- Ownership: Investor
- Road surface type: Paved
Estimated market value
Not available
Estimated sales range
Not available
Not available
Price history
| Date | Event | Price |
|---|---|---|
| 8/25/2026 | Price change | $189,900-5%$137/sqft |
Source:  Heartland MLS as distributed by MLS GRID #2627768 Report a problem Heartland MLS as distributed by MLS GRID #2627768 Report a problem | ||
| 8/11/2026 | Price change | $199,900-4.8%$144/sqft |
Source: Heartland MLS as distributed by MLS GRID #2627768 Report a problem | ||
| 8/4/2026 | Price change | $209,900-4.5%$151/sqft |
Source: Heartland MLS as distributed by MLS GRID #2627768 Report a problem | ||
| 7/17/2026 | Price change | $219,8000%$158/sqft |
Source: Heartland MLS as distributed by MLS GRID #2627768 Report a problem | ||
| 6/25/2026 | Listed for sale | $219,900$158/sqft |
Source: Heartland MLS as distributed by MLS GRID #2627768 Report a problem | ||
| 5/8/2026 | Listing removed | $219,900$158/sqft |
Source: Heartland MLS as distributed by MLS GRID #2596800 Report a problem | ||
| 4/7/2026 | Price change | $219,900-1.8%$158/sqft |
Source: Heartland MLS as distributed by MLS GRID #2596800 Report a problem | ||
| 3/31/2026 | Price change | $223,900-0.4%$161/sqft |
Source: Heartland MLS as distributed by MLS GRID #2596800 Report a problem | ||
| 1/19/2026 | Listed for sale | $224,900-6.3%$162/sqft |
Source: Heartland MLS as distributed by MLS GRID #2596800 Report a problem | ||
| 3/6/2024 | Sold | -- |
Source: Heartland MLS as distributed by MLS GRID #2469657 Report a problem | ||
| 2/14/2024 | Pending sale | $240,000$173/sqft |
Source: Heartland MLS as distributed by MLS GRID #2469657 Report a problem | ||
| 1/24/2024 | Listed for sale | $240,000+140%$173/sqft |
Source: Heartland MLS as distributed by MLS GRID #2469657 Report a problem | ||
| 3/31/2020 | Sold | -- |
Source: Heartland MLS as distributed by MLS GRID #2198607 Report a problem | ||
| 1/29/2020 | Pending sale | $100,000-9.1%$72/sqft |
Source: RE/MAX Central #2198607 Report a problem | ||
| 12/9/2019 | Listed for sale | $110,000$79/sqft |
Source: RE/MAX Central #2198607 Report a problem | ||
Public tax history
Tax history is unavailable.
Monthly payment
Est. payment
Payment breakdown
Explore the cost of this home by adjusting the details. Changes won't be saved.Climate risks
Neighborhood: 65355


Similar homes
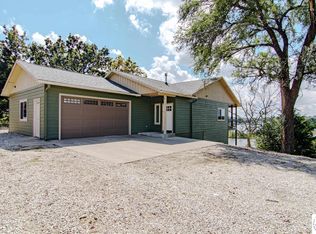
- $199,9003 bd2 ba1.1k sqft26641 Waterview Dr, Warsaw, MO 65355For Sale
 MLS ID #2632891, Amy Arndorfer, Premium Realty Group LLC. Heartland MLS as distributed by MLS GRID
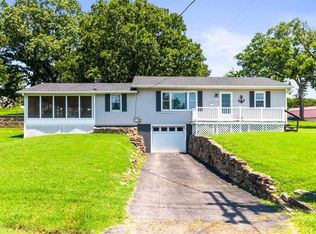
 - $179,0003 bd1 ba1k sqft26583 Escapade Ln, Warsaw, MO 65355For Sale
 MLS ID #3587346, MITCHELL WAYNE VANDERSLICE, Keller Williams L.O. Realty. Bagnell Dam AOR
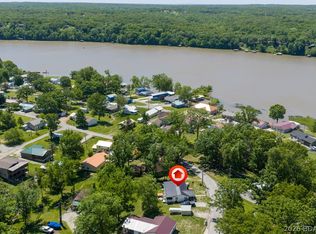
 - $218,0003 bd1 ba864 sqft26657 Waterview Dr, Warsaw, MO 65355For Sale
 MLS ID #103565, Rhonda K Boedeker, RE/MAX Central. WCAR MO
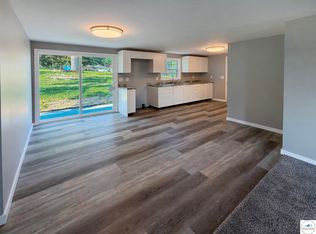
 - $199,9003 bd2 ba1.2k sqft28383 Marys Ln, Warsaw, MO 65355For Sale
 MLS ID #103103, Lacey J Smallwood, Lincoln Realty. WCAR MO
 - $115,0002 bd2 ba950 sqft28530 Shore Road, Warsaw, MO 65355Active
 MLS ID #60336899, Nicholas Lemuel Henderson, Akins Realty. SOMOMLS as distributed by MLS GRID
 - $179,9003 bd2 ba1.1k sqft19817 Lakeview Ave, Warsaw, MO 65355For SaleMLS ID #103089, Christana Holman, Home Sweet Home Realty. WCAR MO
- $198,0003 bd2 ba1.6k sqft112 Stagecoach Ave, Warsaw, MO 65355For SaleMLS ID #104119, PAM GROBE, ADVANTAGE REAL ESTATE LLC. WCAR MO
- $184,0003 bd2 ba1k sqft27542 Steve Dr, Edwards, MO 65326For SaleMLS ID #104109, Debbie A WOOD, Reece Nichols Golden Key Realty. WCAR MO
- $199,9003 bd2 ba1.3k sqft31169 Highline Dr, Warsaw, MO 65355For SaleMLS ID #103221, LUKE BEAMAN, Reece Nichols Golden Key Realty. WCAR MO
- $232,0003 bd2 ba1.2k sqft32270 Branch Ave, Warsaw, MO 65355For SaleMLS ID #104373, PAM GROBE, ADVANTAGE REAL ESTATE LLC. WCAR MO
- $249,9002 bd2 ba940 sqft26436 Waterview Dr, Warsaw, MO 65355For SaleMLS ID #102100, Danielle C Baker, Anstine Realty & Auction, LLC. WCAR MO
- $201,7503 bd3 ba1.2k sqft29774 Liars Loop, Warsaw, MO 65355For SaleMLS ID #101411, LUKE BEAMAN, Reece Nichols Golden Key Realty. WCAR MO
- $189,9005 bd2 ba1.4k sqft29306 Ozark Trl, Lincoln, MO 65338For SaleMLS ID #104148, Lane Simmons, Reece Nichols Golden Key Realty. WCAR MO
- $248,9003 bd2 ba1.4k sqft19612 Fleet St, Warsaw, MO 65355For SaleMLS ID #104311, Dee M REIMUND, MISSOURI LAKES REALTY. WCAR MO
- $224,9002 bd1 ba780 sqft34472 Reservoir Ridge Rd, Warsaw, MO 65355For SaleMLS ID #104419, LUKE BEAMAN, Reece Nichols Golden Key Realty. WCAR MO
- $169,0003 bd3 ba2k sqft29376 Upton St, Warsaw, MO 65355For SaleMLS ID #104312, PAM GROBE, ADVANTAGE REAL ESTATE LLC. WCAR MO
- $198,0003 bd1 ba1.2k sqft28969 Rule Ave, Warsaw, MO 65355For SaleMLS ID #102489, RHONDA M HUGHES, Reece Nichols Real Estate. WCAR MO
