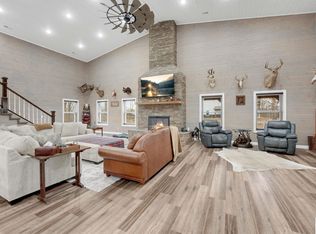
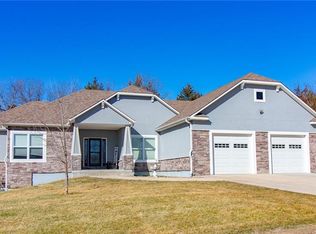
Enjoy stunning views of Lake of the Ozarks from this gorgeous, one-owner home nestled along the lake in a peaceful setting with no traffic passing by. Built by the seller in 2021, this beautiful home was thoughtfully designed with quality, style, and comfort in mind. (mile marker 81) Featuring 4 bedrooms (1 non-conforming) and 2.5 bathrooms, this home offers plenty of space for family and guests. The heart of the home is the stunning kitchen, featuring beautiful quartz countertops, a truly unique backsplash, ample cabinetry in a timeless classic color, and a charming farmhouse sink positioned to take in the surrounding natural beauty. Stainless steel appliances, a large walk-in pantry, and a stylish farmhouse sliding door complete this inviting space. Natural light pours throughout the home, creating a bright and welcoming atmosphere while providing beautiful views of Lake of the Ozarks from numerous rooms. The spacious primary suite is a true retreat, complete with sliding doors leading directly to the back deck, a walk-in closet, and a gorgeous tiled walk-in shower. The sellers didn't overlook the details or bonus features when building this home! Downstairs, you'll find three additional bedrooms, a full bathroom, and a spacious family room that opens onto another back patio overlooking the lake and surrounding nature. Whether you're entertaining guests, enjoying your morning coffee, or simply relaxing after a long day, the outdoor spaces provide the perfect setting to enjoy the Lake of the Ozarks lifestyle. Tucked away in a quiet, private setting, this property offers the peaceful oasis you've been looking for while still letting you enjoy all that lake living has to offer. This home also provides a single covered boat slip. Beautiful views. Quality construction. One owner. Built in 2021. Peaceful setting. Lake of the Ozarks. This is more than a home; it's the lake lifestyle you've dreamed of. Call today to schedule your private showing! Any documents or items we provide, such as plat maps, surveys, or restriction documents, are sourced from third parties such as the title company or county GIS. Buyers are encouraged to conduct their own due diligence, including inquiries with the applicable Homeowners Association, title company, or governing agencies. No guarantees or warranties are made regarding the completeness or accuracy of the information provided. Some photos may have been AI-enhanced for marketing purposes.
For sale
$599,900
29108 Anise Ln, Warsaw, MO 65355
4beds
2,752sqft
Single Family Residence
Built in 2021
8,289 Square Feet Lot
$-- Zestimate®
$218/sqft
$-- HOA
What's special
Quiet private settingBeautiful quartz countertopsStainless steel appliancesSingle covered boat slipGorgeous tiled walk-in showerLarge walk-in pantryUnique backsplash
- 16 days
- 388
- 24
Zillow last checked:
Listing updated:
Listed by:
Sara A Bugg 660-596-5445,
Pettis County Real Estate Company, LLC. 660-829-0661,
Deanne J Ladd 660-287-5845,
Pettis County Real Estate Company, LLC.
Source: WCAR MO,MLS#: 104161
Facts & features
Interior
Bedrooms & bathrooms
- Bedrooms: 4
- Bathrooms: 3
- Full bathrooms: 2
- 1/2 bathrooms: 1
Rooms
- Room types: Family Room, Master Bathroom
Primary bedroom
- Description: Stunning Tile Shower!
- Level: Main
Bedroom 2
- Level: Lower
Bedroom 3
- Level: Lower
Bedroom 4
- Level: Lower
Kitchen
- Description: Appliances Included!
- Features: Cabinets Wood, Pantry
Living room
- Description: Views Of The Lake!
Heating
- Propane
Cooling
- Central Air, Electric
Appliances
- Included: Dishwasher, Microwave, Gas Oven/Range, Refrigerator, Gas Water Heater
- Laundry: Lower Level
Features
- Doors: Sliding Doors
- Basement: Walk-Out Access
- Number of fireplaces: 1
- Fireplace features: Gas, Living Room
Interior area
- Total structure area: 2,904
- Total interior livable area: 2,752 sqft
- Finished area above ground: 1,452
Property
Parking
- Total spaces: 2
- Parking features: Attached, Garage Door Opener
- Attached garage spaces: 2
Features
- Patio & porch: Deck, Patio, Porch, Covered
- Waterfront features: Lake Privileges
Lot
- Size: 8,289 Square Feet
- Dimensions: 70 x 118.4
Construction
Type & style
- Home type: SingleFamily
- Architectural style: Ranch
- Property subtype: Single Family Residence
Materials
- Roof: Composition
Condition
- Year built: 2021
Utilities & green energy
- Electric: Supplier: CoMo, 220 Volts
- Gas: Supplier: Ferrell Gas-propane, Propane Tank-Rented
- Sewer: Septic Tank
- Water: Well Community, Shared Well
Green energy
- Energy efficient items: Ceiling Fans
Community & HOA
Community
- Security: Smoke Detector(s)
- Subdivision: Cole Turkey Acr
HOA
- Has HOA: Yes
Location
- Region: Warsaw
Financial & listing details
- Price per square foot: $218/sqft
- Price range: $599.9K - $599.9K
- Date on market: 9/14/2026
Estimated market value
Not available
Estimated sales range
Not available
Not available
Price history
| Date | Event | Price |
|---|---|---|
| 9/14/2026 | Listed for sale | $599,900$218/sqft |
Source:  WCAR MO #104161 Report a problem WCAR MO #104161 Report a problem | ||
Public tax history
Tax history is unavailable.
Monthly payment
Est. payment
Payment breakdown
Explore the cost of this home by adjusting the details. Changes won't be saved.Climate risks
Neighborhood: 65355


Similar homes
- $599,0004 bd4 ba3k sqft26192 Georgetown Ave, Warsaw, MO 65355For Sale
 MLS ID #102197, Sarah Reynolds (DBA SARAH STONE), Platinum Realty LLC. WCAR MO
 - $650,0004 bd3 ba3.9k sqft17795 Stoney Creek Ln, Warsaw, MO 65355For Sale
 MLS ID #2637395, Samantha Slayden, Homes by Darcy LLC. Heartland MLS as distributed by MLS GRID
 - $399,9003 bd2 ba1.7k sqft25609 Honey Bear Loop, Warsaw, MO 65355For Sale
 MLS ID #104288, PAM GROBE, ADVANTAGE REAL ESTATE LLC. WCAR MO
 - $519,5005 bd3 ba3.3k sqft27487 Isabella Ln, Warsaw, MO 65355For Sale
 MLS ID #103844, PAM GROBE, ADVANTAGE REAL ESTATE LLC. WCAR MO
 - $539,0003 bd3 ba3.2k sqft21377 Lost Valley Rd, Warsaw, MO 65355For SaleMLS ID #103968, PAM GROBE, ADVANTAGE REAL ESTATE LLC. WCAR MO
- $470,0003 bd3 ba2.3k sqft22967 Peppermint Dr, Warsaw, MO 65355For SaleMLS ID #103734, Rhonda K Boedeker, RE/MAX Central. WCAR MO
- $450,0003 bd3 ba2.5k sqft26307 Santa Barbara Dr, Edwards, MO 65326For SaleMLS ID #104211, Rhonda K Boedeker, RE/MAX Central. WCAR MO
- $649,0003 bd3 ba2.1k sqft25266 Highway Hwy W #H, Lincoln, MO 65338For SaleMLS ID #104178, Ryan Peck, Midwest Land Group. WCAR MO
- $499,9003 bd3 ba2.5k sqft21936 Holiday Ln, Warsaw, MO 65355For SaleMLS ID #103262, Christina L Brewster, Premier Realty Group. WCAR MO
- $499,9003 bd3 ba2.8k sqft19373 Lake Rockhill Rd, Warsaw, MO 65355For SaleMLS ID #103219, Rhonda K Boedeker, RE/MAX Central. WCAR MO
- $595,0003 bd4 ba2.6k sqft1104 Jackson St, Warsaw, MO 65355New ConstructionMLS ID #103697, Debra L Anderson, Anstine Realty & Auction, LLC. WCAR MO
- $499,9004 bd4 ba3.5k sqft28334 Stone Ridge Cir, Warsaw, MO 65355For SaleMLS ID #103162, Allyson E Cline, Reece Nichols Real Estate. WCAR MO
- $599,9002 bd2 ba1.3k sqft29330 M Hwy, Edwards, MO 65326For SaleMLS ID #104008, LUKE BEAMAN, Reece Nichols Golden Key Realty. WCAR MO
- $329,9004 bd2 ba1.9k sqft29686 Lake Rd #57, Warsaw, MO 65355For SaleMLS ID #97233, LUKE BEAMAN, Reece Nichols Golden Key Realty. WCAR MO
- $549,0003 bd3 ba2.3k sqft1110 Jackson St, Warsaw, MO 65355New ConstructionMLS ID #103850, Debra L Anderson, Anstine Realty & Auction, LLC. WCAR MO
- $399,9004 bd2 ba1.9k sqft28918 Heits Point Ave, Lincoln, MO 65338For SaleMLS ID #103970, LUKE BEAMAN, Reece Nichols Golden Key Realty. WCAR MO
- $799,5003 bd3 ba2.6k sqft1018 Park Pl, Warsaw, MO 65355For SaleMLS ID #103922, LUKE BEAMAN, Reece Nichols Golden Key Realty. WCAR MO
- $474,9002 bd2 ba2.2k sqft29757 Highway Mm, Warsaw, MO 65355For SaleMLS ID #104027, Julia Snodgrass, EXP Realty LLC. WCAR MO
- $499,9003 bd3 ba3.2k sqft28487 Nevada Ave, Warsaw, MO 65355For SaleMLS ID #103618, Brandon Martin, Reece Nichols Golden Key Realty. WCAR MO
