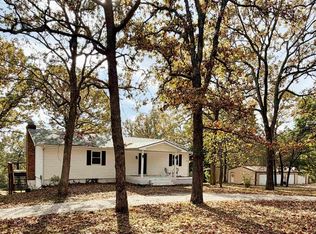
Recently remodeled 4-bedroom, 3-bath home situated on 5 +/- acres with a detached 2-car shop! This spacious home offers a great combination of modern updates, comfortable living, and peaceful country surroundings. Step inside to an inviting open living room that flows into a spacious kitchen featuring abundant cabinetry, plenty of countertop space, and a pantry for additional storage. A sliding glass door leads to one of the home's decks, perfect for enjoying the outdoors. The spacious primary suite features a large ensuite bathroom and its own sliding glass door leading to a private deck overlooking the beautiful, peaceful surroundings. Downstairs, you'll find an additional kitchen and a large living and entertaining area, offering plenty of possibilities for gatherings, guests, or extended family. The lower level also features two spacious bedrooms and an additional versatile room that could serve as an office or extra sleeping space. Outside, the 5 +/- acres provide plenty of room to spread out, while the detached 2-car shop offers excellent space for vehicles, equipment, or hobbies. Conveniently located just off Highway H near Lincoln and Warsaw, this property offers the perfect blend of country living, space, and convenience!
For sale
$349,900
24309 Wilshusen Rd, Lincoln, MO 65338
4beds
2,355sqft
Single Family Residence
Built in 2009
5 Acres Lot
$-- Zestimate®
$149/sqft
$-- HOA
What's special
Spacious homePantry for additional storageSpacious kitchenSpacious primary suiteLarge ensuite bathroomAbundant cabinetry
- 4 days
- 315
- 51
Zillow last checked:
Listing updated:
Listed by:
LUKE BEAMAN 660-723-0563,
Reece Nichols Golden Key Realty 660-438-7228
Source: WCAR MO,MLS#: 104516
Facts & features
Interior
Bedrooms & bathrooms
- Bedrooms: 4
- Bathrooms: 3
- Full bathrooms: 3
Rooms
- Room types: Family Room, Office
Primary bedroom
- Level: Main
- Area: 206.48
- Dimensions: 15.58 x 13.25
Bedroom 2
- Level: Main
- Area: 137.07
- Dimensions: 11.83 x 11.58
Bedroom 3
- Level: Lower
- Area: 141.49
- Dimensions: 13.58 x 10.42
Bedroom 4
- Level: Lower
- Area: 183.15
- Dimensions: 14.75 x 12.42
Dining room
- Level: Main
- Area: 144.15
- Dimensions: 15.58 x 9.25
Family room
- Level: Lower
- Area: 192.38
- Dimensions: 15.58 x 9.5
Kitchen
- Features: Cabinets Wood, Pantry
- Level: Main
- Area: 164.44
- Dimensions: 13.33 x 12.33
Living room
- Level: Main
- Area: 269.42
- Dimensions: 20.33 x 13.25
Heating
- Forced Air, Electric, Heat Pump
Cooling
- Central Air, Electric
Appliances
- Included: Dishwasher, Electric Oven/Range, Electric Water Heater
- Laundry: Lower Level
Features
- Flooring: Carpet, Laminate, Tile
- Doors: Sliding Doors
- Windows: Screens, Vinyl, Double Hung
- Basement: Full,Partially Finished,Walk-Out Access
- Has fireplace: No
Interior area
- Total structure area: 2,688
- Total interior livable area: 2,355 sqft
- Finished area above ground: 1,344
Property
Parking
- Total spaces: 2
- Parking features: Detached
- Garage spaces: 2
Features
- Patio & porch: Deck, Covered
Lot
- Size: 5 Acres
Construction
Type & style
- Home type: SingleFamily
- Architectural style: Ranch
- Property subtype: Single Family Residence
Materials
- Log Siding, Vinyl Siding
- Foundation: Concrete Perimeter
- Roof: Composition
Condition
- Year built: 2009
Utilities & green energy
- Electric: 220 Volts in Laundry, 220 Volts
Green energy
- Energy efficient items: Ceiling Fans
Community & HOA
Community
- Subdivision: See S, T, R
HOA
- Has HOA: No
Location
- Region: Lincoln
Financial & listing details
- Price per square foot: $149/sqft
- Price range: $349.9K - $349.9K
- Date on market: 10/31/2026
- Road surface type: Asphalt, Rock
Estimated market value
Not available
Estimated sales range
Not available
Not available
Price history
| Date | Event | Price |
|---|---|---|
| 10/31/2026 | Listed for sale | $349,900$149/sqft |
Source:  WCAR MO #104516 Report a problem | ||
Public tax history
Tax history is unavailable.
Monthly payment
Est. payment
Payment breakdown
Explore the cost of this home by adjusting the details. Changes won't be saved.Climate risks
Neighborhood: 65338
Similar homes
- $385,0003 bd2 ba2.6k sqft21158 Dwyer Rd, Warsaw, MO 65355For Sale
 MLS ID #104535, Andrea Strouse, EXP Realty LLC. WCAR MO
- $399,9004 bd2 ba1.9k sqft28918 Heits Point Ave, Lincoln, MO 65338For Sale
 MLS ID #103970, LUKE BEAMAN, Reece Nichols Golden Key Realty. WCAR MO
- $379,9003 bd1 ba1.3k sqft27965 Ae Hwy, Cole Camp, MO 65325For Sale
 MLS ID #104397, KENNIE VON HOLTEN, Reece Nichols Golden Key Realty. WCAR MO
- $299,9003 bd2 ba1.8k sqft171 Seth St, Lincoln, MO 65338For Sale
 MLS ID #104038, Lacey J Smallwood, Lincoln Realty. WCAR MO
- $349,9004 bd3 ba1.7k sqft29703 Waters Edge Rd, Lincoln, MO 65338For SaleMLS ID #102643, LUKE BEAMAN, Reece Nichols Golden Key Realty. WCAR MO
- $500,0004 bd2 ba1.7k sqftB 23603rd Hwy, Lincoln, MO 65338For SaleMLS ID #103397, Rhonda Ahern, Premier Realty Group. WCAR MO
- $211,0003 bd2 ba1.4k sqft125 Hickory St, Lincoln, MO 65338For SaleMLS ID #103779, Gracie Thompson, EXP Realty LLC. WCAR MO
- $350,0003 bd4 ba2.3k sqft11188 Haven Ln, Clinton, MO 64735For SaleMLS ID #104319, Katherine A Nickel, Sedalia Realty. WCAR MO
- $349,9004 bd4 ba2.8k sqft1519 Shady Ln, Warsaw, MO 65355For SaleMLS ID #104380, LUKE BEAMAN, Reece Nichols Golden Key Realty. WCAR MO
- $404,9003 bd2 ba1.7k sqft22914 Lake Ridge Dr, Warsaw, MO 65355For SaleMLS ID #103888, Danielle C Baker, Anstine Realty & Auction, LLC. WCAR MO
- $385,9003 bd4 ba2.9k sqft11045 Foothills Ln, Warsaw, MO 65355For SaleMLS ID #103487, ANGIE C SEATON, INTEGRITY HOME TEAM. WCAR MO
- $329,0003 bd2 ba2k sqft34579 Stillwater Ave, Warsaw, MO 65355For SaleMLS ID #103878, Danielle C Baker, Anstine Realty & Auction, LLC. WCAR MO
- $499,9003 bd3 ba2.8k sqft19373 Lake Rockhill Rd, Warsaw, MO 65355For SaleMLS ID #103219, Rhonda K Boedeker, RE/MAX Central. WCAR MO
- $439,9003 bd3 ba2.3k sqft18368 Selwyn Dr, Warsaw, MO 65355For SaleMLS ID #104450, Debra L Anderson, Anstine Realty & Auction, LLC. WCAR MO
- $323,9874 bd2 ba1.7k sqft29391 Zeus Dr, Edwards, MO 65326For SaleMLS ID #103143, Brandon Martin, Reece Nichols Golden Key Realty. WCAR MO
- $279,9003 bd2 ba1.5k sqft24197 Woodland Rd, Warsaw, MO 65355For SaleMLS ID #104083, PAM GROBE, ADVANTAGE REAL ESTATE LLC. WCAR MO
- $384,0005 bd3 ba2.2k sqft36510 Bennett Rd, Green Ridge, MO 65332For SaleMLS ID #104156, Elaina Sonnik, Preferred Properties. WCAR MO
