Experience one of the most breathtaking, year-round views of Truman Lake from this move-in ready home just outside Warsaw, MO. Situated on just over 2 acres, this rare property combines panoramic lake views, privacy, and just under 3,000 finished square feet… an exceptional combination that's hard to find. The open-concept living space was designed to capture the incredible scenery, with expansive windows that fill the living, dining, and kitchen areas with natural light and showcase the lake in every season. Two main-level bedrooms each feature private en-suite bathrooms. The finished walkout lower level offers a spacious second living area, an additional bedroom and a full bathroom, providing flexible space for guests, a home office, recreation, or hobbies. The wooded lakeside setting and mature trees create a peaceful, secluded atmosphere, while three garage spaces and abundant parking provide room for vehicles, boats, and lake toys. The home is all electric, fully turnkey, and ready for immediate enjoyment. A rented marina boat slip is available to transfer to the new owner if desired, and for those ready to embrace lake life from day one, the current boat lift and boat are also available for purchase separately at closing. Opportunities to own a property offering this level of privacy, acreage, move-in-ready condition, and truly breathtaking year-round Truman Lake views are few and far between.
For sale
Price cut: $14K (9/28)
$385,900
11045 Foothills Ln, Warsaw, MO 65355
3beds
2,963sqft
Single Family Residence
Built in 2006
2.21 Acres Lot
$375,300 Zestimate®
$130/sqft
$29/mo HOA
What's special
Wooded lakeside settingPanoramic lake viewsThree garage spacesAll electricPrivate en-suite bathroomsOpen-concept living spaceFinished walkout lower level
- 105 days
- 603
- 37
Zillow last checked:
Listing updated:
Listed by:
ANGIE C SEATON 660-525-0702,
INTEGRITY HOME TEAM 573-492-2600
Source: WCAR MO,MLS#: 103487
Facts & features
Interior
Bedrooms & bathrooms
- Bedrooms: 3
- Bathrooms: 4
- Full bathrooms: 4
Rooms
- Room types: Family Room
Primary bedroom
- Level: Upper
Bedroom 2
- Level: Upper
Bedroom 3
- Level: Lower
Dining room
- Level: Upper
Family room
- Level: Lower
Kitchen
- Features: Cabinets Wood, Pantry
- Level: Upper
Living room
- Level: Upper
Heating
- Forced Air, Electric, Heat Pump, Gas Backup
Cooling
- Central Air, Electric
Appliances
- Included: Dishwasher, Disposal, Microwave, Electric Oven/Range, Refrigerator, Dryer, Washer, Water Softener Owned, Electric Water Heater
- Laundry: Lower Level
Features
- Flooring: Carpet, Tile
- Doors: Sliding Doors
- Windows: Drapes/Curtains/Rods: All Stay
- Basement: Full,Finished,Walk-Out Access
- Has fireplace: No
Interior area
- Total structure area: 3,632
- Total interior livable area: 2,963 sqft
- Finished area above ground: 2,056
Property
Parking
- Total spaces: 3
- Parking features: Multiple, Garage Door Opener
- Garage spaces: 3
Accessibility
- Accessibility features: Walk In Shower
Features
- Levels: Multi/Split
- Patio & porch: Deck, Screened
- Has view: Yes
- View description: Lake
- Has water view: Yes
- Water view: Lake
Lot
- Size: 2.21 Acres
Details
- Parcel number: 134017003002049000
- Special conditions: Standard
Construction
Type & style
- Home type: SingleFamily
- Property subtype: Single Family Residence
Materials
- Metal Siding
- Foundation: Concrete Perimeter
- Roof: Metal
Condition
- New construction: No
- Year built: 2006
Utilities & green energy
- Electric: 220 Volts in Laundry, 220 Volts
- Sewer: Septic Tank
- Water: Well
Green energy
- Energy efficient items: Wood Stove
Community & HOA
Community
- Security: Smoke Detector(s)
- Subdivision: Bent Tree Harbr
HOA
- Has HOA: Yes
- HOA fee: $350 annually
Location
- Region: Warsaw
Financial & listing details
- Price per square foot: $130/sqft
- Tax assessed value: $28,290
- Annual tax amount: $1,436
- Price range: $385.9K - $385.9K
- Date on market: 6/26/2026
- Road surface type: Rock
Estimated market value
$375,300
$357,000 - $394,000
$2,629/mo
Price history
| Date | Event | Price |
|---|---|---|
| 9/28/2026 | Price change | $385,900-3.5%$130/sqft |
Source:  WCAR MO #103487 Report a problem WCAR MO #103487 Report a problem | ||
| 6/26/2026 | Listed for sale | $399,900+122.3%$135/sqft |
Source: WCAR MO #103487 Report a problem | ||
| 8/4/2020 | Listing removed | $179,900$61/sqft |
Source: Anstine Realty & Auction #86655 Report a problem | ||
| 6/13/2020 | Pending sale | $179,900$61/sqft |
Source: Anstine Realty & Auction #86655 Report a problem | ||
| 5/16/2020 | Listed for sale | $179,900$61/sqft |
Source: Anstine Realty & Auction #86655 Report a problem | ||
| 12/4/2019 | Listing removed | $179,900$61/sqft |
Source: ReeceNichols Golden Key #83883 Report a problem | ||
| 9/10/2019 | Price change | $179,900-4.8%$61/sqft |
Source: ReeceNichols Golden Key #83883 Report a problem | ||
| 8/22/2019 | Price change | $188,900-0.5%$64/sqft |
Source: ReeceNichols Golden Key #83883 Report a problem | ||
| 8/15/2019 | Price change | $189,900-2.6%$64/sqft |
Source: ReeceNichols Golden Key #83883 Report a problem | ||
| 7/8/2019 | Price change | $194,900-2.5%$66/sqft |
Source: ReeceNichols Golden Key #83883 Report a problem | ||
| 6/11/2019 | Listed for sale | $199,900$67/sqft |
Source: ReeceNichols Golden Key #83883 Report a problem | ||
Public tax history
| Year | Property taxes | Tax assessment |
|---|---|---|
| 2025 | $1,436 +18.9% | $28,290 +19.9% |
| 2024 | $1,208 -0.3% | $23,590 |
| 2023 | $1,212 | $23,590 |
| 2022 | $1,212 +7.3% | $23,590 +7.4% |
| 2021 | $1,129 +9.8% | $21,960 +11.1% |
| 2020 | $1,029 | $19,760 |
| 2019 | -- | $19,760 |
| 2018 | -- | $19,760 |
| 2017 | -- | $19,760 |
| 2016 | -- | $19,760 |
| 2015 | -- | $19,760 +0.3% |
| 2012 | -- | $19,700 +266.2% |
| 2011 | -- | $5,380 |
Find assessor info on the county website
Monthly payment
Est. payment
Payment breakdown
Explore the cost of this home by adjusting the details. Changes won't be saved.Climate risks
Neighborhood: 65355
Nearby schools
Schools provided by the listing agent
- District: Warsaw HS-MS
Source: WCAR MO. This data may not be complete. We recommend contacting the local school district to confirm school assignments for this home.

Similar homes
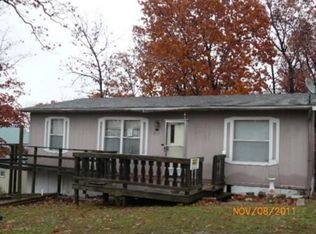
- $399,5003 bd3 ba1.4k sqft11558 Jordan River Rd, Warsaw, MO 65355For Sale
 MLS ID #104308, Katie Martin-Simons, Reece Nichols Golden Key Realty. WCAR MO
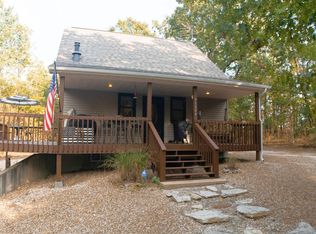
 - $350,0003 bd4 ba2.3k sqft11188 Haven Ln, Clinton, MO 64735For Sale
 MLS ID #104319, Katherine A Nickel, Sedalia Realty. WCAR MO
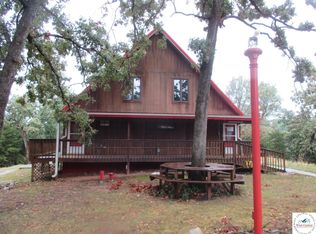
 - $299,9003 bd4 ba2.3k sqft28499 Nevada Ave, Warsaw, MO 65355For Sale
 MLS ID #103624, Brandon Martin, Reece Nichols Golden Key Realty. WCAR MO
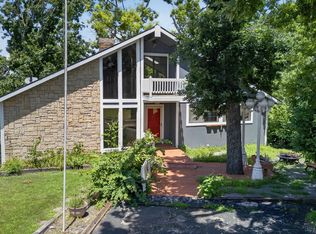
 - $349,9002 bd2 ba2k sqft13913 7th Hwy, Warsaw, MO 65355For Sale
 MLS ID #102781, Stacey Shanks, EXP Realty LLC. WCAR MO
 - $350,0002 bd2 ba1.8k sqft30001 Highway Uu, Warsaw, MO 65355For SaleMLS ID #103895, Debbie A WOOD, Reece Nichols Golden Key Realty. WCAR MO
- $360,0003 bd2 ba1.7k sqft17452 Snowcap Loop, Warsaw, MO 65355For SaleMLS ID #102994, Mary K Mansell, Mary Kathryn Mansell. WCAR MO
- $499,9003 bd3 ba3.2k sqft28487 Nevada Ave, Warsaw, MO 65355For SaleMLS ID #103618, Brandon Martin, Reece Nichols Golden Key Realty. WCAR MO
- $470,0003 bd3 ba2.3k sqft22967 Peppermint Dr, Warsaw, MO 65355For SaleMLS ID #103734, Rhonda K Boedeker, RE/MAX Central. WCAR MO
- $350,0003 bd2 ba2.1k sqft29801 Eastbank Dr, Warsaw, MO 65355For SaleMLS ID #103983, ANGIE C SEATON, INTEGRITY HOME TEAM. WCAR MO
- $319,0002 bd2 ba2.1k sqft28446 Panorama Rd, Warsaw, MO 65355For SaleMLS ID #103833, Jamie M Tweedy, Lake Life Real Estate, LLC. WCAR MO
- $335,0003 bd2 ba2k sqft34579 Stillwater Ave, Warsaw, MO 65355For SaleMLS ID #103878, Danielle C Baker, Anstine Realty & Auction, LLC. WCAR MO
- $360,0004 bd5 ba3.7k sqft145 Lynn Lea Ln, Warsaw, MO 65355For SaleMLS ID #103108, Lora D Anstine, Anstine Realty & Auction, LLC. WCAR MO
- $479,9993 bd3 ba3.1k sqft471 SE 971st Rd, Clinton, MO 64735For SaleMLS ID #104182, Stacey Shanks, EXP Realty LLC. WCAR MO
- $399,9004 bd2 ba1.9k sqft28918 Heits Point Ave, Lincoln, MO 65338For SaleMLS ID #103970, LUKE BEAMAN, Reece Nichols Golden Key Realty. WCAR MO
- $499,9004 bd4 ba3.5k sqft28334 Stone Ridge Cir, Warsaw, MO 65355For SaleMLS ID #103162, Allyson E Cline, Reece Nichols Real Estate. WCAR MO
- $199,9003 bd2 ba1.6k sqft11138 Leisure Dr, Warsaw, MO 65355For SaleMLS ID #103704, Emily Burke, Golden Valley Realty Group. WCAR MO
- $465,0002 bd2 ba2.2k sqft29757 Highway Mm, Warsaw, MO 65355For SaleMLS ID #104027, Julia Snodgrass, EXP Realty LLC. WCAR MO
- $385,0003 bd4 ba3k sqft101 S Tracy Dr, Clinton, MO 64735For SaleMLS ID #104330, Sarah Wilson, RE/MAX TRUMAN LAKE. WCAR MO
