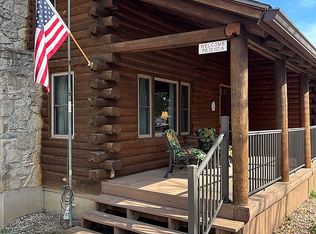
Luxury log home living awaits in one of the area’s most sought-after lake subdivisions! Located right next door to Long Shoal Marina, this exceptional 3-bedroom, 2.5-bath custom log home offers timeless craftsmanship, high-end finishes, and an unbeatable location just up the road from the community boat ramp while enjoying convenient access to shopping, dining, and all the amenities of town, just minutes away. Step inside and be greeted by soaring ceilings, stunning exposed log beams, and an impressive floor-to-ceiling stone wood-burning fireplace that anchors the spacious great room. Expansive windows flood the home with natural light. The custom-designed kitchen is truly the heart of the home, featuring beautiful cabinetry, quality finishes, generous workspace, and an open-concept design ideal for entertaining family and guests. The main-level primary suite offers comfort and convenience, while two additional bedrooms, a spacious open loft overlooking the great room, and a finished basement with an additional family room provide ample space for relaxation, entertaining, or hosting overnight guests. Outdoor living is just as impressive, with a welcoming covered front porch and a covered back deck that provide the perfect places to enjoy your morning coffee or unwind after a day on the lake. Two detached garages offer abundant room for vehicles, boats, recreational toys, and workshop space. Whether you’re searching for a luxurious full-time residence or the ultimate lake retreat, this remarkable property offers the perfect combination of rustic elegance, modern convenience, and exceptional craftsmanship. Situated in a prestigious lake community with easy access to boating, recreation, and town amenities, this is a rare opportunity to own a truly one-of-a-kind home where every detail has been thoughtfully designed for comfortable, upscale living.
For sale
Price cut: $20K (9/5)
$499,900
28487 Nevada Ave, Warsaw, MO 65355
3beds
3,292sqft
Single Family Residence
Built in 2009
0.31 Acres Lot
$-- Zestimate®
$152/sqft
$21/mo HOA
What's special
Timeless craftsmanshipWelcoming covered front porchTwo additional bedroomsHigh-end finishesQuality finishesCustom-designed kitchenStunning exposed log beams
- 95 days
- 616
- 16
Zillow last checked:
Listing updated:
Listed by:
Brandon Martin 660-221-7939,
Reece Nichols Golden Key Realty 660-438-7228
Source: WCAR MO,MLS#: 103618
Facts & features
Interior
Bedrooms & bathrooms
- Bedrooms: 3
- Bathrooms: 3
- Full bathrooms: 2
- 1/2 bathrooms: 1
Rooms
- Room types: Dining Room, Family Room, Master Bathroom
Kitchen
- Features: Custom Built Cabinet, Pantry
Heating
- Electric
Cooling
- Central Air, Electric
Appliances
- Included: Dishwasher, Disposal, Microwave, Electric Oven/Range, Dryer, Humidifier, Water Softener Owned, Electric Water Heater
- Laundry: Main Level
Features
- Flooring: Carpet, Tile, Wood
- Windows: Double Hung, Drapes/Curtains/Rods: All Stay
- Basement: Full
- Number of fireplaces: 2
- Fireplace features: Family Room, Living Room, Wood Burning
Interior area
- Total structure area: 3,448
- Total interior livable area: 3,292 sqft
- Finished area above ground: 1,840
Property
Parking
- Total spaces: 6
- Parking features: Detached
- Garage spaces: 6
Features
- Patio & porch: Covered
- Exterior features: Mailbox
- Has view: Yes
- View description: Lake
- Has water view: Yes
- Water view: Lake
- Waterfront features: Lake Privileges
Lot
- Size: 0.31 Acres
- Dimensions: 133 x 100
Details
- Special conditions: Standard
Construction
Type & style
- Home type: SingleFamily
- Architectural style: Log
- Property subtype: Single Family Residence
Materials
- Log
- Foundation: Concrete Perimeter
- Roof: Other
Condition
- New construction: No
- Year built: 2009
Utilities & green energy
- Electric: 220 Volts in Laundry, 220 Volts
- Sewer: Septic Tank
- Water: Well
Green energy
- Energy efficient items: Ceiling Fans
Community & HOA
Community
- Security: Smoke Detector(s)
- Subdivision: Red Bud Park South
HOA
- Has HOA: Yes
- HOA fee: $250 annually
Location
- Region: Warsaw
Financial & listing details
- Price per square foot: $152/sqft
- Price range: $499.9K - $499.9K
- Date on market: 7/10/2026
- Road surface type: Asphalt
Estimated market value
Not available
Estimated sales range
Not available
Not available
Price history
| Date | Event | Price |
|---|---|---|
| 9/5/2026 | Price change | $499,900-3.8%$152/sqft |
Source:  LOBR #3589561 Report a problem LOBR #3589561 Report a problem | ||
| 9/3/2026 | Price change | $519,900-1.9%$158/sqft |
Source:  WCAR MO #103618 Report a problem WCAR MO #103618 Report a problem | ||
| 8/20/2026 | Price change | $529,900-1.9%$161/sqft |
Source: WCAR MO #103618 Report a problem | ||
| 8/6/2026 | Price change | $539,900-1.7%$164/sqft |
Source: WCAR MO #103618 Report a problem | ||
| 7/10/2026 | Listed for sale | $549,000$167/sqft |
Source: WCAR MO #103618 Report a problem | ||
| 7/6/2026 | Listing removed | $549,000$167/sqft |
Source: WCAR MO #102607 Report a problem | ||
| 5/7/2026 | Price change | $549,000-4.5%$167/sqft |
Source: WCAR MO #102607 Report a problem | ||
| 4/20/2026 | Price change | $575,000-1.7%$175/sqft |
Source: WCAR MO #102607 Report a problem | ||
| 3/20/2026 | Price change | $585,000-2.5%$178/sqft |
Source: WCAR MO #102607 Report a problem | ||
| 2/4/2026 | Price change | $599,950-2.4%$182/sqft |
Source: Owner Report a problem | ||
| 11/25/2025 | Listed for sale | $614,950$187/sqft |
Source: Owner Report a problem | ||
Public tax history
Tax history is unavailable.
Monthly payment
Est. payment
Payment breakdown
Explore the cost of this home by adjusting the details. Changes won't be saved.Climate risks
Neighborhood: 65355
Similar homes
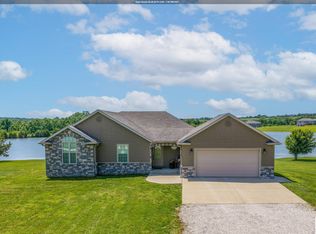
- $499,9003 bd3 ba2.8k sqft19373 Lake Rockhill Rd, Warsaw, MO 65355For Sale
 MLS ID #103219, Rhonda K Boedeker, RE/MAX Central. WCAR MO
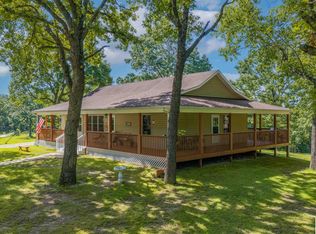
 - $499,9003 bd3 ba2.5k sqft21936 Holiday Ln, Warsaw, MO 65355For Sale
 MLS ID #103262, Christina L Brewster, Premier Realty Group. WCAR MO
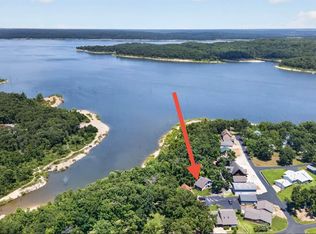
 - $299,9003 bd4 ba2.3k sqft28499 Nevada Ave, Warsaw, MO 65355For Sale
 MLS ID #103624, Brandon Martin, Reece Nichols Golden Key Realty. WCAR MO
 - $539,0003 bd3 ba3.2k sqft21377 Lost Valley Rd, Warsaw, MO 65355For Sale
 MLS ID #103968, PAM GROBE, ADVANTAGE REAL ESTATE LLC. WCAR MO
 - $385,9003 bd4 ba2.9k sqft11045 Foothills Ln, Warsaw, MO 65355For SaleMLS ID #103487, ANGIE C SEATON, INTEGRITY HOME TEAM. WCAR MO
- $465,0002 bd2 ba2.2k sqft29757 Highway Mm, Warsaw, MO 65355For SaleMLS ID #104027, Julia Snodgrass, EXP Realty LLC. WCAR MO
- $479,9993 bd3 ba3.1k sqft471 SE 971st Rd, Clinton, MO 64735For SaleMLS ID #104182, Stacey Shanks, EXP Realty LLC. WCAR MO
- $599,0004 bd4 ba3k sqft26192 Georgetown Ave, Warsaw, MO 65355For SaleMLS ID #102197, Sarah Reynolds (DBA SARAH STONE), Platinum Realty LLC. WCAR MO
- $319,0002 bd2 ba2.1k sqft28446 Panorama Rd, Warsaw, MO 65355For SaleMLS ID #103833, Jamie M Tweedy, Lake Life Real Estate, LLC. WCAR MO
- $649,9004 bd5 ba3.2k sqft28233 Oxbow Dr, Warsaw, MO 65355For SaleMLS ID #104329, Kat Laxague, EXP Realty LLC. WCAR MO
- $450,0004 bd2 ba2.6k sqft31730 Branch Ave, Warsaw, MO 65355For Sale
 MLS ID #26029367, Andy L Gibson, Keller Williams Realty. MARIS
 - $350,0003 bd2 ba2.1k sqft29801 Eastbank Dr, Warsaw, MO 65355For SaleMLS ID #103983, ANGIE C SEATON, INTEGRITY HOME TEAM. WCAR MO
- $350,0002 bd2 ba1.8k sqft30001 Highway Uu, Warsaw, MO 65355For SaleMLS ID #103895, Debbie A WOOD, Reece Nichols Golden Key Realty. WCAR MO
- $556,0005 bd3 ba4.3k sqft28165 Oxbow Dr, Warsaw, MO 65355For SaleMLS ID #103886, Dee M REIMUND, MISSOURI LAKES REALTY. WCAR MO
- $549,0003 bd3 ba2.3k sqft1110 Jackson St, Warsaw, MO 65355New ConstructionMLS ID #103850, Debra L Anderson, Anstine Realty & Auction, LLC. WCAR MO
- $274,9505 bd3 ba2.9k sqft29726 Onlooker Ln, Warsaw, MO 65355For SaleMLS ID #101409, LUKE BEAMAN, Reece Nichols Golden Key Realty. WCAR MO
