THIS is how Lake of the Ozarks living should feel! Near the 84 Mile Marker on the Osage Arm, this waterfront home gives you the things that can be surprisingly hard to find at the lake—PAVED ROADS all the way home, nearly an acre of land and a gentle approach to the water. But what really sets this home apart is how beautifully it lives from indoors to out. The kitchen, featuring upgraded Bosch appliances, opens to a large lake-view entertaining room made for a house full of family and friends. Open the door and the party spills onto the upper deck, with stairs leading directly to the lawn, water and your private covered dock. It’s one easy path from kitchen to cocktails to boat! With 4 bedrooms, 3 full and 2 half baths, there’s room to spread out. Three bedrooms and laundry are on the main level, while downstairs is an incredible second primary retreat with its own living space, full bath, second laundry, huge custom closet and a SAUNA that stays! Two attached garages offer parking for up to FOUR vehicles, and the lake-side lower garage even has its own half bath. The home has been extensively refreshed with LVP flooring, interior paint, lighting, hardware, landscaping and more. At the water, the upgraded dock is already set for summer with a newer boat lift, new electrical, 35-ft gangway, TWO PWC lifts and swim platform. Even the HOA makes life easier—just $55/month for the community sewage treatment system, shared well, road maintenance, common-area landscaping and access to a community boat ramp. Less hassle. More lake. THAT’S the point.
For sale
$649,900
28233 Oxbow Dr, Warsaw, MO 65355
4beds
3,254sqft
Single Family Residence
Built in 2001
0.77 Acres Lot
$-- Zestimate®
$200/sqft
$55/mo HOA
What's special
Waterfront homeLarge lake-view entertaining room
- 38 days
- 216
- 14
Zillow last checked:
Listing updated:
Listed by:
Kat Laxague 602-332-2302,
EXP Realty LLC 913-451-6767
Source: WCAR MO,MLS#: 104329
Facts & features
Interior
Bedrooms & bathrooms
- Bedrooms: 4
- Bathrooms: 5
- Full bathrooms: 3
- 1/2 bathrooms: 2
Rooms
- Room types: Dining Room, Family Room, Master Bathroom
Primary bedroom
- Level: Main
Bedroom 2
- Level: Main
Bedroom 3
- Level: Main
Bedroom 4
- Description: Second Primary Suite
- Level: Lower
Dining room
- Level: Main
Family room
- Level: Lower
Kitchen
- Features: Cabinets Wood, Pantry
- Level: Main
Living room
- Level: Main
Heating
- Forced Air, Electric, Heat Pump, Ductless
Cooling
- Central Air, Electric
Appliances
- Included: Dishwasher, Microwave, Electric Oven/Range, Refrigerator, Water Softener Owned, Electric Water Heater
- Laundry: Lower Level
Features
- Entrance Foyer
- Flooring: Tile
- Windows: Thermal/Multi-Pane, Tilt-In, Vinyl, Drapes/Curtains/Rods: Some Stay
- Basement: Partially Finished,Walk-Out Access
- Number of fireplaces: 1
- Fireplace features: Wood Burning
Interior area
- Total structure area: 3,960
- Total interior livable area: 3,254 sqft
- Finished area above ground: 2,092
Property
Parking
- Total spaces: 4
- Parking features: Multiple, Garage Door Opener
- Garage spaces: 4
Features
- Patio & porch: Deck, Covered
- Exterior features: Mailbox
- Has view: Yes
- View description: Lake
- Has water view: Yes
- Water view: Lake
- Waterfront features: Lake Privileges
- Frontage length: 86
Lot
- Size: 0.77 Acres
Details
- Special conditions: Standard
Construction
Type & style
- Home type: SingleFamily
- Architectural style: Ranch
- Property subtype: Single Family Residence
Materials
- Vinyl Siding
- Foundation: Concrete Perimeter, Raised
- Roof: Composition
Condition
- New construction: No
- Year built: 2001
- Major remodel year: 2016
Utilities & green energy
- Electric: Supplier: Co-Mo Electric, 220 Volts in Laundry, 220 Volts
- Sewer: Sewage Treatment Plant
- Water: Well Community
Green energy
- Energy efficient items: Ceiling Fans
Community & HOA
Community
- Security: Smoke Detector(s)
- Subdivision: Oak Ridge Acres
HOA
- Has HOA: Yes
- HOA fee: $55 monthly
Location
- Region: Warsaw
Financial & listing details
- Price per square foot: $200/sqft
- Price range: $649.9K - $649.9K
- Date on market: 10/5/2026
- Road surface type: Asphalt
Estimated market value
Not available
Estimated sales range
Not available
Not available
Price history
| Date | Event | Price |
|---|---|---|
| 10/5/2026 | Listed for sale | $649,900+17.1%$200/sqft |
Source:  Heartland MLS as distributed by MLS GRID #2645444 Report a problem | ||
| 5/2/2022 | Listing removed | -- |
Source:  ReeceNichols Real Estate Report a problem | ||
| 2/21/2022 | Pending sale | $555,000$171/sqft |
Source:  WCAR MO #91638 Report a problem | ||
| 2/12/2022 | Listed for sale | $555,000+153.4%$171/sqft |
Source: WCAR MO #91638 Report a problem | ||
| 1/19/2012 | Listing removed | $219,000$67/sqft |
Source: RE/MAX of Warsaw #61014 Report a problem | ||
| 7/19/2011 | Listed for sale | $219,000-21.8%$67/sqft |
Source: RE/MAX of Warsaw #61014 Report a problem | ||
| 8/6/2010 | Listing removed | $279,900$86/sqft |
Source: RE/MAX of Warsaw #53962 Report a problem | ||
| 7/5/2009 | Listed for sale | $279,900-6.7%$86/sqft |
Source: RE/MAX of Warsaw #53962 Report a problem | ||
| 3/5/2009 | Listing removed | $299,900$92/sqft |
Source: Number1Expert #51730 Report a problem | ||
| 10/19/2008 | Listed for sale | $299,900$92/sqft |
Source: Number1Expert #51730 Report a problem | ||
Public tax history
Tax history is unavailable.
Monthly payment
Est. payment
Payment breakdown
Explore the cost of this home by adjusting the details. Changes won't be saved.Climate risks
Neighborhood: 65355

Similar homes
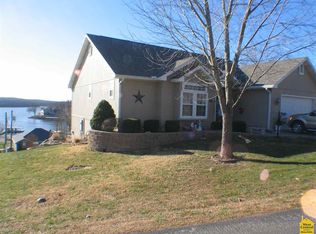
- $579,9004 bd3 ba2.7k sqft29108 Anise Ln, Warsaw, MO 65355For Sale
 MLS ID #104161, Sara A Bugg, Pettis County Real Estate Company, LLC.. WCAR MO
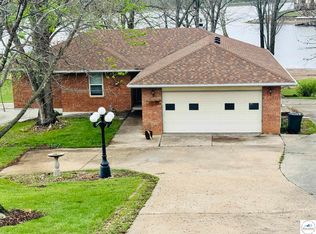
- $639,0003 bd3 ba2.1k sqft25266 Highway Hwy W #H, Lincoln, MO 65338For Sale
 MLS ID #104178, Ryan Peck, Midwest Land Group. WCAR MO
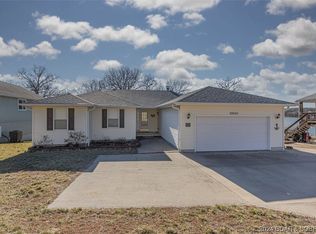
- $539,0003 bd3 ba3.2k sqft21377 Lost Valley Rd, Warsaw, MO 65355For Sale
 MLS ID #103968, PAM GROBE, ADVANTAGE REAL ESTATE LLC. WCAR MO
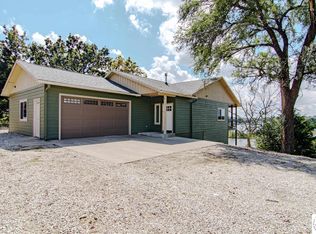
- $404,9003 bd2 ba1.7k sqft22914 Lake Ridge Dr, Warsaw, MO 65355For Sale
 MLS ID #103888, Danielle C Baker, Anstine Realty & Auction, LLC. WCAR MO
- $599,0005 bd4 ba3.2k sqft23302 Highway Bb, Warsaw, MO 65355For SaleMLS ID #104511, Jeremy Simmons, Epique Realty. WCAR MO
- $395,0003 bd3 ba4.6k sqft25555 Honey Bear Loop, Lincoln, MO 65355For SaleMLS ID #104576, Angela F Rambo, EXP Realty LLC. WCAR MO
- $499,9003 bd3 ba2.8k sqft19373 Lake Rockhill Rd, Warsaw, MO 65355For SaleMLS ID #103219, Rhonda K Boedeker, RE/MAX Central. WCAR MO
- $799,5003 bd3 ba2.6k sqft1018 Park Pl, Warsaw, MO 65355For SaleMLS ID #103922, LUKE BEAMAN, Reece Nichols Golden Key Realty. WCAR MO
- $385,0003 bd2 ba2.6k sqft21158 Dwyer Rd, Warsaw, MO 65355For SaleMLS ID #104535, Andrea Strouse, EXP Realty LLC. WCAR MO
- $349,9004 bd4 ba2.8k sqft1519 Shady Ln, Warsaw, MO 65355For SaleMLS ID #104380, LUKE BEAMAN, Reece Nichols Golden Key Realty. WCAR MO
- $499,9003 bd3 ba3.2k sqft28487 Nevada Ave, Warsaw, MO 65355For SaleMLS ID #103618, Brandon Martin, Reece Nichols Golden Key Realty. WCAR MO
- $439,9003 bd3 ba2.5k sqft26307 Santa Barbara Dr, Edwards, MO 65326For SaleMLS ID #104211, Rhonda K Boedeker, RE/MAX Central. WCAR MO
- $450,0004 bd2 ba2.6k sqft31730 Branch Ave, Warsaw, MO 65355For Sale
 MLS ID #26029367, Andy L Gibson, Keller Williams Realty. MARIS
- $399,9004 bd2 ba1.9k sqft28918 Heits Point Ave, Lincoln, MO 65338For SaleMLS ID #103970, LUKE BEAMAN, Reece Nichols Golden Key Realty. WCAR MO
- $595,0003 bd4 ba2.6k sqft1104 Jackson St, Warsaw, MO 65355New ConstructionMLS ID #103697, Debra L Anderson, Anstine Realty & Auction, LLC. WCAR MO
- $399,0004 bd4 ba2.5k sqft507 W Jefferson St, Warsaw, MO 65355For SaleMLS ID #99833, PAM GROBE, ADVANTAGE REAL ESTATE LLC. WCAR MO
- $349,9004 bd3 ba2.3k sqft24309 Wilshusen Rd, Lincoln, MO 65338For SaleMLS ID #104516, LUKE BEAMAN, Reece Nichols Golden Key Realty. WCAR MO
- $385,9003 bd4 ba2.9k sqft11045 Foothills Ln, Warsaw, MO 65355For SaleMLS ID #103487, ANGIE C SEATON, INTEGRITY HOME TEAM. WCAR MO
- $410,0003 bd3 ba2.3k sqftT 23245th Hwy, Warsaw, MO 65355For SaleMLS ID #103594, KENNIE VON HOLTEN, Reece Nichols Golden Key Realty. WCAR MO
- $360,0003 bd2 ba1.7k sqft17452 Snowcap Loop, Warsaw, MO 65355For SaleMLS ID #102994, Mary K Mansell, Mary Kathryn Mansell. WCAR MO
