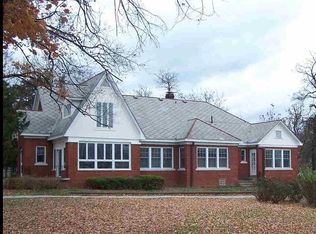
Step Back In Time and embrace the elegance of history in this meticulously preserved all brick historic home, built in 1916. Located 2 blocks from Drake Harbor on the Lake of the Ozarks. This home has 4 bedrooms with 3 full baths and 1 1/2 bath. The master bedroom has a large on-suite with large bath and walk-in closet with heated floors. Original hardwood floors throughout the home with beautiful custom trim work, coffered ceilings on the main level which showcase the craftmanship on this home. Newly renovated galley kitchen and dining area with the formal dining room attached. Lots of built-in cabinets including china hutch in the dining room. All new PEX plumbing, wiring, lighting, heating and cooling and much more. Beautiful covered porch off the living room area. The 3-car detached garage offers ample space for your vehicles and storage needs. Don't miss the opportunity to own a piece of history.
For sale
$399,000
507 W Jefferson St, Warsaw, MO 65355
4beds
2,545sqft
Single Family Residence
Built in 1916
0.4 Acres Lot
$-- Zestimate®
$157/sqft
$-- HOA
What's special
- 562 days
- 127
- 11
Zillow last checked:
Listing updated:
Listed by:
PAM GROBE 660-525-0740,
ADVANTAGE REAL ESTATE LLC 660-438-0070
Source: WCAR MO,MLS#: 99833
Facts & features
Interior
Bedrooms & bathrooms
- Bedrooms: 4
- Bathrooms: 4
- Full bathrooms: 3
- 1/2 bathrooms: 1
Rooms
- Room types: Family Room
Primary bedroom
- Description: W/12.9x12 Suite
- Level: Upper
- Area: 200
- Dimensions: 16 x 12.5
Bedroom 2
- Description: W/6x7 Suite
- Level: Upper
- Area: 121
- Dimensions: 11 x 11
Bedroom 3
- Level: Lower
- Area: 123.6
- Dimensions: 12 x 10.3
Bedroom 4
- Level: Lower
- Area: 226.6
- Dimensions: 20.6 x 11
Dining room
- Level: Main
- Area: 80.36
- Dimensions: 9.8 x 8.2
Family room
- Level: Main
- Area: 179.36
- Dimensions: 9.8 x 11.8
Kitchen
- Features: Cabinets Wood, Custom Built Cabinet, Pantry
- Level: Main
- Area: 249.2
- Dimensions: 14 x 17.8
Living room
- Level: Main
- Area: 287.7
- Dimensions: 21 x 13.7
Heating
- Electric, Heat Pump
Cooling
- Central Air, Electric
Appliances
- Included: Microwave, Gas Oven/Range, Portable Dishwasher, Refrigerator, Dryer, Washer, Water Softener Owned, Gas Water Heater
- Laundry: Lower Level, Upper Level
Features
- Flooring: Tile, Wood
- Windows: All, Combination, Drapes/Curtains/Rods: None
- Basement: Full,Walk-Out Access
- Number of fireplaces: 2
- Fireplace features: Bedroom, Living Room
Interior area
- Total structure area: 2,545
- Total interior livable area: 2,545 sqft
- Finished area above ground: 2,152
Property
Parking
- Total spaces: 3
- Parking features: Detached
- Garage spaces: 3
Features
- Levels: 2+ Stories
- Stories: 2
- Patio & porch: Covered
- Fencing: Privacy
- Waterfront features: Lake Privileges
Lot
- Size: 0.4 Acres
- Dimensions: 123 x 140
Details
- Special conditions: Standard
Construction
Type & style
- Home type: SingleFamily
- Property subtype: Single Family Residence
Materials
- Brick
Condition
- Year built: 1916
- Major remodel year: 2020
Utilities & green energy
- Electric: Supplier: Evergy, 220 Volts in Laundry, 220 Volts
- Gas: Supplier: Zollicker, Propane Tank-Owned
- Sewer: Public Sewer
- Water: Public
Green energy
- Energy efficient items: Ceiling Fans
Community & HOA
Community
- Subdivision: Warsaw City
Location
- Region: Warsaw
Financial & listing details
- Price per square foot: $157/sqft
- Price range: $399K - $399K
- Date on market: 4/2/2025
- Road surface type: Asphalt
Estimated market value
Not available
Estimated sales range
Not available
$2,169/mo
Price history
| Date | Event | Price |
|---|---|---|
| 4/2/2025 | Listed for sale | $399,000-16.9%$157/sqft |
Source:  WCAR MO #99833 Report a problem WCAR MO #99833 Report a problem | ||
| 9/1/2024 | Listing removed | $479,900$189/sqft |
Source:  ReeceNichols Real Estate #97071 Report a problem ReeceNichols Real Estate #97071 Report a problem | ||
| 3/2/2024 | Listed for sale | $479,900-3.6%$189/sqft |
Source: WCAR MO #97071 Report a problem | ||
| 2/1/2024 | Listing removed | -- |
Source: WCAR MO #95724 Report a problem | ||
| 8/2/2023 | Listed for sale | $498,000$196/sqft |
Source: WCAR MO #95724 Report a problem | ||
Public tax history
Tax history is unavailable.
Monthly payment
Est. payment
Payment breakdown
Explore the cost of this home by adjusting the details. Changes won't be saved.Climate risks
Neighborhood: 65355
Nearby schools
Schools provided by the listing agent
- District: Warsaw HS-MS
Source: WCAR MO. This data may not be complete. We recommend contacting the local school district to confirm school assignments for this home.

Similar homes

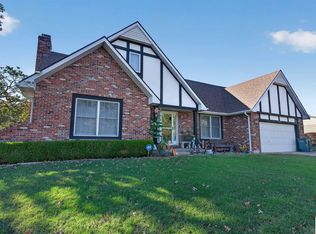
- $349,9004 bd4 ba2.8k sqft1519 Shady Ln, Warsaw, MO 65355For Sale
 MLS ID #104380, LUKE BEAMAN, Reece Nichols Golden Key Realty. WCAR MO
 - $360,0004 bd5 ba3.7k sqft145 Lynn Lea Ln, Warsaw, MO 65355For Sale
 MLS ID #103108, Lora D Anstine, Anstine Realty & Auction, LLC. WCAR MO
 - $360,0003 bd2 ba1.7k sqft17452 Snowcap Loop, Warsaw, MO 65355For Sale
 MLS ID #102994, Mary K Mansell, Mary Kathryn Mansell. WCAR MO
 - $450,0004 bd2 ba2.6k sqft31730 Branch Ave, Warsaw, MO 65355For Sale

 MLS ID #26029367, Andy L Gibson, Keller Williams Realty. MARIS
 - $399,5003 bd3 ba1.4k sqft11558 Jordan River Rd, Warsaw, MO 65355For SaleMLS ID #104308, Katie Martin-Simons, Reece Nichols Golden Key Realty. WCAR MO
- $404,9003 bd2 ba1.7k sqft22914 Lake Ridge Dr, Warsaw, MO 65355For SaleMLS ID #103888, Danielle C Baker, Anstine Realty & Auction, LLC. WCAR MO
- $222,0004 bd2 ba2.1k sqft848 Illinois St, Warsaw, MO 65355For SaleMLS ID #103118, Marsha Kleihauer, Reece Nichols Golden Key Realty. WCAR MO
- $226,9005 bd3 ba2.1k sqft715 Illinois St, Warsaw, MO 65355For SaleMLS ID #104087, JOHN A EIERMAN, Reece Nichols Golden Key Realty. WCAR MO
- $465,0002 bd2 ba2.2k sqft29757 Highway Mm, Warsaw, MO 65355For SaleMLS ID #104027, Julia Snodgrass, EXP Realty LLC. WCAR MO
- $232,0003 bd2 ba1.2k sqft32270 Branch Ave, Warsaw, MO 65355For SaleMLS ID #104373, PAM GROBE, ADVANTAGE REAL ESTATE LLC. WCAR MO
- $350,0002 bd2 ba1.8k sqft30001 Highway Uu, Warsaw, MO 65355For SaleMLS ID #103895, Debbie A WOOD, Reece Nichols Golden Key Realty. WCAR MO
- $385,9003 bd4 ba2.9k sqft11045 Foothills Ln, Warsaw, MO 65355For SaleMLS ID #103487, ANGIE C SEATON, INTEGRITY HOME TEAM. WCAR MO
- $309,0004 bd4 ba3.2k sqft128 Lillie Ln, Warsaw, MO 65355For SaleMLS ID #103867, PAM GROBE, ADVANTAGE REAL ESTATE LLC. WCAR MO
- $399,9004 bd2 ba1.9k sqft28918 Heits Point Ave, Lincoln, MO 65338For SaleMLS ID #103970, LUKE BEAMAN, Reece Nichols Golden Key Realty. WCAR MO
- $319,9003 bd4 ba3.6k sqft217 W Main St, Warsaw, MO 65355For SaleMLS ID #103810, PAM GROBE, ADVANTAGE REAL ESTATE LLC. WCAR MO
- $335,0003 bd2 ba2k sqft34579 Stillwater Ave, Warsaw, MO 65355For SaleMLS ID #103878, Danielle C Baker, Anstine Realty & Auction, LLC. WCAR MO
- $210,0004 bd3 ba2.4k sqft136 Lillie Ln, Warsaw, MO 65355For SaleMLS ID #104084, Crystal I Self, Reece Nichols Golden Key Realty. WCAR MO
- $265,0005 bd3 ba2.4k sqft32173 Barclay Loop, Warsaw, MO 65355For SaleMLS ID #103917, Tiffany Hill, EXP Realty LLC. WCAR MO
- $349,9002 bd2 ba2k sqft13913 7th Hwy, Warsaw, MO 65355For SaleMLS ID #102781, Stacey Shanks, EXP Realty LLC. WCAR MO
