Beautiful 4-bedroom, 2-bath Lake of the Ozarks home situated on 3.5+/- acres! This well-maintained farmhouse has been thoughtfully updated over the years while preserving the unique character and charm that makes it stand out. Inside, you'll find four spacious bedrooms, a large and inviting living room, separate den, and dedicated dining room. The primary suite features a private ensuite bath and an impressive walk-in closet with plenty of storage. Outside, the property offers tons of parking and versatile garage/shop space with room to accommodate up to five vehicles. The 3.5+/- acres provide plenty of room to spread out, while your covered dock with swim platform on the Lake of the Ozarks and 80 ft of waterfront gives you the opportunity to enjoy boating, fishing, swimming, and long days on the water. Located just off paved roads with convenient access to both Lincoln and Warsaw, this property offers a great combination of acreage, lake access, storage, and farmhouse charm! Motivated sellers so—bring your offer and come see everything this property has to offer!
For sale
Price cut: $20K (9/23)
$399,900
28918 Heits Point Ave, Lincoln, MO 65338
4beds
1,991sqft
Single Family Residence
Built in 1920
3.5 Acres Lot
$381,200 Zestimate®
$201/sqft
$-- HOA
What's special
- 57 days
- 794
- 65
Zillow last checked:
Listing updated:
Listed by:
LUKE BEAMAN 660-723-0563,
Reece Nichols Golden Key Realty 660-438-7228
Source: WCAR MO,MLS#: 103970
Facts & features
Interior
Bedrooms & bathrooms
- Bedrooms: 4
- Bathrooms: 2
- Full bathrooms: 2
Rooms
- Room types: Dining Room, Family Room
Primary bedroom
- Level: Main
- Area: 165
- Dimensions: 12 x 13.75
Bedroom 2
- Level: Upper
- Area: 208.54
- Dimensions: 13.75 x 15.17
Bedroom 3
- Level: Upper
- Area: 129.17
- Dimensions: 12.92 x 10
Bedroom 4
- Level: Upper
- Area: 150.4
- Dimensions: 9.92 x 15.17
Dining room
- Level: Main
- Area: 182
- Dimensions: 15.17 x 12
Family room
- Level: Main
- Area: 279.02
- Dimensions: 15.17 x 14.75
Kitchen
- Features: Cabinets Wood, Pantry
- Level: Main
- Area: 112.44
- Dimensions: 7.33 x 15.33
Living room
- Level: Main
- Area: 206.14
- Dimensions: 15.08 x 13.67
Heating
- Forced Air, Electric, Heat Pump
Cooling
- Electric
Appliances
- Included: Dishwasher, Disposal, Microwave, Electric Oven/Range, Refrigerator, Vented Exhaust Fan, Dryer, Washer, Water Softener Owned, Electric Water Heater, Water Heater
- Laundry: Main Level
Features
- Tub Regular
- Flooring: Carpet, Laminate, Vinyl
- Doors: Sliding Doors
- Windows: Wood Frames, Vinyl, Drapes/Curtains/Rods: All Stay
- Basement: Partial,Crawl Space,Sump Pump
- Has fireplace: No
Interior area
- Total structure area: 1,991
- Total interior livable area: 1,991 sqft
- Finished area above ground: 1,991
Property
Parking
- Total spaces: 5
- Parking features: Detached, Garage Door Opener
- Garage spaces: 5
Features
- Levels: One and One Half
- Stories: 1
- Patio & porch: Covered, Deck
- Exterior features: Mailbox
- Fencing: Partial
- On waterfront: Yes
- Waterfront features: Lake Privileges, Waterfront
- Frontage length: 80
Lot
- Size: 3.5 Acres
Details
- Additional structures: Shed(s)
- Special conditions: Standard
Construction
Type & style
- Home type: SingleFamily
- Property subtype: Single Family Residence
Materials
- Vinyl Siding
- Foundation: Concrete Perimeter, Stone/Brick
- Roof: Composition
Condition
- Year built: 1920
Utilities & green energy
- Electric: 220 Volts in Laundry
- Sewer: Septic Tank
- Water: Well
Green energy
- Energy efficient items: Ceiling Fans, Thermostat
Community & HOA
Community
- Security: Smoke Detector(s)
- Subdivision: See S, T, R
HOA
- Has HOA: No
Location
- Region: Lincoln
Financial & listing details
- Price per square foot: $201/sqft
- Price range: $399.9K - $399.9K
- Date on market: 8/21/2026
- Road surface type: Asphalt
Estimated market value
$381,200
$362,000 - $400,000
$1,496/mo
Price history
| Date | Event | Price |
|---|---|---|
| 9/23/2026 | Price change | $399,900-4.8%$201/sqft |
Source:  WCAR MO #103970 Report a problem WCAR MO #103970 Report a problem | ||
| 8/21/2026 | Listed for sale | $419,900+100%$211/sqft |
Source: WCAR MO #103970 Report a problem | ||
| 6/29/2020 | Listing removed | $209,900$105/sqft |
Source: ReeceNichols Golden Key Realty #85254 Report a problem | ||
| 4/28/2020 | Pending sale | $209,900+10.5%$105/sqft |
Source: ReeceNichols Golden Key Realty #3520245 Report a problem | ||
| 2/11/2020 | Price change | $189,900-59.2%$95/sqft |
Source: ReeceNichols Golden Key Realty #3520245 Report a problem | ||
| 2/10/2020 | Price change | $465,000+144.9%$234/sqft |
Source: ReeceNichols Golden Key Realty #3520245 Report a problem | ||
| 1/24/2020 | Price change | $189,900-59.2%$95/sqft |
Source: ReeceNichols Golden Key Realty #3520245 Report a problem | ||
| 9/18/2019 | Pending sale | $465,000$234/sqft |
Source: ReeceNichols Golden Key #85254 Report a problem | ||
| 8/31/2019 | Listed for sale | $465,000$234/sqft |
Source: ReeceNichols Golden Key #84700 Report a problem | ||
Public tax history
Tax history is unavailable.
Monthly payment
Est. payment
Payment breakdown
Explore the cost of this home by adjusting the details. Changes won't be saved.Climate risks
Neighborhood: 65338

Similar homes
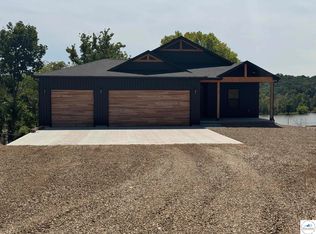
- $404,9003 bd2 ba1.7k sqft22914 Lake Ridge Dr, Warsaw, MO 65355For Sale

 MLS ID #103888, Danielle C Baker, Anstine Realty & Auction, LLC. WCAR MO
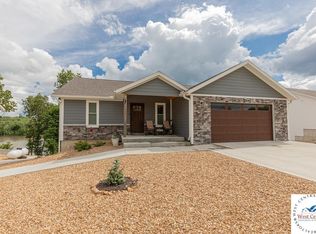
 - $349,9004 bd3 ba1.7k sqft29703 Waters Edge Rd, Lincoln, MO 65338For Sale
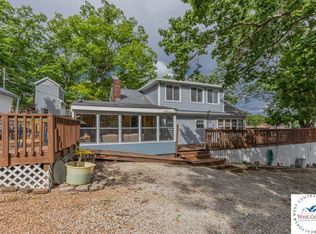 MLS ID #102643, LUKE BEAMAN, Reece Nichols Golden Key Realty. WCAR MO
 - $445,0003 bd3 ba2.5k sqft26307 Santa Barbara Dr, Edwards, MO 65326For Sale
 MLS ID #104211, Rhonda K Boedeker, RE/MAX Central. WCAR MO
 - $415,0002 bd2 ba1.4k sqft29553 Paradise Dr, Warsaw, MO 65355For Sale
 MLS ID #102645, Julia Snodgrass, EXP Realty LLC. WCAR MO
 - $323,9874 bd2 ba1.7k sqft29391 Zeus Dr, Edwards, MO 65326For SaleMLS ID #103143, Brandon Martin, Reece Nichols Golden Key Realty. WCAR MO
- $384,9002 bd2 ba1.2k sqft26593 Santa Barbara Dr, Edwards, MO 65326For SaleMLS ID #103415, Brandon Martin, Reece Nichols Golden Key Realty. WCAR MO
- $500,0004 bd2 ba1.7k sqftB 23603rd Hwy, Lincoln, MO 65338For SaleMLS ID #103397, Rhonda Ahern, Premier Realty Group. WCAR MO
- $450,0002 bd2 ba1.3k sqft31456 Greenberg Dr, Edwards, MO 65326For SaleMLS ID #103853, Katie Martin-Simons, Reece Nichols Golden Key Realty. WCAR MO
- $399,0004 bd4 ba2.5k sqft507 W Jefferson St, Warsaw, MO 65355For SaleMLS ID #99833, PAM GROBE, ADVANTAGE REAL ESTATE LLC. WCAR MO
- $385,9003 bd4 ba2.9k sqft11045 Foothills Ln, Warsaw, MO 65355For SaleMLS ID #103487, ANGIE C SEATON, INTEGRITY HOME TEAM. WCAR MO
- $329,9004 bd2 ba1.9k sqft29686 Lake Rd #57, Warsaw, MO 65355For SaleMLS ID #97233, LUKE BEAMAN, Reece Nichols Golden Key Realty. WCAR MO
- $350,0003 bd4 ba2.3k sqft11188 Haven Ln, Clinton, MO 64735For SaleMLS ID #104319, Katherine A Nickel, Sedalia Realty. WCAR MO
- $465,0002 bd2 ba2.2k sqft29757 Highway Mm, Warsaw, MO 65355For SaleMLS ID #104027, Julia Snodgrass, EXP Realty LLC. WCAR MO
- $399,5003 bd3 ba1.4k sqft11558 Jordan River Rd, Warsaw, MO 65355For SaleMLS ID #104308, Katie Martin-Simons, Reece Nichols Golden Key Realty. WCAR MO
- $267,0002 bd2 ba1.6k sqft28409 Bali Road, Warsaw, MO 65355Active w/Contingency
 MLS ID #60277312, Shane Ray Ownby, Keller Williams Tri-Lakes. SOMOMLS as distributed by MLS GRID
 - $349,5003 bd2 ba1.5k sqft28174 Apex Ave, Warsaw, MO 65355For SaleMLS ID #103187, Lea Ann Petree, ADVANTAGE REAL ESTATE LLC. WCAR MO
- $279,9003 bd2 ba1.5k sqft24197 Woodland Rd, Warsaw, MO 65355For SaleMLS ID #104083, PAM GROBE, ADVANTAGE REAL ESTATE LLC. WCAR MO
- $499,9003 bd3 ba2.5k sqft21936 Holiday Ln, Warsaw, MO 65355For SaleMLS ID #103262, Christina L Brewster, Premier Realty Group. WCAR MO
