Skip main navigation
For sale
  • $549,900

    27436 Runway Cir, Lincoln, MO 65338

    3beds
    2,400sqft
    : 
    Loading
    Get pre-qualified
    Single Family Residence
    Built in 2023
    0.33 Acres Lot
    $530,700 Zestimate®
    $229/sqft
    $42/mo HOA

    What's special

    Granite countertopsFinished walkout basementSafe roomUpgraded laminate flooring
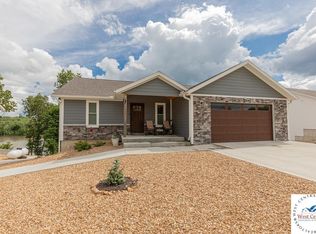
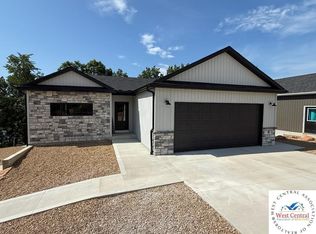
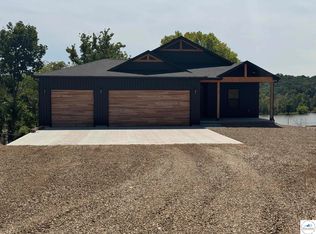
    Enjoy waterfront living in this stunning 4-bedroom, 2.5-bath home built in 2023, offering just under 2,500 square feet of thoughtfully designed living space. This beautiful home features a finished walkout basement, an attached 2-car garage, upgraded laminate flooring, granite countertops, and a spacious open layout perfect for everyday living and entertaining. The primary suite includes a large walk-in closet, while the safe room and oversized pantry provide exceptional storage and peace of mind. Step outside to enjoy the covered deck and covered patio overlooking the water, with a concrete driveway leading directly to the home. One of the standout features is the easy access to the covered boat dock—drive right to your dock with no steps required! Located just off blacktop roads, this property also offers high-speed internet availability and is conveniently situated near several popular lakefront bars and marinas, making it easy to enjoy everything lake life has to offer. Whether you're looking for a full-time residence or the perfect waterfront getaway, this property checks all the boxes.
    13 days
    |
    359
    |
    22
    |

    Zillow last checked:

    Listing updated:

    Listed by:

    LUKE BEAMAN 660-723-0563,

    Reece Nichols Golden Key Realty 660-438-7228

    Source: WCAR MO,MLS#: 103561MLS Logo

    Loading...

      Facts & features

      Interior

      Bedrooms & bathrooms
      • Bedrooms: 3
      • Bathrooms: 3
      • Full bathrooms: 2
      • 1/2 bathrooms: 1
      Rooms
      • Room types: Family Room, Master Bathroom, Safe Room
      Primary bedroom
      • Description: Large Master Closet
      • Level: Main
      • Area: 238
      • Dimensions: 17 x 14
      Bedroom 2
      • Level: Lower
      • Area: 132
      • Dimensions: 12 x 11
      Bedroom 3
      • Level: Lower
      • Area: 156
      • Dimensions: 13 x 12
      Dining room
      • Description: Off Covered Deck
      • Level: Main
      • Area: 112
      • Dimensions: 16 x 7
      Family room
      • Description: Off Covered Patio
      • Level: Lower
      • Area: 300
      • Dimensions: 16 x 15
      Kitchen
      • Description: Large Pantry
      • Features: Custom Built Cabinet, Pantry
      • Level: Main
      • Area: 132
      • Dimensions: 12 x 11
      Living room
      • Description: Several Windows
      • Level: Main
      • Area: 288
      • Dimensions: 18 x 16
      Heating
      • Heat Pump
      Cooling
      • Electric
      Appliances
      • Included: Dishwasher, Disposal, Microwave, Electric Oven/Range, Refrigerator, Vented Exhaust Fan, Electric Water Heater
      • Laundry: Lower Level, Main Level
      Features
      • Entrance Foyer
      • Flooring: Carpet, Laminate
      • Doors: Sliding Doors
      • Windows: Screens, Thermal/Multi-Pane, Tilt-In, Drapes/Curtains/Rods: None
      • Basement: Full,Finished,Walk-Out Access
      • Has fireplace: No
      Interior area
      • Total structure area: 2,480
      • Total interior livable area: 2,400 sqft
      • Finished area above ground: 1,240

      Property

      Parking
      • Total spaces: 2
      • Parking features: Attached, Garage Door Opener
      • Attached garage spaces: 2
      Features
      • Patio & porch: Covered, Patio, Porch
      • On waterfront: Yes
      • Waterfront features: Lake Privileges, Waterfront
      • Frontage length: 80
      Lot
      • Size: 0.33 Acres
      • Dimensions: 80 x 182
      Details
      • Special conditions: Standard

      Construction

      Type & style
      • Home type: SingleFamily
      • Architectural style: Ranch
      • Property subtype: Single Family Residence
      Materials
      • Cedar, Stone, Vinyl Siding
      • Foundation: Concrete Perimeter
      • Roof: Composition
      Condition
      • New construction: No
      • Year built: 2023

      Utilities & green energy

      • Electric: Supplier: Co-Mo, 220 Volts in Laundry, 220 Volts
      • Sewer: Septic Tank
      • Water: Well Community
      Green energy
      • Energy efficient items: Ceiling Fans

      Community & HOA

      Community
      • Subdivision: Heit's Landing
      HOA
      • Has HOA: Yes
      • HOA fee: $500 annually
      Location
      • Region: Lincoln

      Financial & listing details

      • Price per square foot: $229/sqft
      • Price range: $549.9K - $549.9K
      • Date on market: 7/3/2026
      • Road surface type: Rock

        Estimated market value

        $530,700

        $504,000 - $557,000

        $2,211/mo

        Price history

        DateEventPrice
        7/3/2026Listed for sale$549,900+14%$229/sqft
        Source: WCAR MO #103561 Report a problem
        6/24/2023Listing removed--
        Source: ReeceNichols Real Estate Report a problem
        6/19/2023Pending sale$482,500$201/sqft
        Source: ReeceNichols Real Estate #94588 Report a problem
        6/19/2023Listed for sale$482,500$201/sqft
        Source: ReeceNichols Real Estate #3551190 Report a problem
        6/18/2023Pending sale$482,500$201/sqft
        Source: ReeceNichols Real Estate #94588 Report a problem
        6/18/2023Listed for sale$482,500$201/sqft
        Source: ReeceNichols Real Estate #3551190 Report a problem
        6/17/2023Pending sale$482,500$201/sqft
        Source: ReeceNichols Real Estate #94588 Report a problem
        6/16/2023Listed for sale$482,500$201/sqft
        Source: ReeceNichols Real Estate #3551190 Report a problem
        6/11/2023Pending sale$482,500$201/sqft
        Source: ReeceNichols Real Estate #94588 Report a problem
        6/11/2023Listed for sale$482,500$201/sqft
        Source: ReeceNichols Real Estate #3551190 Report a problem
        6/10/2023Pending sale$482,500$201/sqft
        Source: ReeceNichols Real Estate #94588 Report a problem
        6/10/2023Listed for sale$482,500$201/sqft
        Source: ReeceNichols Real Estate #3551190 Report a problem
        6/7/2023Pending sale$482,500$201/sqft
        Source: ReeceNichols Real Estate #94588 Report a problem
        6/6/2023Listed for sale$482,500$201/sqft
        Source: ReeceNichols Real Estate #3551190 Report a problem
        6/3/2023Pending sale$482,500$201/sqft
        Source: ReeceNichols Real Estate #94588 Report a problem
        6/3/2023Listed for sale$482,500$201/sqft
        Source: ReeceNichols Real Estate #3551190 Report a problem
        6/3/2023Pending sale$482,500$201/sqft
        Source: ReeceNichols Real Estate #94588 Report a problem
        6/2/2023Listed for sale$482,500$201/sqft
        Source: ReeceNichols Real Estate #3551190 Report a problem
        6/1/2023Pending sale$482,500$201/sqft
        Source: ReeceNichols Real Estate #94588 Report a problem
        6/1/2023Listed for sale$482,500$201/sqft
        Source: ReeceNichols Real Estate #3551190 Report a problem
        5/31/2023Pending sale$482,500$201/sqft
        Source: ReeceNichols Real Estate #94588 Report a problem
        5/31/2023Listed for sale$482,500$201/sqft
        Source: ReeceNichols Real Estate #3551190 Report a problem
        5/28/2023Pending sale$482,500$201/sqft
        Source: ReeceNichols Real Estate #94588 Report a problem
        5/28/2023Listed for sale$482,500$201/sqft
        Source: ReeceNichols Real Estate #3551190 Report a problem
        5/27/2023Pending sale$482,500$201/sqft
        Source: WCAR MO #94588 Report a problem

        Public tax history

        Tax history is unavailable.

        Monthly payment

        Est. payment

        Payment breakdown

        Explore the cost of this home by adjusting the details. Changes won't be saved.
        All calculations are estimates and provided by Zillow, Inc. for informational purposes only. Actual amounts may vary.
        HOA fees may include property taxes on listings classified as Co-Ops. Contact the listing agent and/or owner for fee details.
        Mortgage interest rates are dependent on a number of factors, including credit score, down payment, and repayment length. Interest rate data provided by Zillow Group Marketplace, Inc. as of 1/1/1970 from various mortgage lenders with which we have lead or other similar arrangements; the Estimated Payment is an average of those rates.
        See how much you could borrow to make a competitive offer.

        Climate risks

        Neighborhood: 65338

        Getting around

        0 / 100
        Car-Dependent
        12 / 100
        Somewhat Bikeable

        Nearby schools

        GreatSchools rating
        Schools provided by the listing agent
        • District: Cole Camp

        Source: WCAR MO. This data may not be complete. We recommend contacting the local school district to confirm school assignments for this home.

        A local agent can set up tours, give advice and negotiate with sellers.

        Browse local experts

        Similar homes