Stunning new-construction waterfront home at the Lake of the Ozarks! Designed with entertaining and lake living in mind, this spacious home offers an open-concept floor plan and breathtaking lake views from multiple levels. The main level features a large living room anchored by a beautiful electric fireplace, creating the perfect gathering space for family and friends. The spacious kitchen offers abundant cabinet storage, a walk-in pantry, and flows seamlessly into the dining area where you can enjoy stunning views of the lake while dining. The oversized primary suite includes a large walk-in closet and a private ensuite bath designed for comfort and convenience. The finished walkout lower level provides plenty of additional space for guests with two generous bedrooms, a full bathroom, and a second primary suite complete with its own ensuite bath. A large family room with a wet bar makes the lower level ideal for entertaining, extended stays, or hosting multiple families at the lake. Step outside to enjoy expansive lake views from the upper deck or relax on the covered patio below. The low-maintenance gravel lot means more time enjoying the lake and less time on yard work. The property includes a covered 10'x32' dock situated in good water, with easy access by foot or golf cart. Simply drive around the corner and right up to the dock walkway for added convenience. Located near several popular waterfront bars, restaurants, and marinas, this property offers the perfect combination of relaxation and recreation. The home is just a short drive from Warsaw and Lincoln with mostly paved roads for easy year-round access. Community water service is available, and the included additional lot provides the perfect location to build the shop or storage building you've always wanted. Whether you're looking for a full-time residence, weekend getaway, or investment property, this exceptional Lake of the Ozarks waterfront home offers everything needed to enjoy lake life at its finest.
Sold
Price Unknown
27476 Runway Cir, Lincoln, MO 65338
4beds
2,637sqft
Single Family Residence
Built in 2026
0.36 Acres Lot
$642,400 Zestimate®
$--/sqft
$2,669 Estimated rent
Home value
$642,400
Estimated sales range
Not available
$2,669/mo
Zestimate® history
Owner options
List your home for rent
$2,669/mo
Rent Zestimate®
Find your next renter with Zillow Rental Manager. Plus, with online applications, you can quickly screen prospective tenants – for free.
$2,669/mo
Rent Zestimate®
Refinance and save
$1,100/mo
Est. payment
Refinancing to a lower rate could help reduce your monthly payments and save thousands over the life of the loan.
$1,100/mo
Est. payment
Explore your selling options
Work with a Zillow partner agent
Leverage their expertise and Zillow's premium Showcase listings to get your home seen by more buyers.
Get startedList with your own agent
Get your home in front of millions of buyers by listing it on Zillow.
Learn how to do itSell it yourself
Take full control of how buyers see your home on Zillow by listing For Sale by Owner (FSBO).
List your homeWhat's special
Covered patio belowOpen-concept floor planOversized primary suiteLarge walk-in closetWalk-in pantryLow-maintenance gravel lot
Zillow last checked:
Listing updated:
Listed by:
LUKE BEAMAN 660-723-0563,
Reece Nichols Golden Key Realty 660-438-7228
Bought with:
Rhonda K Boedeker, 2013028075
RE/MAX Central
Source: WCAR MO,MLS#: 103426
Facts & features
Interior
Bedrooms & bathrooms
- Bedrooms: 4
- Bathrooms: 4
- Full bathrooms: 3
- 1/2 bathrooms: 1
Rooms
- Room types: Rec Room, Master Bathroom
Primary bedroom
- Level: Main
- Area: 272.22
- Dimensions: 16.67 x 16.33
Bedroom 2
- Level: Lower
- Area: 131.08
- Dimensions: 10.42 x 12.58
Bedroom 3
- Level: Lower
- Area: 122.56
- Dimensions: 13.25 x 9.25
Bedroom 4
- Level: Lower
- Area: 159.1
- Dimensions: 12.08 x 13.17
Dining room
- Level: Main
- Area: 217.93
- Dimensions: 11.83 x 18.42
Family room
- Level: Lower
- Area: 416.58
- Dimensions: 11.83 x 18.58
Kitchen
- Features: Cabinets Wood, Pantry
- Level: Main
- Area: 227.14
- Dimensions: 18.42 x 12.33
Living room
- Level: Main
- Area: 339.47
- Dimensions: 20.17 x 16.83
Heating
- Forced Air, Electric, Heat Pump
Cooling
- Central Air
Appliances
- Included: Microwave, Electric Oven/Range, Refrigerator, Electric Water Heater
- Laundry: Lower Level
Features
- Flooring: Carpet, Laminate
- Windows: All, Thermal/Multi-Pane
- Basement: Full,Partially Finished,Walk-Out Access
- Number of fireplaces: 1
- Fireplace features: Living Room
Interior area
- Total structure area: 2,960
- Total interior livable area: 2,637 sqft
- Finished area above ground: 1,480
Property
Parking
- Total spaces: 2
- Parking features: Attached
- Attached garage spaces: 2
Features
- Patio & porch: Covered
- On waterfront: Yes
- Waterfront features: Lake Privileges, Waterfront
- Frontage length: 82
Lot
- Size: 0.36 Acres
- Dimensions: 91.58 x 173
Details
- Special conditions: Standard
Construction
Type & style
- Home type: SingleFamily
- Architectural style: Ranch
- Property subtype: Single Family Residence
Materials
- Stone, Vinyl Siding
- Foundation: Concrete Perimeter
- Roof: Composition
Condition
- New Construction
- New construction: Yes
- Year built: 2026
Utilities & green energy
- Electric: 220 Volts in Laundry, 220 Volts
- Sewer: Sewage Treatment Plant
- Water: Well Community
Green energy
- Energy efficient items: Ceiling Fans
Community & HOA
Community
- Subdivision: Heit's Landing
HOA
- Has HOA: Yes
- HOA fee: $1,100 annually
Location
- Region: Lincoln
Financial & listing details
- Date on market: 6/19/2026
- Road surface type: Rock
Price history
| Date | Event | Price |
|---|---|---|
| 7/30/2026 | Sold | -- |
Source:  WCAR MO #103426 Report a problem WCAR MO #103426 Report a problem | ||
| 7/20/2026 | Listed for sale | $649,900$246/sqft |
Source:  ReeceNichols Real Estate #103426 Report a problem ReeceNichols Real Estate #103426 Report a problem | ||
| 6/26/2026 | Pending sale | $649,900$246/sqft |
Source:  LOBR #3588208 Report a problem LOBR #3588208 Report a problem | ||
| 6/19/2026 | Listed for sale | $649,900$246/sqft |
Source: WCAR MO #103426 Report a problem | ||
Public tax history
Tax history is unavailable.
Neighborhood: 65338
Nearby homes
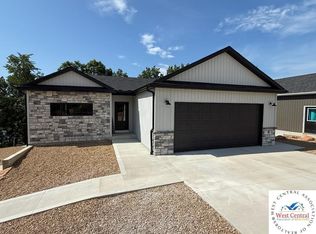
- $--3 bd3 ba2.8k sqft27474 Runway Cir, Lincoln, MO 65338Sold
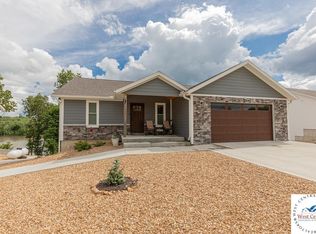
- $--4 bd3 ba2.1k sqft27450 Runway Cir, Lincoln, MO 65338Sold
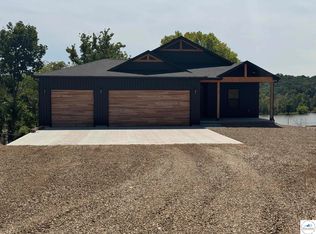
- $--3 bd3 ba2.4k sqft27436 Runway Cir, Lincoln, MO 65338Sold

- $--3 bd3 ba2.3k sqft27416 Runway Cir, Lincoln, MO 65338Sold
- $297,800-- bd-- ba2.1k sqft28800 Robbers Roost Rd, Lincoln, MO 65338Off Market
- $399,9004 bd2 ba1.9k sqft28918 Heits Point Ave, Lincoln, MO 65338For Sale
- $94,4001 bd1 ba480 sqft28903 Heits Point Ave, Lincoln, MO 65338Off Market
- $292,2003 bd2 ba1.4k sqft28970 Heits Point Ave, Lincoln, MO 65338Off Market
Nearby schools
GreatSchools rating
- 6/10Cole Camp Elementary SchoolGrades: K-6Distance: 13.4 mi
- 7/10Cole Camp High SchoolGrades: 7-12Distance: 13.4 mi
- Missouri
- Benton County
- Warsaw
- 65338
- 27476 Runway Cir
