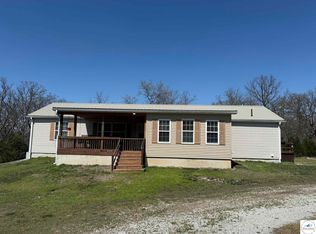
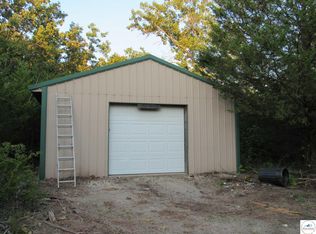
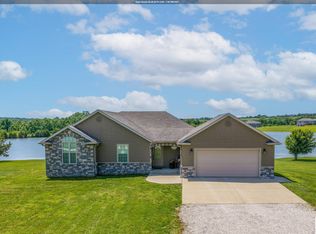
Tucked away at the end of a dead-end road, this beautifully maintained 3-bedroom, 3-bathroom home offers privacy, peaceful surroundings, and about 18.5 timbered acres to explore. The main level is designed for convenient one-level living and features a spacious living room, kitchen, laundry area, two bedrooms, and two full bathrooms. The finished walkout basement provides additional living space, a third bedroom, and its own full bathroom - perfect for guests, extended family, or a private retreat. Step outside and enjoy the freshly painted wraparound porch spanning three sides of the home, offering beautiful views of the pond and surrounding countryside. The property also includes a 42' x 24' metal building with two overhead doors, a concrete floor, wood stove, and a 12' lean-to, providing excellent space for equipment, hobbies, storage, or a workshop. Whether you're seeking a private country retreat or a place to enjoy the outdoors, this property offers the perfect blend of comfort, functionality, and seclusion.
For sale
Price cut: $15.1K (9/7)
$499,900
21936 Holiday Ln, Warsaw, MO 65355
3beds
2,580sqft
Single Family Residence
Built in 2006
18.5 Acres Lot
$-- Zestimate®
$194/sqft
$8/mo HOA
What's special
Laundry area
- 140 days
- 366
- 41
Zillow last checked:
Listing updated:
Listed by:
Christina L Brewster 660-619-1287,
Premier Realty Group 660-851-2222
Source: WCAR MO,MLS#: 103262
Facts & features
Interior
Bedrooms & bathrooms
- Bedrooms: 3
- Bathrooms: 3
- Full bathrooms: 3
Rooms
- Room types: Family Room, Master Bathroom
Primary bedroom
- Description: Hardwood Floors, En-Suite
- Level: Main
- Area: 264.42
- Dimensions: 13.92 x 19
Bedroom 2
- Description: Hardwood Floors, Private Access To Main Bathroom
- Level: Main
- Area: 208.83
- Dimensions: 14 x 14.92
Bedroom 3
- Description: En-Suite
- Level: Lower
- Area: 151.67
- Dimensions: 14 x 10.83
Family room
- Level: Lower
- Area: 390.52
- Width: 13.58
Kitchen
- Description: Hardwood Floors, Open To Dining Area & Living Room
- Features: Cabinets Wood, Pantry
- Level: Main
- Area: 297.42
- Dimensions: 20.75 x 14.33
Living room
- Description: Hardwood Floors, Open To Dining Area & Kitchen
- Level: Main
- Area: 312.98
- Dimensions: 15.08 x 20.75
Heating
- Forced Air, Electric, Heat Pump
Cooling
- Electric
Appliances
- Included: Dishwasher, Disposal, Microwave, Electric Oven/Range, Refrigerator, Dryer, Washer, Water Softener Owned, Electric Water Heater
- Laundry: Lower Level
Features
- Flooring: Laminate, Tile, Wood
- Windows: Thermal/Multi-Pane, Wood Frames, Vinyl, Drapes/Curtains/Rods: Some Stay
- Basement: Full,Partially Finished,Walk-Out Access
- Has fireplace: No
Interior area
- Total structure area: 3,000
- Total interior livable area: 2,580 sqft
- Finished area above ground: 1,500
Property
Parking
- Total spaces: 6
- Parking features: Multiple
- Garage spaces: 6
Features
- Patio & porch: Covered
- Exterior features: Mailbox
- Has spa: Yes
- Spa features: Bath
- Waterfront features: Pond
Lot
- Size: 18.5 Acres
Details
- Parcel number: 154019000000004000
Construction
Type & style
- Home type: SingleFamily
- Architectural style: Ranch
- Property subtype: Single Family Residence
Materials
- Vinyl Siding
- Foundation: Concrete Perimeter, Raised
- Roof: Composition
Condition
- New construction: No
- Year built: 2006
Utilities & green energy
- Electric: Supplier: Southwest Electic Co-op, 220 Volts in Laundry, 220 Volts
- Sewer: Septic Tank
- Water: Well
Green energy
- Energy efficient items: Ceiling Fans
Community & HOA
Community
- Security: Smoke Detector(s)
- Subdivision: See S, T, R
HOA
- Has HOA: Yes
- HOA fee: $100 annually
Location
- Region: Warsaw
Financial & listing details
- Price per square foot: $194/sqft
- Tax assessed value: $35,620
- Annual tax amount: $1,809
- Price range: $499.9K - $499.9K
- Date on market: 5/29/2026
- Road surface type: Rock
Estimated market value
Not available
Estimated sales range
Not available
Not available
Price history
| Date | Event | Price |
|---|---|---|
| 9/7/2026 | Price change | $499,900-2.9%$194/sqft |
Source:  WCAR MO #103262 Report a problem WCAR MO #103262 Report a problem | ||
| 5/29/2026 | Listed for sale | $515,000+43.1%$200/sqft |
Source: WCAR MO #103262 Report a problem | ||
| 3/2/2022 | Listing removed | -- |
Source: WCAR MO #91518 Report a problem | ||
| 1/24/2022 | Pending sale | $359,900$139/sqft |
Source: WCAR MO #91518 Report a problem | ||
| 1/20/2022 | Listed for sale | $359,900$139/sqft |
Source: WCAR MO #91518 Report a problem | ||
Public tax history
| Year | Property taxes | Tax assessment |
|---|---|---|
| 2025 | $1,809 +10.8% | $35,620 +11.8% |
| 2024 | $1,632 -0.3% | $31,870 |
| 2023 | $1,637 +3.1% | $31,870 +3.1% |
| 2022 | $1,587 -0.1% | $30,910 |
| 2021 | $1,589 +9.8% | $30,910 +11.2% |
| 2020 | $1,447 | $27,790 |
| 2019 | -- | $27,790 -0.1% |
| 2018 | -- | $27,810 |
| 2017 | -- | $27,810 +0.1% |
| 2016 | -- | $27,770 |
| 2015 | -- | $27,770 +0% |
| 2012 | -- | $27,760 0% |
| 2011 | -- | $27,770 |
Find assessor info on the county website
Monthly payment
Est. payment
Payment breakdown
Explore the cost of this home by adjusting the details. Changes won't be saved.Climate risks
Neighborhood: 65355
Nearby schools
Schools provided by the listing agent
- District: Warsaw HS-MS
Source: WCAR MO. This data may not be complete. We recommend contacting the local school district to confirm school assignments for this home.

Similar homes
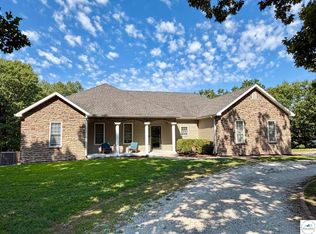
- $539,0003 bd3 ba3.2k sqft21377 Lost Valley Rd, Warsaw, MO 65355For Sale
 MLS ID #103968, PAM GROBE, ADVANTAGE REAL ESTATE LLC. WCAR MO
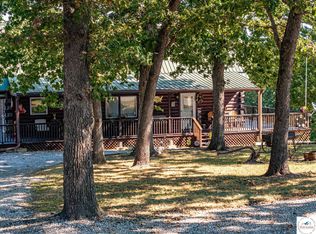
 - $465,0002 bd2 ba2.2k sqft29757 Highway Mm, Warsaw, MO 65355For Sale
 MLS ID #104027, Julia Snodgrass, EXP Realty LLC. WCAR MO
 - $465,0002 bd2 ba2.2k sqft29757 MM, Warsaw, MO 65355For SaleMLS ID #104027, Julia Snodgrass. eXp Realty
- $499,9003 bd3 ba2.8k sqft19373 Lake Rockhill Rd, Warsaw, MO 65355For Sale
 MLS ID #103219, Rhonda K Boedeker, RE/MAX Central. WCAR MO
 - $415,0002 bd2 ba1.4k sqft29553 Paradise Dr, Warsaw, MO 65355For SaleMLS ID #102645, Julia Snodgrass, EXP Realty LLC. WCAR MO
- $404,9003 bd2 ba1.7k sqft22914 Lake Ridge Dr, Warsaw, MO 65355For SaleMLS ID #103888, Danielle C Baker, Anstine Realty & Auction, LLC. WCAR MO
- $499,9003 bd3 ba3.2k sqft28487 Nevada Ave, Warsaw, MO 65355For SaleMLS ID #103618, Brandon Martin, Reece Nichols Golden Key Realty. WCAR MO
- $649,9004 bd5 ba3.2k sqft28233 Oxbow Dr, Warsaw, MO 65355For SaleMLS ID #104329, Kat Laxague, EXP Realty LLC. WCAR MO
- $399,5003 bd3 ba1.4k sqft11558 Jordan River Rd, Warsaw, MO 65355For SaleMLS ID #104308, Katie Martin-Simons, Reece Nichols Golden Key Realty. WCAR MO
- $450,0004 bd2 ba2.6k sqft31730 Branch Ave, Warsaw, MO 65355For Sale
 MLS ID #26029367, Andy L Gibson, Keller Williams Realty. MARIS
 - $445,0003 bd3 ba2.5k sqft26307 Santa Barbara Dr, Edwards, MO 65326For SaleMLS ID #104211, Rhonda K Boedeker, RE/MAX Central. WCAR MO
- $349,9004 bd4 ba2.8k sqft1519 Shady Ln, Warsaw, MO 65355For SaleMLS ID #104380, LUKE BEAMAN, Reece Nichols Golden Key Realty. WCAR MO
- $289,9003 bd2 ba2.1k sqft23475 Majorville Rd, Warsaw, MO 65355For SaleMLS ID #104216, PAM GROBE, ADVANTAGE REAL ESTATE LLC. WCAR MO
- $450,0002 bd2 ba1.3k sqft31456 Greenberg Dr, Edwards, MO 65326For SaleMLS ID #103853, Katie Martin-Simons, Reece Nichols Golden Key Realty. WCAR MO
- $335,0003 bd2 ba2k sqft34579 Stillwater Ave, Warsaw, MO 65355For SaleMLS ID #103878, Danielle C Baker, Anstine Realty & Auction, LLC. WCAR MO
- $360,0003 bd2 ba1.7k sqft17452 Snowcap Loop, Warsaw, MO 65355For SaleMLS ID #102994, Mary K Mansell, Mary Kathryn Mansell. WCAR MO
- $265,0005 bd3 ba2.4k sqft32173 Barclay Loop, Warsaw, MO 65355For SaleMLS ID #103917, Tiffany Hill, EXP Realty LLC. WCAR MO
- $599,9004 bd3 ba2.7k sqft29108 Anise Ln, Warsaw, MO 65355For SaleMLS ID #104161, Sara A Bugg, Pettis County Real Estate Company, LLC.. WCAR MO
- $267,0002 bd2 ba1.6k sqft28409 Bali Road, Warsaw, MO 65355Active w/Contingency
 MLS ID #60277312, Shane Ray Ownby, Keller Williams Tri-Lakes. SOMOMLS as distributed by MLS GRID
