Spacious 4-bedroom, 3.5-bath home situated on a generous lot in the heart of Warsaw! Located on a quiet dead-end street, this home offers plenty of living space, multiple entertaining areas, and convenient access to everything Warsaw has to offer. Step inside to discover an oversized living room with endless possibilities for furniture arrangements and entertaining guests. Just off the living room, step onto the upper deck overlooking the backyard, with stairs leading to an additional lower deck for even more outdoor enjoyment. The kitchen offers abundant cabinetry and countertop space, while the adjoining dining room provides plenty of room for family meals and gatherings. Upstairs, you'll find a spacious primary suite featuring a large private ensuite bathroom, along with two additional generously sized bedrooms and a full bathroom. The finished lower level offers an expansive recreation room complete with a wood-burning stove and walkout access to the backyard patio, making it the perfect space for entertaining, relaxing, or hosting game nights. An additional large bedroom downstairs could also serve as a home office, hobby room, or guest space, with a full bathroom conveniently located nearby. Outside, enjoy the spacious yard, multiple decks, ample parking, full house generator, and a detached metal mower shed for additional storage. With its flexible floor plan, generous living spaces, and excellent location near shopping, dining, schools, and local amenities, this Warsaw home has plenty to offer. Schedule your showing today!
For sale
$349,900
1519 Shady Ln, Warsaw, MO 65355
4beds
2,831sqft
Single Family Residence
Built in 1987
0.53 Acres Lot
$-- Zestimate®
$124/sqft
$-- HOA
What's special
Spacious yardMultiple decksGenerous lotAdditional large bedroom downstairsFlexible floor planAmple parking
- 10 days
- 405
- 12
Zillow last checked:
Listing updated:
Listed by:
LUKE BEAMAN 660-723-0563,
Reece Nichols Golden Key Realty 660-438-7228
Source: WCAR MO,MLS#: 104380
Facts & features
Interior
Bedrooms & bathrooms
- Bedrooms: 4
- Bathrooms: 4
- Full bathrooms: 3
- 1/2 bathrooms: 1
Rooms
- Room types: Dining Room, Family Room
Primary bedroom
- Level: Upper
- Area: 237.03
- Dimensions: 17.67 x 13.42
Bedroom 2
- Level: Upper
- Area: 122.31
- Dimensions: 9.92 x 12.33
Bedroom 3
- Level: Upper
- Area: 166.59
- Dimensions: 12.42 x 13.42
Bedroom 4
- Level: Lower
- Area: 204.27
- Dimensions: 15.42 x 13.25
Dining room
- Level: Main
- Area: 153.33
- Dimensions: 13.33 x 11.5
Family room
- Level: Lower
- Area: 381.6
- Dimensions: 13.33 x 26.17
Kitchen
- Features: Cabinets Wood
- Level: Main
- Area: 237.67
- Dimensions: 10.33 x 23
Living room
- Level: Main
- Area: 412.03
- Dimensions: 15.17 x 27.17
Heating
- Electric, Heat Pump, Wood
Cooling
- Central Air, Electric
Appliances
- Included: Dishwasher, Microwave, Refrigerator, Water Softener Rented, Electric Water Heater
- Laundry: Lower Level
Features
- Flooring: Carpet, Laminate, Wood
- Windows: Screens, Vinyl
- Basement: Full,Partially Finished,Walk-Out Access
- Number of fireplaces: 2
- Fireplace features: Electric, Living Room, Wood Burning
Interior area
- Total structure area: 3,337
- Total interior livable area: 2,831 sqft
- Finished area above ground: 2,081
Property
Parking
- Total spaces: 2
- Parking features: Attached
- Attached garage spaces: 2
Features
- Levels: 2+ Stories
- Stories: 2
- Patio & porch: Deck, Covered
Lot
- Size: 0.53 Acres
- Dimensions: 230 x 100
Details
- Parcel number: 144017001003002002
- Special conditions: Standard
- Other equipment: Generator
Construction
Type & style
- Home type: SingleFamily
- Property subtype: Single Family Residence
Materials
- Brick, Metal Siding
- Foundation: Concrete Perimeter
- Roof: Composition
Condition
- Year built: 1987
Utilities & green energy
- Electric: 220 Volts in Laundry, 220 Volts
- Sewer: Public Sewer
- Water: Public
Green energy
- Energy efficient items: Ceiling Fans
Community & HOA
Community
- Subdivision: Hillcrest Acres 1st Addition
HOA
- Has HOA: No
Location
- Region: Warsaw
Financial & listing details
- Price per square foot: $124/sqft
- Tax assessed value: $29,790
- Annual tax amount: $1,640
- Price range: $349.9K - $349.9K
- Date on market: 10/14/2026
- Road surface type: Asphalt
Estimated market value
Not available
Estimated sales range
Not available
Not available
Price history
| Date | Event | Price |
|---|---|---|
| 10/14/2026 | Listed for sale | $349,900$124/sqft |
Source:  WCAR MO #104380 Report a problem | ||
| 9/24/2026 | Listing removed | $349,900$124/sqft |
Source:  Heartland MLS as distributed by MLS GRID #2630513 Report a problem | ||
| 8/19/2026 | Listed for sale | $349,900$124/sqft |
Source: Heartland MLS as distributed by MLS GRID #2630513 Report a problem | ||
Public tax history
| Year | Property taxes | Tax assessment |
|---|---|---|
| 2025 | $1,640 +9.7% | $29,790 +10.9% |
| 2024 | $1,495 -0.3% | $26,870 |
| 2023 | $1,499 +3% | $26,870 +3% |
| 2022 | $1,456 -0.1% | $26,090 |
| 2021 | $1,457 +8.8% | $26,090 +10.6% |
| 2020 | $1,339 | $23,580 |
| 2019 | -- | $23,580 |
| 2018 | -- | $23,580 |
| 2017 | -- | $23,580 |
| 2016 | -- | $23,580 |
| 2015 | -- | $23,580 |
| 2012 | -- | $23,580 |
| 2011 | -- | $23,580 |
Find assessor info on the county website
Monthly payment
Est. payment
Payment breakdown
Explore the cost of this home by adjusting the details. Changes won't be saved.Climate risks
Neighborhood: 65355
Similar homes
- $360,0004 bd5 ba3.7k sqft145 Lynn Lea Ln, Warsaw, MO 65355For Sale
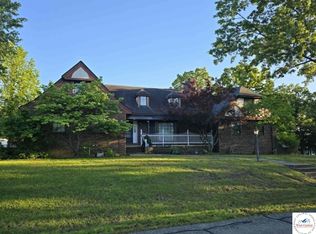
 MLS ID #103108, Lora D Anstine, Anstine Realty & Auction, LLC. WCAR MO
- $360,0003 bd2 ba1.7k sqft17452 Snowcap Loop, Warsaw, MO 65355For Sale
 MLS ID #102994, Mary K Mansell, Mary Kathryn Mansell. WCAR MO
- $399,0004 bd4 ba2.5k sqft507 W Jefferson St, Warsaw, MO 65355For Sale
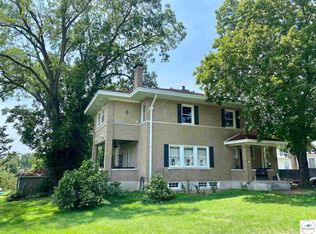 MLS ID #99833, PAM GROBE, ADVANTAGE REAL ESTATE LLC. WCAR MO
- $309,0004 bd4 ba3.2k sqft128 Lillie Ln, Warsaw, MO 65355For Sale
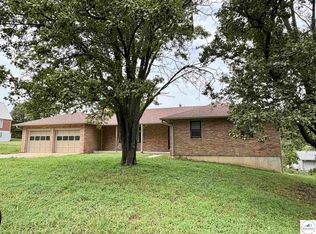 MLS ID #103867, PAM GROBE, ADVANTAGE REAL ESTATE LLC. WCAR MO
- $349,9002 bd2 ba2k sqft13913 7th Hwy, Warsaw, MO 65355For SaleMLS ID #102781, Stacey Shanks, EXP Realty LLC. WCAR MO
- $335,0003 bd2 ba2k sqft34579 Stillwater Ave, Warsaw, MO 65355For SaleMLS ID #103878, Danielle C Baker, Anstine Realty & Auction, LLC. WCAR MO
- $199,9004 bd3 ba2.4k sqft136 Lillie Ln, Warsaw, MO 65355For SaleMLS ID #104084, Crystal I Self, Reece Nichols Golden Key Realty. WCAR MO
- $350,0003 bd2 ba2.1k sqft29801 Eastbank Dr, Warsaw, MO 65355For SaleMLS ID #103983, ANGIE C SEATON, INTEGRITY HOME TEAM. WCAR MO
- $350,0003 bd4 ba2.3k sqft11188 Haven Ln, Clinton, MO 64735For SaleMLS ID #104319, Katherine A Nickel, Sedalia Realty. WCAR MO
- $265,0005 bd3 ba2.4k sqft32173 Barclay Loop, Warsaw, MO 65355For SaleMLS ID #103917, Tiffany Hill, EXP Realty LLC. WCAR MO
- $450,0004 bd2 ba2.6k sqft31730 Branch Ave, Warsaw, MO 65355For Sale
 MLS ID #26029367, Andy L Gibson, Keller Williams Realty. MARIS
- $299,9003 bd4 ba2.3k sqft28499 Nevada Ave, Warsaw, MO 65355For SaleMLS ID #103624, Brandon Martin, Reece Nichols Golden Key Realty. WCAR MO
- $349,5003 bd2 ba1.5k sqft28174 Apex Ave, Warsaw, MO 65355For SaleMLS ID #103187, Lea Ann Petree, ADVANTAGE REAL ESTATE LLC. WCAR MO
- $385,9003 bd4 ba2.9k sqft11045 Foothills Ln, Warsaw, MO 65355For SaleMLS ID #103487, ANGIE C SEATON, INTEGRITY HOME TEAM. WCAR MO
- $465,0002 bd2 ba2.2k sqft29757 Highway Mm, Warsaw, MO 65355For SaleMLS ID #104027, Julia Snodgrass, EXP Realty LLC. WCAR MO
- $329,9004 bd2 ba1.9k sqft29686 Lake Rd #57, Warsaw, MO 65355For SaleMLS ID #97233, LUKE BEAMAN, Reece Nichols Golden Key Realty. WCAR MO
- $274,9505 bd3 ba2.9k sqft29726 Onlooker Ln, Warsaw, MO 65355For SaleMLS ID #101409, LUKE BEAMAN, Reece Nichols Golden Key Realty. WCAR MO
- $222,0004 bd2 ba2.1k sqft848 Illinois St, Warsaw, MO 65355For SaleMLS ID #103118, Marsha Kleihauer, Reece Nichols Golden Key Realty. WCAR MO
- $295,0002 bd2 ba1.8k sqft30001 Highway Uu, Warsaw, MO 65355For SaleMLS ID #103895, Hansel Morris, Reece Nichols Golden Key Realty. WCAR MO
