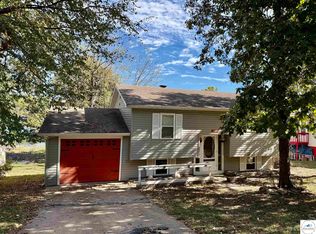
Charming Home on Corner Lot with Space, Updates & Character! Welcome home to this well-maintained 3-bedroom, 2-bathroom property offering comfort, functionality, and room to grow! Featuring an optional 4th bedroom in the basement, this home provides flexible living space perfect for guests, a home office, or additional family needs. The inviting living room showcases a beautiful stone fireplace with a wood-burning insert, creating a warm and cozy focal point. The home boasts beautiful wood floors throughout. Enjoy peace of mind with updated windows throughout, bringing in natural light while improving efficiency. The kitchen features custom maple cabinets. Additional highlights include: Spacious large utility room, two-car garage plus additional rear parking, relaxing enclosed porch, fenced backyard perfect for pets or entertaining, and situated on a corner lot with mature trees. This home combines charm, practicality, and outdoor space while being conveniently located within city limits.
For sale
$222,000
848 Illinois St, Warsaw, MO 65355
4beds
2,192sqft
Single Family Residence
Built in 1960
10,558 Square Feet Lot
$-- Zestimate®
$101/sqft
$-- HOA
What's special
- 161 days
- 171
- 10
Zillow last checked:
Listing updated:
Listed by:
Marsha Kleihauer 660-723-9828,
Reece Nichols Golden Key Realty 660-438-7228
Source: WCAR MO,MLS#: 103118
Facts & features
Interior
Bedrooms & bathrooms
- Bedrooms: 4
- Bathrooms: 2
- Full bathrooms: 2
Primary bedroom
- Area: 168
- Dimensions: 14 x 12
Bedroom 2
- Area: 154
- Dimensions: 14 x 11
Bedroom 3
- Area: 110
- Dimensions: 10 x 11
Bedroom 4
- Description: Fourth Bedroom Or Family Room/Office
- Area: 192
- Dimensions: 16 x 12
Dining room
- Area: 130
- Dimensions: 13 x 10
Family room
- Length: 13
Kitchen
- Description: Custom Wood Cabinets
- Features: Cabinets Wood, Custom Built Cabinet
- Area: 117
- Dimensions: 13 x 9
Living room
- Description: Large Living Room With Stone Fireplace
- Area: 323
- Dimensions: 19 x 17
Heating
- Hot Water, Natural Gas, Radiant
Cooling
- Window Unit(s)
Appliances
- Included: Electric Oven/Range, Vented Exhaust Fan, Electric Water Heater
- Laundry: Lower Level
Features
- Flooring: Laminate, Tile, Wood
- Windows: Vinyl, Double Hung, Drapes/Curtains/Rods: All Stay
- Basement: Partial,Partially Finished,Walk-Out Access
- Number of fireplaces: 1
- Fireplace features: Dining Room, Living Room, Wood Burning
Interior area
- Total structure area: 2,192
- Total interior livable area: 2,192 sqft
- Finished area above ground: 1,448
Property
Parking
- Total spaces: 2
- Parking features: Basement, Garage Door Opener
- Attached garage spaces: 2
Features
- Patio & porch: Enclosed
- Fencing: Back Yard,Chain Link,Wood,Privacy
Lot
- Size: 10,558 Square Feet
- Dimensions: 88 x 120
Details
- Parcel number: 145016003013009000
- Other equipment: Cable TV/Satellite Dish
Construction
Type & style
- Home type: SingleFamily
- Architectural style: Ranch
- Property subtype: Single Family Residence
Materials
- Stone, Vinyl Siding
- Foundation: Concrete Perimeter, Raised
- Roof: Composition
Condition
- New construction: No
- Year built: 1960
Utilities & green energy
- Electric: Supplier: KCP&L, 220 Volts in Laundry, 220 Volts
- Gas: Supplier: City Of Warsaw, City Gas
- Sewer: Public Sewer
- Water: Public
Green energy
- Energy efficient items: Ceiling Fans, Fireplace Insert, Wood Stove
Community & HOA
Community
- Security: Smoke Detector(s)
- Subdivision: Scott's Addition to Warsaw
HOA
- Has HOA: No
Location
- Region: Warsaw
Financial & listing details
- Price per square foot: $101/sqft
- Tax assessed value: $17,000
- Annual tax amount: $864
- Price range: $222K - $222K
- Date on market: 5/12/2026
- Road surface type: Asphalt
Estimated market value
Not available
Estimated sales range
Not available
Not available
Price history
| Date | Event | Price |
|---|---|---|
| 6/19/2026 | Price change | $222,000-0.9%$101/sqft |
Source:  WCAR MO #103118 Report a problem WCAR MO #103118 Report a problem | ||
| 5/12/2026 | Listed for sale | $224,000$102/sqft |
Source: WCAR MO #103118 Report a problem | ||
| 1/15/2016 | Sold | -- |
Source: Agent Provided Report a problem | ||
Public tax history
| Year | Property taxes | Tax assessment |
|---|---|---|
| 2025 | $864 +1.7% | $17,000 +11.3% |
| 2024 | $850 -0.3% | $15,280 |
| 2023 | $852 +2.2% | $15,280 +2.2% |
| 2022 | $834 -0.1% | $14,950 |
| 2021 | $835 +9.1% | $14,950 +11% |
| 2020 | $765 | $13,470 |
| 2019 | -- | $13,470 |
| 2018 | -- | $13,470 |
| 2017 | -- | $13,470 |
| 2016 | -- | $13,470 |
| 2015 | -- | $13,470 |
| 2012 | -- | $13,470 |
| 2011 | -- | $13,470 |
Find assessor info on the county website
Monthly payment
Est. payment
Payment breakdown
Explore the cost of this home by adjusting the details. Changes won't be saved.Climate risks
Neighborhood: 65355
Nearby schools
Schools provided by the listing agent
- District: Warsaw HS-MS
Source: WCAR MO. This data may not be complete. We recommend contacting the local school district to confirm school assignments for this home.

Similar homes
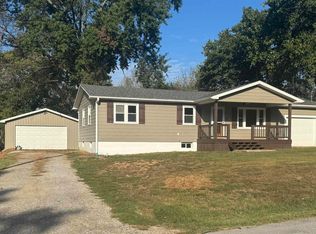
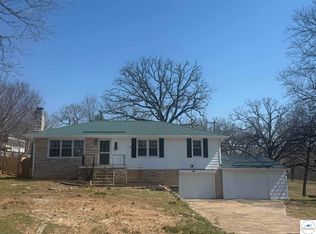
- $226,9005 bd3 ba2.1k sqft715 Illinois St, Warsaw, MO 65355For Sale

 MLS ID #104087, JOHN A EIERMAN, Reece Nichols Golden Key Realty. WCAR MO
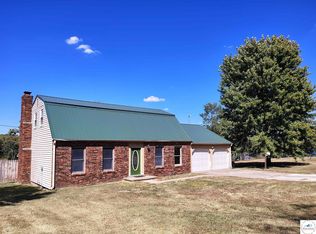
 - $210,0004 bd3 ba2.4k sqft136 Lillie Ln, Warsaw, MO 65355For Sale
 MLS ID #104084, Crystal I Self, Reece Nichols Golden Key Realty. WCAR MO
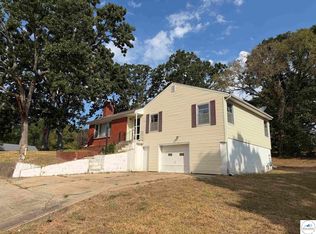
 - $198,0003 bd2 ba1.6k sqft112 Stagecoach Ave, Warsaw, MO 65355For Sale
 MLS ID #104119, PAM GROBE, ADVANTAGE REAL ESTATE LLC. WCAR MO
 - $232,0003 bd2 ba1.2k sqft32270 Branch Ave, Warsaw, MO 65355For Sale
 MLS ID #104373, PAM GROBE, ADVANTAGE REAL ESTATE LLC. WCAR MO
 - $234,9004 bd4 ba2.1k sqft938-940 E Main St #942-E, Warsaw, MO 65355For SaleMLS ID #103414, PAM GROBE, ADVANTAGE REAL ESTATE LLC. WCAR MO
- $189,0004 bd2 ba1.6k sqft618 Benton St, Warsaw, MO 65355For SaleMLS ID #104064, Katie Martin-Simons, Reece Nichols Golden Key Realty. WCAR MO
- $248,9003 bd2 ba1.4k sqft19612 Fleet St, Warsaw, MO 65355For SaleMLS ID #104311, Dee M REIMUND, MISSOURI LAKES REALTY. WCAR MO
- $265,0005 bd3 ba2.4k sqft32173 Barclay Loop, Warsaw, MO 65355For SaleMLS ID #103917, Tiffany Hill, EXP Realty LLC. WCAR MO
- $199,9003 bd2 ba1.2k sqft28383 Marys Ln, Warsaw, MO 65355For SaleMLS ID #103103, Lacey J Smallwood, Lincoln Realty. WCAR MO
- $239,9003 bd3 ba1.2k sqft31569 Spring Ave, Warsaw, MO 65355For SaleMLS ID #103976, Tyler Mahoney, Epique Realty. WCAR MO
- $199,9003 bd2 ba1.3k sqft31169 Highline Dr, Warsaw, MO 65355For SaleMLS ID #103221, LUKE BEAMAN, Reece Nichols Golden Key Realty. WCAR MO
- $267,0002 bd2 ba1.6k sqft28409 Bali Road, Warsaw, MO 65355Active w/Contingency
 MLS ID #60277312, Shane Ray Ownby, Keller Williams Tri-Lakes. SOMOMLS as distributed by MLS GRID
 - $169,0003 bd3 ba2k sqft29376 Upton St, Warsaw, MO 65355For SaleMLS ID #104312, PAM GROBE, ADVANTAGE REAL ESTATE LLC. WCAR MO
- $201,7503 bd3 ba1.2k sqft29774 Liars Loop, Warsaw, MO 65355For SaleMLS ID #101411, LUKE BEAMAN, Reece Nichols Golden Key Realty. WCAR MO
- $309,0004 bd4 ba3.2k sqft128 Lillie Ln, Warsaw, MO 65355For SaleMLS ID #103867, PAM GROBE, ADVANTAGE REAL ESTATE LLC. WCAR MO
- $179,9003 bd2 ba1.1k sqft19817 Lakeview Ave, Warsaw, MO 65355For SaleMLS ID #103089, Christana Holman, Home Sweet Home Realty. WCAR MO
- $242,0003 bd2 ba1.4k sqft29335 Van Dyke St, Warsaw, MO 65355For SaleMLS ID #103195, Justin Dean, 1st Class Real Estate KC. WCAR MO
- $285,0003 bd2 ba1.1k sqft10606-237 County Rd, Warsaw, MO 65355For SaleMLS ID #104443, PAM GROBE, ADVANTAGE REAL ESTATE LLC. WCAR MO
