3 Bedroom Ranch Home with a beautiful view of the Lake of the Ozarks. Home has been freshly painted on the outside and has a detached garage and workshop. Sits on 4 large lots within a block of the water. Large open dining and kitchen area with two family rooms. There is a lovely brick patio and a 3 season room off the master bedroom. The patio offers a great view of the lake and more trees and brush can be cleared for a greater view from the screened in porch. Raised flower/vegetable beds and a greenhouse attached to the garage. Built in cabinets in the living room and kitchen area and fireplace in the family room. This home is a lot of square footage for the money! Call for more details.
For sale
$169,000
29376 Upton St, Warsaw, MO 65355
3beds
2,009sqft
Single Family Residence
Built in 1968
-- sqft lot
$-- Zestimate®
$84/sqft
$19/mo HOA
What's special
Detached garage and workshopLovely brick patioTwo family rooms
- 1 day
- 442
- 19
Zillow last checked:
Listing updated:
Listed by:
PAM GROBE 660-525-0740,
ADVANTAGE REAL ESTATE LLC 660-438-0070
Source: WCAR MO,MLS#: 104312
Facts & features
Interior
Bedrooms & bathrooms
- Bedrooms: 3
- Bathrooms: 3
- Full bathrooms: 3
Rooms
- Room types: Family Room
Primary bedroom
- Area: 387.18
- Dimensions: 23.9 x 16.2
Bedroom 2
- Area: 85.68
- Dimensions: 10.2 x 8.4
Bedroom 3
- Area: 139.65
- Dimensions: 10.5 x 13.3
Dining room
- Area: 273.78
- Dimensions: 11.7 x 23.4
Family room
- Area: 311.52
- Dimensions: 11.7 x 17.6
Kitchen
- Features: Cabinets Wood
- Area: 102.4
- Dimensions: 12.8 x 8
Living room
- Area: 426.53
- Dimensions: 22.1 x 19.3
Heating
- Baseboard
Cooling
- Window Unit(s)
Appliances
- Included: Electric Oven/Range, Refrigerator, Electric Water Heater
- Laundry: Upper Level
Features
- Flooring: Carpet, Vinyl
- Windows: All, Combination, Drapes/Curtains/Rods: Some Stay
- Basement: Crawl Space
- Number of fireplaces: 1
Interior area
- Total structure area: 2,009
- Total interior livable area: 2,009 sqft
- Finished area above ground: 2,009
Property
Parking
- Total spaces: 2
- Parking features: Detached
- Garage spaces: 2
Features
- Patio & porch: Deck
- Waterfront features: Lake Privileges
Details
- Special conditions: Standard
Construction
Type & style
- Home type: SingleFamily
- Architectural style: Ranch
- Property subtype: Single Family Residence
Materials
- Vinyl Siding
- Roof: Metal
Condition
- Year built: 1968
- Major remodel year: 2026
Utilities & green energy
- Electric: Supplier: CoMo, 220 Volts in Laundry
- Sewer: Septic Tank
- Water: Well
Green energy
- Energy efficient items: Ceiling Fans
Community & HOA
Community
- Subdivision: Grandview Beach
HOA
- Has HOA: Yes
- HOA fee: $225 annually
Location
- Region: Warsaw
Financial & listing details
- Price per square foot: $84/sqft
- Price range: $169K - $169K
- Date on market: 10/2/2026
- Road surface type: Rock
Estimated market value
Not available
Estimated sales range
Not available
Not available
Price history
| Date | Event | Price |
|---|---|---|
| 10/2/2026 | Listed for sale | $169,000$84/sqft |
Source:  WCAR MO #104312 Report a problem WCAR MO #104312 Report a problem | ||
Public tax history
Tax history is unavailable.
Monthly payment
Est. payment
Payment breakdown
Explore the cost of this home by adjusting the details. Changes won't be saved.Climate risks
Neighborhood: 65355
Nearby schools
Schools provided by the listing agent
- District: Warsaw North Elem,Warsaw HS-MS
Source: WCAR MO. This data may not be complete. We recommend contacting the local school district to confirm school assignments for this home.
Similar homes
- $248,9003 bd2 ba1.4k sqft19612 Fleet St, Warsaw, MO 65355For Sale

 MLS ID #104311, Dee M REIMUND, MISSOURI LAKES REALTY. WCAR MO
 - $198,0003 bd2 ba1.6k sqft112 Stagecoach Ave, Warsaw, MO 65355For Sale
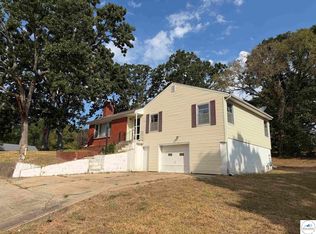 MLS ID #104119, PAM GROBE, ADVANTAGE REAL ESTATE LLC. WCAR MO
 - $129,9002 bd1 ba1.3k sqft16310 Waggoner Rd, Warsaw, MO 65355For Sale
 MLS ID #104282, LUKE BEAMAN, Reece Nichols Golden Key Realty. WCAR MO
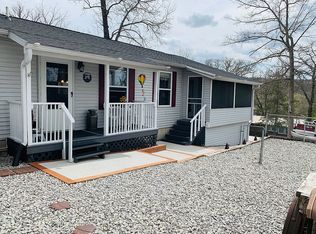
 - $187,0003 bd2 ba1.5k sqft28735 White Oak St, Warsaw, MO 65355For Sale By Owner
- $179,9003 bd2 ba1.1k sqft19817 Lakeview Ave, Warsaw, MO 65355For SaleMLS ID #103089, Christana Holman, Home Sweet Home Realty. WCAR MO
- $195,0004 bd2 ba1.6k sqft618 Benton St, Warsaw, MO 65355For SaleMLS ID #104064, Katie Martin-Simons, Reece Nichols Golden Key Realty. WCAR MO
- $215,0003 bd2 ba1.3k sqft29019 September Dr, Warsaw, MO 65355For SaleMLS ID #103156, Skeeter J Smith, Platinum Realty LLC. WCAR MO
- $225,0002 bd2 ba1.8k sqft29460 Huse St, Warsaw, MO 65355For SaleMLS ID #103597, Chet C Meierarend, RE/MAX Premier Properties. WCAR MO
- $220,0004 bd3 ba2.4k sqft136 Lillie Ln, Warsaw, MO 65355For SaleMLS ID #104084, Crystal I Self, Reece Nichols Golden Key Realty. WCAR MO
- $199,9003 bd2 ba1.2k sqft28383 Marys Ln, Warsaw, MO 65355For SaleMLS ID #103103, Lacey J Smallwood, Lincoln Realty. WCAR MO
- $200,0003 bd2 ba1.4k sqft17308 Mockingbird Rd, Warsaw, MO 65355For SaleMLS ID #104281, Rhonda K Boedeker, RE/MAX Central. WCAR MO
- $222,0004 bd2 ba2.1k sqft848 Illinois St, Warsaw, MO 65355For SaleMLS ID #103118, Marsha Kleihauer, Reece Nichols Golden Key Realty. WCAR MO
- $198,0003 bd1 ba1.2k sqft28969 Rule Ave, Warsaw, MO 65355For SaleMLS ID #102489, RHONDA M HUGHES, Reece Nichols Real Estate. WCAR MO
- $229,0003 bd2 ba2k sqft17572 Snowcap Loop, Warsaw, MO 65355For SaleMLS ID #103595, Jamie M Tweedy, Lake Life Real Estate, LLC. WCAR MO
- $170,0002 bd1 ba2.1k sqft32572 Highway Kk, Warsaw, MO 65355For SaleMLS ID #102834, Karen Johnson, EXP Realty LLC. WCAR MO
- $226,9005 bd3 ba2.1k sqft715 Illinois St, Warsaw, MO 65355For SaleMLS ID #104087, JOHN A EIERMAN, Reece Nichols Golden Key Realty. WCAR MO
- $144,0002 bd2 ba1.4k sqft26595 Carefree Ln, Warsaw, MO 65355For SaleMLS ID #103528, Lea Ann Petree, ADVANTAGE REAL ESTATE LLC. WCAR MO
- $235,0004 bd2 ba2.1k sqft23709 Dowry St, Warsaw, MO 65355For SaleMLS ID #103811, Jeremy Simmons, Epique Realty. WCAR MO
