If you've ever wished you could turn back the clock to the simpler days of old-school lake living, here's your chance! Nestled in a charming lake community just 15 minutes from town, this 3-bedroom, 1-bath cabin is brimming with potential and ready for your vision. The seller has already tackled several big-ticket updates, including a NEW metal roof in 2025, some new flooring, fresh interior paint in select areas, and recently installed bathroom/shower tile. Inside, you'll find a spacious living room and oversized eat-in kitchen, perfect for gathering after a day on the water. Step outside and enjoy year-round peekaboo lake views from the expansive 3/4 wraparound deck, offering plenty of room to relax, entertain, gather around the firepit and soak up the lake life. The single-car garage is a great place to tuck away your golf cart and lake toys. Just around the bend, you'll find the community park, boat ramp, gazebo, and picnic area, making lake days a breeze at the 83MM! Ready to bring your vision to life? Actual property photos are shown alongside select AI-generated conceptual images, which are clearly identified to help illustrate the home's potential and possibilities.
For sale
$129,000
24490 Summers Loop, Warsaw, MO 65355
3beds
1,120sqft
Single Family Residence
Built in ----
6,969 Square Feet Lot
$-- Zestimate®
$115/sqft
$-- HOA
What's special
Single-car garageYear-round peekaboo lake viewsGather around the firepitOversized eat-in kitchenNew flooring
- 1 day
- 332
- 34
Zillow last checked:
Listing updated:
Listed by:
Terry Anne Boggs 573-746-4244,
ReeceNichols Real Estate
Source: LOBR,MLS#: 3591447 Originating MLS: Lake of the Ozarks Board of Realtors
Facts & features
Interior
Bedrooms & bathrooms
- Bedrooms: 3
- Bathrooms: 1
- Full bathrooms: 1
Heating
- None
Cooling
- Wall Unit(s)
Appliances
- Included: Range, Stove
- Laundry: Washer Hookup, Dryer Hookup
Features
- Ceiling Fan(s), Fireplace, Partially Furnished, Vaulted Ceiling(s), Window Treatments
- Flooring: Hardwood, Tile
- Windows: Window Treatments
- Basement: Crawl Space
- Number of fireplaces: 1
- Fireplace features: One, Stove, Wood Burning
Interior area
- Total structure area: 1,120
- Total interior livable area: 1,120 sqft
Video & virtual tour
Property
Parking
- Total spaces: 1
- Parking features: Attached, Electricity, Garage, No Driveway
- Attached garage spaces: 1
Features
- Levels: One
- Stories: 1
- Has view: Yes
- View description: Lake, Seasonal View
- Has water view: Yes
- Water view: Lake
- Waterfront features: Lake Privileges
Lot
- Size: 6,969 Square Feet
- Dimensions: 51 x 88 x 89 x 125
- Features: Sloped
Details
- Parcel number: 152004002006003000
- Zoning description: Residential
Construction
Type & style
- Home type: SingleFamily
- Architectural style: One Story
- Property subtype: Single Family Residence
Materials
- Vinyl Siding, Wood Siding
- Foundation: Crawlspace
- Roof: Metal
Condition
- Major remodel year: 2025
Utilities & green energy
- Sewer: Septic Tank
- Water: Private, Well
Community & HOA
Community
- Features: Boat Facilities, Playground
- Subdivision: Out Of Area
HOA
- Services included: None
Location
- Region: Warsaw
Financial & listing details
- Price per square foot: $115/sqft
- Annual tax amount: $339
- Date on market: 11/18/2026
- Inclusions: Miscellaneous Furniture. Stove/Range.
- Exclusions: Sellers Personal items, tools etc.
- Ownership: Fee Simple,
- Road surface type: Gravel
Estimated market value
Not available
Estimated sales range
Not available
Not available
Price history
| Date | Event | Price |
|---|---|---|
| 11/18/2026 | Listed for sale | $129,000$115/sqft |
Source:  LOBR #3591447 Report a problem | ||
Public tax history
Tax history is unavailable.
Monthly payment
Est. payment
Payment breakdown
Explore the cost of this home by adjusting the details. Changes won't be saved.Climate risks
Neighborhood: 65355


Similar homes
- $149,0002 bd1 ba768 sqft1008 Walnut Dr, Warsaw, MO 65355For Sale
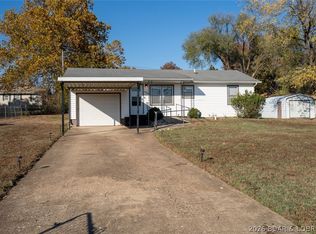 MLS ID #3591312, JEFFREY D KRANTZ, RE/MAX Lake of the Ozarks. Bagnell Dam AOR
- $139,0002 bd1 ba800 sqft26062 Sarong Dr, Edwards, MO 65326For Sale
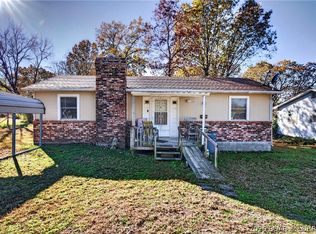 MLS ID #3591342, Terry Anne Boggs, ReeceNichols Real Estate. LOBR
- $--2 bd1 ba1.1k sqft31909 Caristina St, Warsaw, MO 65355Auction
 Auction.com 1
- $125,0001 bd1 ba1.5k sqft28595 Ochre St, Warsaw, MO 65355For Sale
 MLS ID #3587915, Phyllis Murray, RE/MAX at the Lake. LOBR
- $115,0002 bd2 ba950 sqft28530 Shore Road, Warsaw, MO 65355Active
 MLS ID #60336899, Nicholas Lemuel Henderson, Akins Realty. SOMOMLS as distributed by MLS GRID
- $119,9002 bd2 ba924 sqft23243 Salley Dr, Warsaw, MO 65355For Sale
 MLS ID #104345, JOHN A EIERMAN, Reece Nichols Golden Key Realty. WCAR MO
- $109,9002 bd1 ba792 sqft29035 September Dr, Warsaw, MO 65355For SaleMLS ID #104566, Danielle C Baker, Anstine Realty & Auction, LLC. WCAR MO
- $119,0003 bd2 ba1.1k sqft16497 Perch Way, Warsaw, MO 65355For SaleMLS ID #104556, Jennifer Jelinek, EXP Realty LLC. WCAR MO
- $139,0001 bd1 ba750 sqft28085 Horn St, Warsaw, MO 65355For SaleMLS ID #104096, Jamie M Tweedy, Lake Life Real Estate, LLC. WCAR MO
- $134,0001 bd1 ba672 sqft19967 Lakeview Ave, Warsaw, MO 65355For SaleMLS ID #103243, Katie Martin-Simons, Reece Nichols Golden Key Realty. WCAR MO
- $100,0002 bd2 ba1.2k sqft31633 Currie Ave, Warsaw, MO 65355For SaleMLS ID #104381, Crystal I Self, Reece Nichols Golden Key Realty. WCAR MO
- $124,9002 bd1 ba1.1k sqft26385 Ness Ln, Warsaw, MO 65355For SaleMLS ID #103854, Mackenzie F Charles, Anstine Realty & Auction, LLC. WCAR MO
- $119,9003 bd2 ba1k sqft24235 Blueberry Ln, Warsaw, MO 65355For SaleMLS ID #103235, Brandon Martin, Reece Nichols Golden Key Realty. WCAR MO
- $79,9002 bd1 ba816 sqft1303 Polk St, Warsaw, MO 65355For SaleMLS ID #104552, LUKE BEAMAN, Reece Nichols Golden Key Realty. WCAR MO
- $179,9003 bd2 ba1.1k sqft19817 Lakeview Ave, Warsaw, MO 65355For SaleMLS ID #103089, Christana Holman, Home Sweet Home Realty. WCAR MO
- $142,2502 bd1 ba873 sqft29798 Liars Loop, Warsaw, MO 65355For SaleMLS ID #101410, LUKE BEAMAN, Reece Nichols Golden Key Realty. WCAR MO
