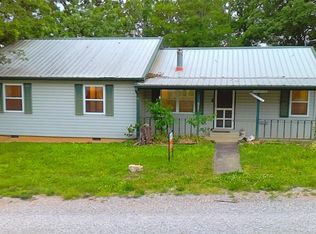
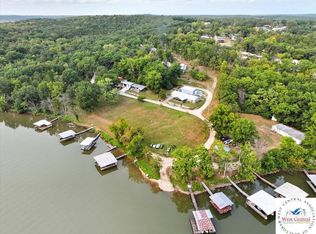
Welcome to this charming 3-bedroom, 2-bath Lake of the Ozarks home—offering comfortable living, spacious design, and community lake access, all just minutes from shopping and dining in Warsaw, MO. Step inside to an oversized living room with great flow—perfect for gatherings and everyday comfort. The functional layout features a Hollywood bath, kitchen pantry, and stacked washer and dryer, plus a bonus room with indoor/outdoor access—ideal for storage, fisherman's room, or finish to fit your needs. Central air keeps the home cool and comfortable after a day at the lake. Out back, enjoy the sights and sounds of nature with a peaceful wooded backdrop. The backyard and spacious deck provide a serene setting for remote work, relaxation, or entertaining guests. Boating enthusiasts will appreciate the convenience of community boat docks and ramp access right down the blacktop road. This home reflects pride of ownership and offers added peace of mind with recent updates, including a new roof, new gutters, new septic tank, new stove, reinforced deck & foundation, and fresh paint. Washer, dryer, and refrigerator stay-making it ready to start staying at the lake! Whether you're seeking a full-time residence, weekend getaway, or investment opportunity, this well-maintained home offers comfort and the best of lake living with water access, a convenient location, and Ozark natural beauty. Don’t miss the opportunity to see for yourself and call today!
For sale
Price cut: $1K (7/11)
$188,900
19817 Lakeview Ave, Warsaw, MO 65355
3beds
1,186sqft
:
Get pre-qualified$1,230/mo
Single Family Residence
Built in 1968
5,000 Square Feet Lot
$-- Zestimate®
$159/sqft
$17/mo HOA
What's special
- 77 days |
- 316 |
- 9 |
Zillow last checked:
Listing updated:
Listed by:
Christana Holman 660-723-9484,
Home Sweet Home Realty 816-808-4000,
Kelly L Sloan 816-808-4000,
Home Sweet Home Realty
Source: WCAR MO,MLS#: 103089
Facts & features
Interior
Bedrooms & bathrooms
- Bedrooms: 3
- Bathrooms: 2
- Full bathrooms: 2
Primary bedroom
- Level: Main
- Area: 126
- Dimensions: 9 x 14
Bedroom 2
- Level: Main
- Area: 120
- Dimensions: 12 x 10
Bedroom 3
- Level: Main
- Area: 110
- Dimensions: 11 x 10
Kitchen
- Description: Appliances Stay, New Stove
- Features: Cabinets Wood, Pantry
- Level: Main
- Area: 189
- Dimensions: 21 x 9
Living room
- Level: Main
- Area: 276
- Dimensions: 23 x 12
Heating
- Forced Air, Electric
Cooling
- Central Air, Electric
Appliances
- Included: Disposal, Microwave, Refrigerator, Dryer, Washer, Gas Water Heater
Features
- Flooring: Carpet, Vinyl, None
- Doors: Sliding Doors
- Windows: Tilt-In, Vinyl, Drapes/Curtains/Rods: Some Stay
- Basement: Crawl Space
- Has fireplace: No
Interior area
- Total structure area: 1,186
- Total interior livable area: 1,186 sqft
- Finished area above ground: 1,186
Property
Parking
- Parking features: No Garage
Features
- Patio & porch: Deck, Covered
- Exterior features: Mailbox
- Waterfront features: Lake Privileges
- Body of water: Lake Ozarks
Lot
- Size: 5,000 Square Feet
- Dimensions: 50 x 100
Construction
Type & style
- Home type: SingleFamily
- Architectural style: Ranch
- Property subtype: Single Family Residence
Materials
- Vinyl Siding
- Foundation: Block, Anchored
- Roof: Composition
Condition
- New construction: No
- Year built: 1968
- Major remodel year: 1972
Utilities & green energy
- Electric: Supplier: Co-Mo, 220 Volts in Laundry, 220 Volts
- Sewer: Septic Tank
- Water: Well Community
Green energy
- Energy efficient items: Ceiling Fans
Community & HOA
Community
- Security: Smoke Detector(s)
- Subdivision: Ozark N Shores
HOA
- Has HOA: Yes
- HOA fee: $200 annually
Location
- Region: Warsaw
Financial & listing details
- Price per square foot: $159/sqft
- Price range: $188.9K - $188.9K
- Date on market: 5/9/2026
- Road surface type: Asphalt
Estimated market value
Not available
Estimated sales range
Not available
Not available
Price history
| Date | Event | Price |
|---|---|---|
| 7/11/2026 | Price change | $188,900-0.5%$159/sqft |
Source:  WCAR MO #103089 Report a problem WCAR MO #103089 Report a problem | ||
| 5/12/2026 | Listed for sale | $189,900$160/sqft |
Source: WCAR MO #103089 Report a problem | ||
Public tax history
Tax history is unavailable.
Monthly payment
Est. payment
Payment breakdown
Explore the cost of this home by adjusting the details. Changes won't be saved.Climate risks
Neighborhood: 65355
Getting around
0 / 100
Car-DependentNearby schools
GreatSchools rating
- 3/10North Elementary SchoolGrades: K-5Distance: 2.7 mi
- 2/10John Boise Middle SchoolGrades: 6-8Distance: 3.3 mi
- 2/10Warsaw High SchoolGrades: 9-12Distance: 3.3 mi
Schools provided by the listing agent
- District: Warsaw North Elem,Warsaw HS-MS
Source: WCAR MO. This data may not be complete. We recommend contacting the local school district to confirm school assignments for this home.
- $87,100-- bd-- ba576 sqft19824 Lakeview Ave, Warsaw, MO 65355Off Market
- $163,500-- bd-- ba1.3k sqft19812 Lakeview Ave, Warsaw, MO 65355Off Market
- $80-- bd-- ba-- sqftFir St, Warsaw, MO 65355Off Market
- $89,800-- bd-- ba666 sqftFir St, Warsaw, MO 65355Off Market
- $107,800-- bd-- ba736 sqft19847 Pear St, Warsaw, MO 65355Off Market
- $134,200-- bd-- ba1k sqft19790 Lakeview Ave, Warsaw, MO 65355Off Market
- $3,340-- bd-- ba-- sqft19790 Lakeview Ave, Warsaw, MO 65355Off Market
- $141,300-- bd-- ba1.2k sqft19884 Lakeview Dr, Warsaw, MO 65355Off Market
A local agent can set up tours, give advice and negotiate with sellers.
Similar homes
- $184,5003 bd2 ba1.3k sqft1084 Sycamore Dr, Warsaw, MO 65355For Sale

 MLS ID #103625, JOHN A EIERMAN, Reece Nichols Golden Key Realty. WCAR MO
 - $220,0003 bd2 ba1.3k sqft29019 September Dr, Warsaw, MO 65355For Sale
 MLS ID #103156, Skeeter J Smith, Platinum Realty LLC. WCAR MO
 - $199,9003 bd2 ba1.2k sqft28383 Marys Ln, Warsaw, MO 65355For Sale
 MLS ID #103103, Lacey J Smallwood, Lincoln Realty. WCAR MO
 - $210,0003 bd1 ba1.2k sqft28969 Rule Ave, Warsaw, MO 65355For Sale
 MLS ID #102489, RHONDA M HUGHES, Reece Nichols Real Estate. WCAR MO
 - $240,0003 bd2 ba1.1k sqft26641 Waterview Dr, Warsaw, MO 65355For SaleMLS ID #2632891, Amy Arndorfer, Premium Realty Group LLC. Heartland MLS as distributed by MLS GRID
- $195,0002 bd1 ba955 sqft31447 Stonecrest Rd, Warsaw, MO 65355For SaleMLS ID #103153, Kimberly Davis, Anstine Realty & Auction, LLC. WCAR MO
- $184,0003 bd1 ba1k sqft26583 Escapade Ln, Warsaw, MO 65355For SaleMLS ID #3587346, MITCHELL WAYNE VANDERSLICE, Keller Williams L.O. Realty. Bagnell Dam AOR
- $214,9003 bd2 ba1.3k sqft31169 Highline Dr, Warsaw, MO 65355For SaleMLS ID #103221, LUKE BEAMAN, Reece Nichols Golden Key Realty. WCAR MO
- $232,0002 bd1 ba830 sqft28865 Plum St, Warsaw, MO 65355For SaleMLS ID #102833, Justin Dean, 1st Class Real Estate KC. WCAR MO
- $215,0004 bd2 ba1.2k sqft1041 Hazel St, Warsaw, MO 65355For SaleMLS ID #103173, Katie Martin-Simons, Reece Nichols Golden Key Realty. WCAR MO
- $174,9003 bd2 ba1.1k sqft16497 Perch Way, Warsaw, MO 65355For SaleMLS ID #103573, Jennifer Jelinek, EXP Realty LLC. WCAR MO
- $160,0002 bd2 ba816 sqft23712 Etta St, Warsaw, MO 65355For SaleMLS ID #103651, Shelley J Hare, RE/MAX of Warsaw. WCAR MO
- $200,0003 bd1 ba1.3k sqft34616 Lickingteller Ave, Warsaw, MO 65355For SaleMLS ID #103150, HEATH A KARR, Reece Nichols Golden Key Realty. WCAR MO
- $219,8003 bd2 ba1.3k sqft26274 Waterview Dr, Warsaw, MO 65355For SaleMLS ID #2627768, SBD Team, SBD Housing Solutions LLC. Heartland MLS as distributed by MLS GRID
- $224,9004 bd2 ba1.7k sqft32251 Branch Ave, Warsaw, MO 65355For SaleMLS ID #103220, Katherine A Nickel, Sedalia Realty. WCAR MO
- $249,9003 bd2 ba1.6k sqft23142 Salley Dr, Warsaw, MO 65355For SaleMLS ID #103769, ANGIE C SEATON, INTEGRITY HOME TEAM. WCAR MO
- $148,2501 bd1 ba672 sqft19967 Lakeview Ave, Warsaw, MO 65355For SaleMLS ID #103243, Katie Martin-Simons, Reece Nichols Golden Key Realty. WCAR MO
- $267,0002 bd2 ba1.6k sqft28409 Bali Road, Warsaw, MO 65355Active
 MLS ID #60277312, Shane Ray Ownby, Keller Williams Tri-Lakes. SOMOMLS as distributed by MLS GRID
 - $199,9003 bd1 ba1.2k sqft16624 Channel Cat Dr, Warsaw, MO 65355For SaleMLS ID #102701, Brandon Martin, Reece Nichols Golden Key Realty. WCAR MO
- $242,0003 bd2 ba1.4k sqft29335 Van Dyke St, Warsaw, MO 65355For SaleMLS ID #103195, Justin Dean, 1st Class Real Estate KC. WCAR MO
