
Welcome to your dream home at 32251 Branch Rd, Warsaw, MO. This stunning 4-bedroom, 2-bath residence has been meticulously updated from top to bottom, offering a perfect blend of modern amenities and timeless charm. As you step inside, you will be greeted by a bright and airy atmosphere, enhanced by brand new energy-efficient windows that provide breathtaking water views from almost every room, including the lower level. The home boasts a series of thoughtful upgrades, including: All new plumbing and lighting fixtures Beautiful natural wood accents throughout, including new stairs, mantle, and transitions Luxurious new flooring that complements the home's aesthetic Top-of-the-line LG ThinQ smart home appliances, just one year old Convenient USB outlets and remote control lighting for modern living The spacious layout features generous room sizes, with huge closets providing ample storage. The laundry facilities are conveniently located both upstairs and downstairs, making chores a breeze. This home is not just a place to live; it's a lifestyle. Imagine enjoying serene water views while sipping your morning coffee or hosting gatherings in your beautifully upgraded living spaces. The combination of modern conveniences and picturesque surroundings makes this property truly one of a kind. Don't miss your chance to own a home that has been loved and cared for like no other. Schedule a viewing today and experience the charm and elegance of this exceptional property!
Pending
Price cut: $10K (7/17)
$224,900
32251 Branch Ave, Warsaw, MO 65355
4beds
1,712sqft
Single Family Residence
Built in 1980
0.36 Acres Lot
$-- Zestimate®
$131/sqft
$50/mo HOA
What's special
Serene water viewsBeautifully upgraded living spacesLuxurious new flooringBright and airy atmosphereBrand new energy-efficient windows
- 129 days
- 21
- 0
Zillow last checked:
Listing updated:
Listed by:
Katherine A Nickel 660-287-0463,
Sedalia Realty 660-829-5118,
Jay A Nickel 660-281-7627,
Sedalia Realty
Source: WCAR MO,MLS#: 103220
Facts & features
Interior
Bedrooms & bathrooms
- Bedrooms: 4
- Bathrooms: 2
- Full bathrooms: 2
Primary bedroom
- Level: Main
- Area: 182.86
- Dimensions: 12.11 x 15.1
Bedroom 2
- Level: Main
- Area: 165.39
- Dimensions: 14.9 x 11.1
Bedroom 3
- Level: Lower
- Area: 142.34
- Dimensions: 12.8 x 11.12
Bedroom 4
- Level: Lower
- Area: 162.54
- Dimensions: 12.9 x 12.6
Kitchen
- Features: Cabinets Wood
- Level: Main
- Area: 172.91
- Dimensions: 17.12 x 10.1
Living room
- Level: Main
- Area: 160
- Dimensions: 12.8 x 12.5
Heating
- Forced Air, Electric
Cooling
- Central Air, Electric
Appliances
- Included: Dishwasher, Gas Oven/Range, Refrigerator, Dryer, Washer, Electric Water Heater
- Laundry: Lower Level
Features
- Flooring: Tile
- Windows: Thermal/Multi-Pane, Drapes/Curtains/Rods: Some Stay
- Basement: Full
- Has fireplace: Yes
- Fireplace features: Living Room
Interior area
- Total structure area: 1,712
- Total interior livable area: 1,712 sqft
- Finished area above ground: 1,008
Video & virtual tour
Property
Parking
- Parking features: No Garage
Features
- Patio & porch: Covered
Lot
- Size: 0.36 Acres
Details
- Parcel number: 148028000006015000
Construction
Type & style
- Home type: SingleFamily
- Architectural style: Ranch
- Property subtype: Single Family Residence
Materials
- Foundation: Concrete Perimeter, Raised
- Roof: Metal
Condition
- Year built: 1980
- Major remodel year: 2025
Utilities & green energy
- Gas: Propane Tank-Rented
- Water: Well Community
Green energy
- Energy efficient items: Ceiling Fans
Community & HOA
Community
- Subdivision: Gatliff Lake
HOA
- Has HOA: Yes
- HOA fee: $50 monthly
Location
- Region: Warsaw
Financial & listing details
- Price per square foot: $131/sqft
- Tax assessed value: $12,700
- Annual tax amount: $645
- Price range: $224.9K - $224.9K
- Date on market: 5/23/2026
- Road surface type: Asphalt
Estimated market value
Not available
Estimated sales range
Not available
Not available
Price history
| Date | Event | Price |
|---|---|---|
| 8/3/2026 | Contingent | $224,900$131/sqft |
Source:  Heartland MLS as distributed by MLS GRID #2632043 Report a problem Heartland MLS as distributed by MLS GRID #2632043 Report a problem | ||
| 8/3/2026 | Pending sale | $224,900$131/sqft |
Source:  WCAR MO #103220 Report a problem WCAR MO #103220 Report a problem | ||
| 7/17/2026 | Price change | $224,900-4.3%$131/sqft |
Source: WCAR MO #103220 Report a problem | ||
| 5/23/2026 | Listed for sale | $234,900-5.7%$137/sqft |
Source: WCAR MO #103220 Report a problem | ||
| 5/20/2026 | Listing removed | $249,000$145/sqft |
Source: Heartland MLS as distributed by MLS GRID #2614802 Report a problem | ||
| 4/30/2026 | Price change | $249,000-7.8%$145/sqft |
Source: Heartland MLS as distributed by MLS GRID #2614802 Report a problem | ||
| 4/23/2026 | Listed for sale | $269,999+94.2%$158/sqft |
Source: Heartland MLS as distributed by MLS GRID #2614802 Report a problem | ||
| 4/4/2025 | Sold | -- |
Source: WCAR MO #99181 Report a problem | ||
| 3/4/2025 | Pending sale | $139,000$81/sqft |
Source: WCAR MO #99181 Report a problem | ||
| 12/14/2024 | Listed for sale | $139,000+86.6%$81/sqft |
Source: WCAR MO #99181 Report a problem | ||
| 11/3/2021 | Listing removed | -- |
Source:  ReeceNichols Real Estate Report a problem ReeceNichols Real Estate Report a problem | ||
| 10/27/2021 | Listed for sale | $74,500$44/sqft |
Source: WCAR MO #91061 Report a problem | ||
Public tax history
| Year | Property taxes | Tax assessment |
|---|---|---|
| 2025 | $645 +11.3% | $12,700 +12.2% |
| 2024 | $580 -0.3% | $11,320 |
| 2023 | $581 +0.4% | $11,320 +0.4% |
| 2022 | $579 -0.1% | $11,270 |
| 2021 | $579 +10.3% | $11,270 +11.7% |
| 2020 | $525 | $10,090 |
| 2019 | -- | $10,090 |
| 2018 | -- | $10,090 |
| 2017 | -- | $10,090 |
| 2016 | -- | $10,090 |
| 2015 | -- | $10,090 |
| 2012 | -- | $10,090 -0.1% |
| 2011 | -- | $10,100 |
Find assessor info on the county website
Monthly payment
Est. payment
Payment breakdown
Explore the cost of this home by adjusting the details. Changes won't be saved.Climate risks
Neighborhood: 65355

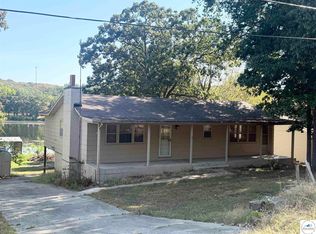


Similar homes
- $229,9005 bd3 ba2.1k sqft715 Illinois St, Warsaw, MO 65355For Sale

 MLS ID #104087, JOHN A EIERMAN, Reece Nichols Golden Key Realty. WCAR MO
 - $220,0004 bd3 ba2.4k sqft136 Lillie Ln, Warsaw, MO 65355For Sale
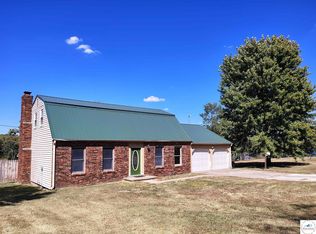 MLS ID #104084, Crystal I Self, Reece Nichols Golden Key Realty. WCAR MO
 - $229,0003 bd2 ba2k sqft17572 Snowcap Loop, Warsaw, MO 65355For Sale
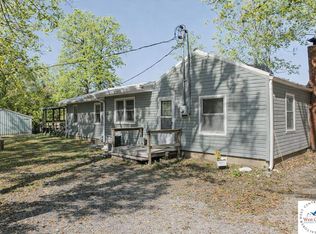 MLS ID #103595, Jamie M Tweedy, Lake Life Real Estate, LLC. WCAR MO
 - $222,0004 bd2 ba2.1k sqft848 Illinois St, Warsaw, MO 65355For Sale
 MLS ID #103118, Marsha Kleihauer, Reece Nichols Golden Key Realty. WCAR MO
 - $280,0005 bd3 ba2.4k sqft32173 Barclay Loop, Warsaw, MO 65355For SaleMLS ID #103917, Tiffany Hill, EXP Realty LLC. WCAR MO
- $239,9004 bd4 ba2.1k sqft938-940 E Main St #942-E, Warsaw, MO 65355For SaleMLS ID #103414, PAM GROBE, ADVANTAGE REAL ESTATE LLC. WCAR MO
- $195,0004 bd2 ba1.6k sqft618 Benton St, Warsaw, MO 65355For SaleMLS ID #104064, Katie Martin-Simons, Reece Nichols Golden Key Realty. WCAR MO
- $215,0003 bd2 ba1.3k sqft29019 September Dr, Warsaw, MO 65355For SaleMLS ID #103156, Skeeter J Smith, Platinum Realty LLC. WCAR MO
- $225,0002 bd2 ba1.8k sqft29460 Huse St, Warsaw, MO 65355For SaleMLS ID #103597, Chet C Meierarend, RE/MAX Premier Properties. WCAR MO
- $235,0004 bd2 ba2.1k sqft23709 Dowry St, Warsaw, MO 65355For SaleMLS ID #103811, Jeremy Simmons, Epique Realty. WCAR MO
- $198,0003 bd2 ba1.6k sqft112 Stagecoach Ave, Warsaw, MO 65355For SaleMLS ID #104119, PAM GROBE, ADVANTAGE REAL ESTATE LLC. WCAR MO
- $200,0003 bd2 ba1.4k sqft17308 Mockingbird Rd, Warsaw, MO 65355For SaleMLS ID #104281, Rhonda K Boedeker, RE/MAX Central. WCAR MO
- $239,9003 bd3 ba1.2k sqft31569 Spring Ave, Warsaw, MO 65355For SaleMLS ID #103976, Tyler Mahoney, Epique Realty. WCAR MO
- $239,0001 bd3 ba1k sqft19060 Kennedy Dr, Warsaw, MO 65355For SaleMLS ID #104062, PAM GROBE, ADVANTAGE REAL ESTATE LLC. WCAR MO
- $214,0002 bd1 ba884 sqft19242 Quail Ridge Rd, Warsaw, MO 65355For SaleMLS ID #102748, PAM GROBE, ADVANTAGE REAL ESTATE LLC. WCAR MO
- $242,0003 bd2 ba1.4k sqft29335 Van Dyke St, Warsaw, MO 65355For SaleMLS ID #103195, Justin Dean, 1st Class Real Estate KC. WCAR MO
- $195,0002 bd1 ba955 sqft31447 Stonecrest Rd, Warsaw, MO 65355For SaleMLS ID #103153, Kimberly Davis, Anstine Realty & Auction, LLC. WCAR MO
