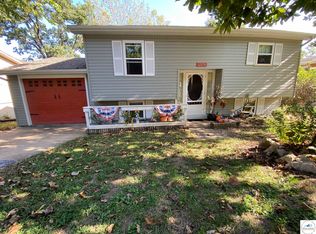
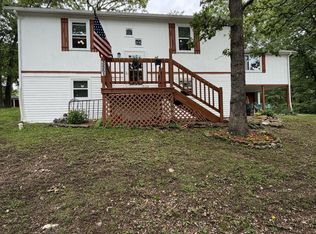
Waterfront Living on a Private Lake – Minutes from Lake of the Ozarks & Truman Lake. This 4-bedroom, 1½-bath home offers the perfect blend of lakeside relaxation and convenient access to two of Missouri’s premier recreational destinations.Enjoy morning coffee on the covered front porch, evenings on the deck overlooking the water, or quiet time on the covered patio. The full walkout basement provides flexible living or storage space, while the covered dock makes lake life easy and convenient year-round. Whether you’re looking for a full-time residence, weekend getaway, or investment property, this home delivers the ultimate waterfront lifestyle with unmatched access to both private and public lake amenities.
Pending
$119,900
32258 Branch Ave, Warsaw, MO 65355
4beds
1,536sqft
Single Family Residence
Built in 1974
-- sqft lot
$-- Zestimate®
$78/sqft
$1/mo HOA
What's special
Covered front porchCovered dockFull walkout basementDeck overlooking the waterCovered patio
- 30 days
- 1,032
- 80
Zillow last checked:
Listing updated:
Listed by:
JOHN A EIERMAN 660-723-0988,
Reece Nichols Golden Key Realty 660-438-7228
Source: WCAR MO,MLS#: 104098
Facts & features
Interior
Bedrooms & bathrooms
- Bedrooms: 4
- Bathrooms: 2
- Full bathrooms: 1
- 1/2 bathrooms: 1
Rooms
- Room types: Rec Room
Primary bedroom
- Description: Lakeview
- Level: Main
- Area: 264
- Dimensions: 24 x 11
Bedroom 2
- Description: Lakeview
- Level: Main
- Area: 174.07
- Dimensions: 13.83 x 12.58
Bedroom 3
- Description: Lakeview
- Level: Main
- Area: 264
- Dimensions: 24 x 11
Bedroom 4
- Level: Main
- Area: 213.33
- Dimensions: 20 x 10.67
Dining room
- Description: Lakeview
- Level: Main
- Area: 132
- Dimensions: 12 x 11
Family room
- Level: Lower
- Area: 300
- Dimensions: 12 x 12
Kitchen
- Features: Cabinets Wood
- Level: Main
- Area: 156
- Dimensions: 13 x 12
Living room
- Description: Wood Burning Fireplace
- Level: Main
- Area: 228
- Dimensions: 19 x 12
Heating
- Forced Air, Electric
Cooling
- Central Air
Appliances
- Included: Dishwasher, Microwave, Refrigerator, Vented Exhaust Fan, Electric Water Heater
- Laundry: Lower Level
Features
- Flooring: Carpet, Laminate, Tile
- Doors: Atrium Door
- Windows: Screens, Storm Window(s), Wood Frames, Drapes/Curtains/Rods: All Stay
- Basement: Full,Partially Finished,Walk-Out Access
- Number of fireplaces: 1
- Fireplace features: Living Room, Wood Burning
Interior area
- Total structure area: 1,776
- Total interior livable area: 1,536 sqft
- Finished area above ground: 1,104
Property
Parking
- Parking features: No Garage
Features
- Patio & porch: Deck, Covered
- Has spa: Yes
- Spa features: Bath
- Waterfront features: Lake
Lot
- Dimensions: 70 x 200 x 71.9 x 180
Details
- Additional structures: Shed(s)
- Parcel number: 148028000003014000
Construction
Type & style
- Home type: SingleFamily
- Architectural style: Ranch
- Property subtype: Single Family Residence
Materials
- Foundation: Concrete Perimeter
- Roof: Composition
Condition
- Year built: 1974
Utilities & green energy
- Electric: 220 Volts in Laundry, 220 Volts
- Sewer: Sewage Treatment Plant
- Water: Well Community
Green energy
- Energy efficient items: Ceiling Fans
Community & HOA
Community
- Subdivision: Gatliff Lake
HOA
- Has HOA: Yes
- HOA fee: $15 annually
Location
- Region: Warsaw
Financial & listing details
- Price per square foot: $78/sqft
- Tax assessed value: $12,810
- Annual tax amount: $650
- Price range: $119.9K - $119.9K
- Date on market: 9/8/2026
- Road surface type: Rock
Estimated market value
Not available
Estimated sales range
Not available
Not available
Price history
| Date | Event | Price |
|---|---|---|
| 9/15/2026 | Pending sale | $119,900$78/sqft |
Source:  WCAR MO #104098 Report a problem WCAR MO #104098 Report a problem | ||
| 9/8/2026 | Listed for sale | $119,900$78/sqft |
Source: WCAR MO #104098 Report a problem | ||
Public tax history
| Year | Property taxes | Tax assessment |
|---|---|---|
| 2025 | $650 +6.8% | $12,810 +7.6% |
| 2024 | $609 -0.3% | $11,900 |
| 2023 | $611 +4.2% | $11,900 +4.2% |
| 2022 | $587 -0.1% | $11,420 |
| 2021 | $587 +9.7% | $11,420 +11.1% |
| 2020 | $535 | $10,280 |
| 2019 | -- | $10,280 |
| 2018 | -- | $10,280 |
| 2017 | -- | $10,280 |
| 2016 | -- | $10,280 |
| 2015 | -- | $10,280 |
| 2012 | -- | $10,280 |
| 2011 | -- | $10,280 |
Find assessor info on the county website
Monthly payment
Est. payment
Payment breakdown
Explore the cost of this home by adjusting the details. Changes won't be saved.Climate risks
Neighborhood: 65355
Nearby schools
Schools provided by the listing agent
- District: Warsaw HS-MS
Source: WCAR MO. This data may not be complete. We recommend contacting the local school district to confirm school assignments for this home.


Similar homes
- $129,9002 bd1 ba1.3k sqft16310 Waggoner Rd, Warsaw, MO 65355For Sale

 MLS ID #104282, LUKE BEAMAN, Reece Nichols Golden Key Realty. WCAR MO
 - $99,9003 bd1 ba1.2k sqft31700 Jules Trl, Warsaw, MO 65355For Sale
 MLS ID #2628054, Michael Zouglas, REO Xpress LLC. Heartland MLS as distributed by MLS GRID
 - $169,0003 bd3 ba2k sqft29376 Upton St, Warsaw, MO 65355For Sale
 MLS ID #104312, PAM GROBE, ADVANTAGE REAL ESTATE LLC. WCAR MO
 - $119,9003 bd2 ba1k sqft24235 Blueberry Ln, Warsaw, MO 65355For Sale
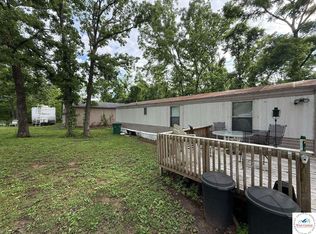 MLS ID #103235, Brandon Martin, Reece Nichols Golden Key Realty. WCAR MO
 - $139,0003 bd2 ba1.1k sqft16497 Perch Way, Warsaw, MO 65355For SaleMLS ID #103573, Jennifer Jelinek, EXP Realty LLC. WCAR MO
- $130,0002 bd2 ba1k sqft28530 Shore Rd, Warsaw, MO 65355For SaleMLS ID #103650, Shelley J Hare, RE/MAX of Warsaw. WCAR MO
- $119,7502 bd2 ba800 sqft29792 Liars Loop, Warsaw, MO 65355For SaleMLS ID #101418, LUKE BEAMAN, Reece Nichols Golden Key Realty. WCAR MO
- $144,0002 bd2 ba1.4k sqft26595 Carefree Ln, Warsaw, MO 65355For SaleMLS ID #103528, Lea Ann Petree, ADVANTAGE REAL ESTATE LLC. WCAR MO
- $149,9002 bd1 ba866 sqft126 W Osage St, Warsaw, MO 65355For SaleMLS ID #103602, Katie Martin-Simons, Reece Nichols Golden Key Realty. WCAR MO
- $124,9002 bd1 ba1.1k sqft26385 Ness Ln, Warsaw, MO 65355For SaleMLS ID #103854, Mackenzie F Charles, Anstine Realty & Auction, LLC. WCAR MO
- $142,2502 bd1 ba873 sqft29798 Liars Loop, Warsaw, MO 65355For SaleMLS ID #101410, LUKE BEAMAN, Reece Nichols Golden Key Realty. WCAR MO
- $170,0002 bd1 ba2.1k sqft32572 Highway Kk, Warsaw, MO 65355For SaleMLS ID #102834, Karen Johnson, EXP Realty LLC. WCAR MO
- $169,0003 bd2 ba1k sqft27542 Steve Dr, Edwards, MO 65326For SaleMLS ID #104109, Debbie A WOOD, Reece Nichols Golden Key Realty. WCAR MO
- $159,5002 bd1 ba952 sqft12132 Highway 7, Warsaw, MO 65355For SaleMLS ID #98233, Ashley Bruggeman, Anstine Realty & Auction, LLC. WCAR MO
- $115,0002 bd1 ba1.1k sqft27021 Sunset Dr, Clinton, MO 64735For SaleMLS ID #103589, Lea Ann Petree, ADVANTAGE REAL ESTATE LLC. WCAR MO
- $145,0001 bd2 ba1.5k sqft17254 County Road 121, Weaubleau, MO 65774Active
 MLS ID #60328251, Mindy Jane Maddux, Century 21 Maddux Realty, Inc. SOMOMLS as distributed by MLS GRID
