3 Bedroom Home with Character and Tons of Potential! Beautiful hardwood floors, a spacious living area with a large brick fireplace, and a kitchen filled with cabinetry, counter space, and a unique built-in display that adds vintage charm. The home offers 3 bedrooms and plenty of closet space throughout. Attached garage/basement area with lots of room for storage and additional useable space. Large lot with mature trees. Move in and enjoy its retro charm or update it over time and make it your own!!
For sale
$198,000
112 Stagecoach Ave, Warsaw, MO 65355
3beds
1,656sqft
Single Family Residence
Built in 1957
10,249 Square Feet Lot
$-- Zestimate®
$120/sqft
$-- HOA
What's special
Large brick fireplaceHardwood floors
- 21 days
- 793
- 34
Zillow last checked:
Listing updated:
Listed by:
PAM GROBE 660-525-0740,
ADVANTAGE REAL ESTATE LLC 660-438-0070
Source: WCAR MO,MLS#: 104119
Facts & features
Interior
Bedrooms & bathrooms
- Bedrooms: 3
- Bathrooms: 2
- Full bathrooms: 1
- 1/2 bathrooms: 1
Rooms
- Room types: Family Room
Primary bedroom
- Description: Has 1/2 Ba
- Level: Main
- Area: 108.3
- Dimensions: 9.5 x 11.4
Bedroom 2
- Level: Main
- Area: 120
- Dimensions: 10 x 12
Bedroom 3
- Level: Main
- Area: 120
- Dimensions: 10 x 12
Dining room
- Level: Main
- Area: 110.7
- Dimensions: 9 x 12.3
Family room
- Length: 9
Kitchen
- Features: Cabinets Wood
- Level: Main
- Area: 183.04
- Dimensions: 14.3 x 12.8
Living room
- Description: 2nd Living Room In Rear Of Home 17.2x20.2
- Level: Main
- Area: 328.53
- Dimensions: 14.1 x 23.3
Heating
- Propane
Cooling
- Central Air, Electric
Appliances
- Included: Dishwasher, Electric Oven/Range, Refrigerator, Electric Water Heater
- Laundry: Lower Level
Features
- Flooring: Laminate, Wood
- Windows: All, Combination, Wood Frames, Drapes/Curtains/Rods: Some Stay
- Basement: Partial,Walk-Out Access
- Number of fireplaces: 1
- Fireplace features: Wood Burning
Interior area
- Total structure area: 1,656
- Total interior livable area: 1,656 sqft
- Finished area above ground: 1,656
Property
Parking
- Total spaces: 1
- Parking features: Basement
- Attached garage spaces: 1
Features
- Patio & porch: Porch
- Fencing: Partial,Privacy
Lot
- Size: 10,249 Square Feet
- Dimensions: 82 x 125
Construction
Type & style
- Home type: SingleFamily
- Architectural style: Ranch
- Property subtype: Single Family Residence
Materials
- Brick, Vinyl Siding
- Roof: Composition
Condition
- Year built: 1957
Utilities & green energy
- Electric: Supplier: Evergy, 220 Volts in Laundry, 220 Volts
- Gas: Supplier: Summit, City Gas
- Sewer: Public Sewer
- Water: Public
Green energy
- Energy efficient items: HVAC
Community & HOA
Community
- Subdivision: City Of Warsaw Benton)
HOA
- Has HOA: No
Location
- Region: Warsaw
Financial & listing details
- Price per square foot: $120/sqft
- Price range: $198K - $198K
- Date on market: 9/9/2026
- Road surface type: Asphalt
Estimated market value
Not available
Estimated sales range
Not available
Not available
Price history
| Date | Event | Price |
|---|---|---|
| 9/9/2026 | Listed for sale | $198,000$120/sqft |
Source:  WCAR MO #104119 Report a problem WCAR MO #104119 Report a problem | ||
Public tax history
Tax history is unavailable.
Monthly payment
Est. payment
Payment breakdown
Explore the cost of this home by adjusting the details. Changes won't be saved.Climate risks
Neighborhood: 65355
Nearby schools
Schools provided by the listing agent
- District: Warsaw North Elem,Warsaw HS-MS
Source: WCAR MO. This data may not be complete. We recommend contacting the local school district to confirm school assignments for this home.


Similar homes
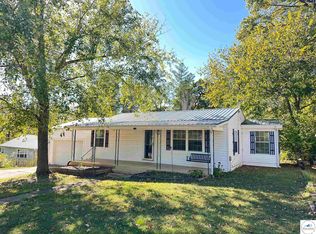
- $195,0004 bd2 ba1.6k sqft618 Benton St, Warsaw, MO 65355For Sale

 MLS ID #104064, Katie Martin-Simons, Reece Nichols Golden Key Realty. WCAR MO
 - $222,0004 bd2 ba2.1k sqft848 Illinois St, Warsaw, MO 65355For Sale
 MLS ID #103118, Marsha Kleihauer, Reece Nichols Golden Key Realty. WCAR MO
 - $220,0004 bd3 ba2.4k sqft136 Lillie Ln, Warsaw, MO 65355For Sale
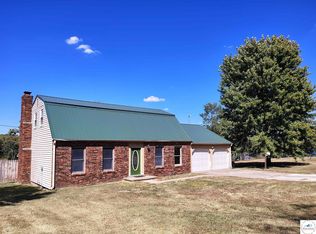 MLS ID #104084, Crystal I Self, Reece Nichols Golden Key Realty. WCAR MO
 - $200,0003 bd2 ba1.4k sqft17308 Mockingbird Rd, Warsaw, MO 65355For Sale
 MLS ID #104281, Rhonda K Boedeker, RE/MAX Central. WCAR MO
 - $229,9005 bd3 ba2.1k sqft715 Illinois St, Warsaw, MO 65355For SaleMLS ID #104087, JOHN A EIERMAN, Reece Nichols Golden Key Realty. WCAR MO
- $229,0003 bd2 ba2k sqft17572 Snowcap Loop, Warsaw, MO 65355For SaleMLS ID #103595, Jamie M Tweedy, Lake Life Real Estate, LLC. WCAR MO
- $215,0003 bd2 ba1.3k sqft29019 September Dr, Warsaw, MO 65355For SaleMLS ID #103156, Skeeter J Smith, Platinum Realty LLC. WCAR MO
- $129,9002 bd1 ba1.3k sqft16310 Waggoner Rd, Warsaw, MO 65355For SaleMLS ID #104282, LUKE BEAMAN, Reece Nichols Golden Key Realty. WCAR MO
- $199,9003 bd2 ba1.2k sqft28383 Marys Ln, Warsaw, MO 65355For SaleMLS ID #103103, Lacey J Smallwood, Lincoln Realty. WCAR MO
- $225,0002 bd2 ba1.8k sqft29460 Huse St, Warsaw, MO 65355For SaleMLS ID #103597, Chet C Meierarend, RE/MAX Premier Properties. WCAR MO
- $195,0002 bd1 ba955 sqft31447 Stonecrest Rd, Warsaw, MO 65355For SaleMLS ID #103153, Kimberly Davis, Anstine Realty & Auction, LLC. WCAR MO
- $201,7503 bd3 ba1.2k sqft29774 Liars Loop, Warsaw, MO 65355For SaleMLS ID #101411, LUKE BEAMAN, Reece Nichols Golden Key Realty. WCAR MO
- $150,0004 bd3 ba2.1k sqft30126 Kinship Ln, Warsaw, MO 65355For SaleMLS ID #103904, Catharine Wilson, Anstine Realty & Auction, LLC. WCAR MO
- $198,0003 bd1 ba1.2k sqft28969 Rule Ave, Warsaw, MO 65355For SaleMLS ID #102489, RHONDA M HUGHES, Reece Nichols Real Estate. WCAR MO
- $179,9003 bd2 ba1.1k sqft19817 Lakeview Ave, Warsaw, MO 65355For SaleMLS ID #103089, Christana Holman, Home Sweet Home Realty. WCAR MO
- $239,9003 bd3 ba1.2k sqft31569 Spring Ave, Warsaw, MO 65355For SaleMLS ID #103976, Tyler Mahoney, Epique Realty. WCAR MO
- $234,9004 bd4 ba2.1k sqft938-940 E Main St #942-E, Warsaw, MO 65355For SaleMLS ID #103414, PAM GROBE, ADVANTAGE REAL ESTATE LLC. WCAR MO
- $149,9002 bd1 ba866 sqft126 W Osage St, Warsaw, MO 65355For SaleMLS ID #103602, Katie Martin-Simons, Reece Nichols Golden Key Realty. WCAR MO
