Completely remodeled and move-in ready, this 3-bedroom, 1-bath home offers the perfect blend of modern updates and Lake of the Ozarks living. Enjoy beautiful lake views from every bedroom and the living room while taking advantage of all the amenities this welcoming lake community has to offer. The extensive renovation includes new drywall, insulation, plumbing, HVAC, luxury vinyl plank flooring, carpet, paint, windows, metal siding, and a durable metal roof, creating a low-maintenance home designed for years of enjoyment. Outside, you'll find an attached 1-car garage, inviting front porch, new concrete parking area, and patio—ideal for relaxing after a day on the water. The community features paved roads leading to the property, two boat ramps, two swim and fishing docks, a park with a playground, shelter house, and restrooms, plus a volunteer fire station. A popular local restaurant and bar is just a short golf cart ride away, making it easy to enjoy local dining without driving into town. Conveniently located approximately 15 minutes from downtown Warsaw, this property is well suited as a full-time residence, weekend retreat, or investment opportunity. Experience the best of Lake of the Ozarks living with modern comforts, scenic views, and convenient access to the water.
For sale
Price cut: $9.5K (9/16)
$218,000
26657 Waterview Dr, Warsaw, MO 65355
3beds
864sqft
Single Family Residence
Built in 1970
0.27 Acres Lot
$-- Zestimate®
$252/sqft
$33/mo HOA
What's special
Inviting front porchLuxury vinyl plank flooringMetal sidingDurable metal roof
- 105 days
- 205
- 8
Zillow last checked:
Listing updated:
Listed by:
Rhonda K Boedeker 660-909-4066,
RE/MAX Central 660-584-5557
Source: WCAR MO,MLS#: 103565
Facts & features
Interior
Bedrooms & bathrooms
- Bedrooms: 3
- Bathrooms: 1
- Full bathrooms: 1
Primary bedroom
- Description: Carpet, Lake View, Ceiling Fan
- Level: Main
- Area: 99.18
- Dimensions: 8.7 x 11.4
Bedroom 2
- Description: Carpet, Lake View, Ceiling Fan
- Level: Main
- Area: 111.18
- Dimensions: 10.9 x 10.2
Bedroom 3
- Description: Carpet, Lake View, Ceiling Fan
- Level: Main
- Area: 111.18
- Dimensions: 10.9 x 10.2
Dining room
- Description: Lvp, Sliding Glass Doors, Lake View
- Level: Main
- Area: 74.34
- Dimensions: 6.3 x 11.8
Family room
- Length: 6.3
Kitchen
- Description: Lvp, Range/Oven, Microwave, Ref.-Stainless Steel
- Features: Cabinets Wood
- Level: Main
- Area: 148.59
- Dimensions: 12.7 x 11.7
Living room
- Description: Carpet, Lake View, Ceiling Fan
- Level: Main
- Area: 176.12
- Dimensions: 14.8 x 11.9
Heating
- Forced Air, Electric, More than 1, Ductless
Cooling
- Electric
Appliances
- Included: Microwave, Electric Oven/Range, Refrigerator, Vented Exhaust Fan, Electric Water Heater
- Laundry: Main Level
Features
- Flooring: Carpet
- Doors: Sliding Doors
- Windows: Thermal/Multi-Pane
- Basement: Crawl Space
- Has fireplace: No
Interior area
- Total structure area: 864
- Total interior livable area: 864 sqft
- Finished area above ground: 864
Property
Parking
- Total spaces: 1
- Parking features: Attached, Garage Door Opener
- Attached garage spaces: 1
Features
- Patio & porch: Patio, Porch
- Has view: Yes
- View description: Lake
- Has water view: Yes
- Water view: Lake
- Waterfront features: Lake Privileges
Lot
- Size: 0.27 Acres
- Dimensions: 100 x 115.75
Construction
Type & style
- Home type: SingleFamily
- Architectural style: Ranch
- Property subtype: Single Family Residence
Materials
- Metal Siding
- Foundation: Block
- Roof: Metal
Condition
- New construction: No
- Year built: 1970
- Major remodel year: 2026
Utilities & green energy
- Electric: Supplier: Southwest Electric, 220 Volts in Laundry, 220 Volts
- Sewer: Septic Tank
- Water: Well Community
Green energy
- Energy efficient items: Ceiling Fans
Community & HOA
Community
- Subdivision: Cole Turkey Acr
HOA
- Has HOA: Yes
- HOA fee: $400 annually
Location
- Region: Warsaw
Financial & listing details
- Price per square foot: $252/sqft
- Price range: $218K - $218K
- Date on market: 7/4/2026
- Road surface type: Asphalt
Estimated market value
Not available
Estimated sales range
Not available
Not available
Price history
| Date | Event | Price |
|---|---|---|
| 9/16/2026 | Price change | $218,000-4.2%$252/sqft |
Source:  WCAR MO #103565 Report a problem WCAR MO #103565 Report a problem | ||
| 9/8/2026 | Price change | $227,500-2.2%$263/sqft |
Source: WCAR MO #103565 Report a problem | ||
| 8/1/2026 | Price change | $232,500-4.1%$269/sqft |
Source: WCAR MO #103565 Report a problem | ||
| 7/6/2026 | Price change | $242,500-2.8%$281/sqft |
Source:  Heartland MLS as distributed by MLS GRID #2629692 Report a problem Heartland MLS as distributed by MLS GRID #2629692 Report a problem | ||
| 7/4/2026 | Listed for sale | $249,500$289/sqft |
Source: WCAR MO #103565 Report a problem | ||
Public tax history
Tax history is unavailable.
Monthly payment
Est. payment
Payment breakdown
Explore the cost of this home by adjusting the details. Changes won't be saved.Climate risks
Neighborhood: 65355
Nearby schools
Schools provided by the listing agent
- District: Warsaw North Elem,Warsaw HS-MS
Source: WCAR MO. This data may not be complete. We recommend contacting the local school district to confirm school assignments for this home.


Similar homes
- $230,0003 bd2 ba1.1k sqft26641 Waterview Dr, Warsaw, MO 65355For Sale
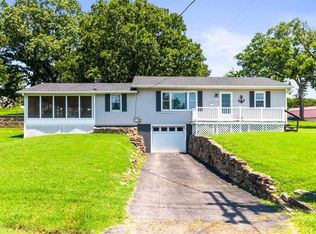 MLS ID #2632891, Amy Arndorfer, Premium Realty Group LLC. Heartland MLS as distributed by MLS GRID
 - $179,0003 bd1 ba1k sqft26583 Escapade Ln, Warsaw, MO 65355For Sale
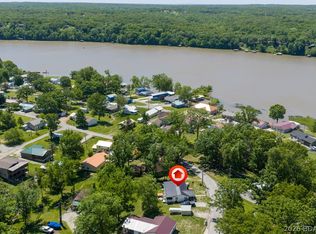 MLS ID #3587346, MITCHELL WAYNE VANDERSLICE, Keller Williams L.O. Realty. Bagnell Dam AOR
 - $232,0003 bd2 ba1.2k sqft32270 Branch Ave, Warsaw, MO 65355For Sale
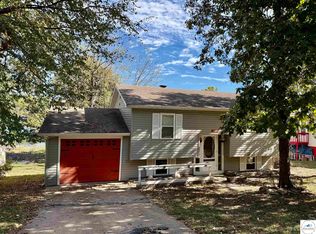
 MLS ID #104373, PAM GROBE, ADVANTAGE REAL ESTATE LLC. WCAR MO
 - $249,9002 bd2 ba940 sqft26436 Waterview Dr, Warsaw, MO 65355For Sale
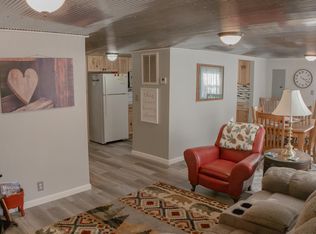 MLS ID #102100, Danielle C Baker, Anstine Realty & Auction, LLC. WCAR MO
 - $199,9003 bd2 ba1.2k sqft28383 Marys Ln, Warsaw, MO 65355For SaleMLS ID #103103, Lacey J Smallwood, Lincoln Realty. WCAR MO
- $232,0002 bd1 ba830 sqft28865 Plum St, Warsaw, MO 65355For SaleMLS ID #102833, Justin Dean, 1st Class Real Estate KC. WCAR MO
- $239,9003 bd3 ba1.2k sqft31569 Spring Ave, Warsaw, MO 65355For SaleMLS ID #103976, Tyler Mahoney, Epique Realty. WCAR MO
- $219,0001 bd1 ba1k sqft26298 7th Hwy, Warsaw, MO 65355For SaleMLS ID #103617, Katie Martin-Simons, Reece Nichols Golden Key Realty. WCAR MO
- $239,0001 bd3 ba1k sqft19060 Kennedy Dr, Warsaw, MO 65355For SaleMLS ID #104062, PAM GROBE, ADVANTAGE REAL ESTATE LLC. WCAR MO
- $201,7503 bd3 ba1.2k sqft29774 Liars Loop, Warsaw, MO 65355For SaleMLS ID #101411, LUKE BEAMAN, Reece Nichols Golden Key Realty. WCAR MO
- $184,0003 bd2 ba1k sqft27542 Steve Dr, Edwards, MO 65326For SaleMLS ID #104109, Debbie A WOOD, Reece Nichols Golden Key Realty. WCAR MO
- $289,0002 bd2 ba960 sqft25209 H Hwy, Lincoln, MO 65338For SaleMLS ID #104338, Lacey J Smallwood, Lincoln Realty. WCAR MO
- $179,9003 bd2 ba1.1k sqft19817 Lakeview Ave, Warsaw, MO 65355For SaleMLS ID #103089, Christana Holman, Home Sweet Home Realty. WCAR MO
- $265,0002 bd2 ba898 sqft26361 Wiedenmann Pl, Edwards, MO 65326For SaleMLS ID #103356, Daniel L Hertzog, America's Land Partners - Missouri. WCAR MO
- $249,9002 bd1 ba740 sqft31707 Catfish St, Warsaw, MO 65355For SaleMLS ID #104163, Lora D Anstine, Anstine Realty & Auction, LLC. WCAR MO
