2-bedroom home conveniently located just minutes from the elementary school and downtown Warsaw. This home offers a comfortable layout complete with a large living room and a separate dining area that walks out to a large deck. The nice-sized storage shed provides extra space for tools, lawn equipment, outdoor gear, or seasonal items. With its great location and strong potential as a rental or Airbnb, this property is an excellent opportunity for homeowners and investors alike. Don't miss your chance to own an affordable home with endless possibilities in one of Warsaw's most convenient locations!
For sale
Price cut: $5K (9/30)
$149,900
126 W Osage St, Warsaw, MO 65355
2beds
866sqft
Single Family Residence
Built in 1900
5,445 Square Feet Lot
$-- Zestimate®
$173/sqft
$-- HOA
What's special
Nice-sized storage shedSeparate dining area
- 101 days
- 376
- 11
Zillow last checked:
Listing updated:
Listed by:
Katie Martin-Simons 816-728-5744,
Reece Nichols Golden Key Realty 660-438-7228
Source: WCAR MO,MLS#: 103602
Facts & features
Interior
Bedrooms & bathrooms
- Bedrooms: 2
- Bathrooms: 1
- Full bathrooms: 1
Primary bedroom
- Level: Main
- Area: 176.92
- Dimensions: 16.08 x 11
Bedroom 2
- Level: Main
- Area: 87.68
- Dimensions: 9.83 x 8.92
Dining room
- Level: Main
- Area: 67.49
- Dimensions: 9.42 x 7.17
Family room
- Length: 9.42
Kitchen
- Level: Main
- Area: 88.78
- Dimensions: 11.33 x 7.83
Living room
- Level: Main
- Area: 297.38
- Dimensions: 19.5 x 15.25
Heating
- Forced Air, Natural Gas, Heat Pump, Ductless
Appliances
- Included: Microwave, Electric Oven/Range, Refrigerator, Dryer, Washer, Gas Water Heater
- Laundry: Main Level
Features
- Flooring: Carpet, Laminate, Vinyl
- Windows: All, Thermal/Multi-Pane, Vinyl, Drapes/Curtains/Rods: All Stay
- Basement: Crawl Space
- Has fireplace: No
Interior area
- Total structure area: 866
- Total interior livable area: 866 sqft
- Finished area above ground: 866
Property
Parking
- Parking features: No Garage
Features
- Patio & porch: Deck, Covered
- Body of water: Truman Lake
Lot
- Size: 5,445 Square Feet
- Dimensions: 82.5 x 66
Construction
Type & style
- Home type: SingleFamily
- Architectural style: Ranch
- Property subtype: Single Family Residence
Materials
- Vinyl Siding
- Foundation: Concrete Perimeter
- Roof: Composition
Condition
- New construction: No
- Year built: 1900
Utilities & green energy
- Electric: 220 Volts in Laundry, 220 Volts
- Gas: City Gas
- Sewer: Public Sewer
- Water: Public
Green energy
- Energy efficient items: Ceiling Fans
Community & HOA
Community
- Subdivision: Warsaw City
HOA
- Has HOA: No
Location
- Region: Warsaw
Financial & listing details
- Price per square foot: $173/sqft
- Price range: $149.9K - $149.9K
- Date on market: 7/8/2026
- Road surface type: Asphalt
Estimated market value
Not available
Estimated sales range
Not available
Not available
Price history
| Date | Event | Price |
|---|---|---|
| 9/30/2026 | Price change | $149,900-3.2%$173/sqft |
Source:  WCAR MO #103602 Report a problem WCAR MO #103602 Report a problem | ||
| 8/19/2026 | Price change | $154,900-2.6%$179/sqft |
Source: WCAR MO #103602 Report a problem | ||
| 7/8/2026 | Listed for sale | $159,000+17.8%$184/sqft |
Source: WCAR MO #103602 Report a problem | ||
| 9/30/2025 | Sold | -- |
Source: WCAR MO #101167 Report a problem | ||
| 8/22/2025 | Contingent | $135,000$156/sqft |
Source: WCAR MO #101167 Report a problem | ||
| 8/20/2025 | Listed for sale | $135,000$156/sqft |
Source: WCAR MO #101167 Report a problem | ||
Public tax history
Tax history is unavailable.
Monthly payment
Est. payment
Payment breakdown
Explore the cost of this home by adjusting the details. Changes won't be saved.Climate risks
Neighborhood: 65355
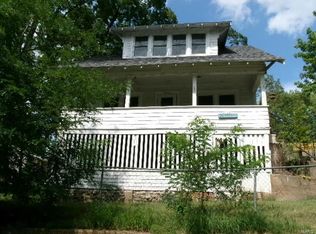


Similar homes
- $142,2502 bd1 ba873 sqft29798 Liars Loop Est Lot 5, Warsaw, MO 65355For Sale
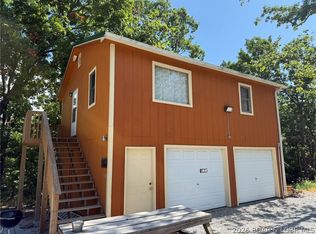 MLS ID #3587174, Luke Beaman, Reece and Nichols Golden Key Realty. LOBR
 - $142,2502 bd1 ba873 sqft29798 Liars Loop, Warsaw, MO 65355For Sale
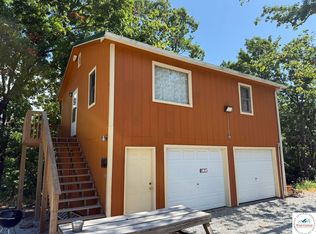
 MLS ID #101410, LUKE BEAMAN, Reece Nichols Golden Key Realty. WCAR MO
 - $159,5002 bd1 ba952 sqft12132 Highway 7, Warsaw, MO 65355For Sale
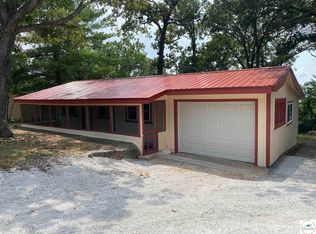 MLS ID #98233, Ashley Bruggeman, Anstine Realty & Auction, LLC. WCAR MO
 - $154,9002 bd1 ba817 sqft30394 Beaver Bend Dr, Warsaw, MO 65355For Sale
 MLS ID #103378, David Livingston, EXP Realty LLC. WCAR MO
 - $134,0003 bd2 ba1.1k sqft16497 Perch Way, Warsaw, MO 65355For SaleMLS ID #103573, Jennifer Jelinek, EXP Realty LLC. WCAR MO
- $134,0001 bd1 ba672 sqft19967 Lakeview Ave, Warsaw, MO 65355For SaleMLS ID #103243, Katie Martin-Simons, Reece Nichols Golden Key Realty. WCAR MO
- $119,9002 bd2 ba924 sqft23243 Salley Dr, Warsaw, MO 65355For SaleMLS ID #104345, JOHN A EIERMAN, Reece Nichols Golden Key Realty. WCAR MO
- $179,9003 bd2 ba1.1k sqft19817 Lakeview Ave, Warsaw, MO 65355For SaleMLS ID #103089, Christana Holman, Home Sweet Home Realty. WCAR MO
- $150,0001 bd1 ba750 sqft28085 Horn St, Warsaw, MO 65355For SaleMLS ID #104096, Jamie M Tweedy, Lake Life Real Estate, LLC. WCAR MO
- $144,9502 bd1 ba800 sqft26062 Sarong Dr, Edwards, MO 65326For SaleMLS ID #102830, Catharine Wilson, Anstine Realty & Auction, LLC. WCAR MO
- $119,7502 bd2 ba800 sqft29792 Liars Loop, Warsaw, MO 65355For SaleMLS ID #101418, LUKE BEAMAN, Reece Nichols Golden Key Realty. WCAR MO
- $124,9002 bd1 ba1.1k sqft26385 Ness Ln, Warsaw, MO 65355For SaleMLS ID #103854, Mackenzie F Charles, Anstine Realty & Auction, LLC. WCAR MO
- $119,9003 bd2 ba1k sqft24235 Blueberry Ln, Warsaw, MO 65355For SaleMLS ID #103235, Brandon Martin, Reece Nichols Golden Key Realty. WCAR MO
