Skip main navigation
Pending
  • Price cut: $10K (5/15)
    $289,900

    844 Illinois St, Warsaw, MO 65355

    3beds
    1,541sqft
    : 
    Loading
    Get pre-qualified
    Single Family Residence
    Built in 1968
    8,398 Square Feet Lot
    $-- Zestimate®
    $188/sqft
    $-- HOA

    What's special

    Stunning quartz countertopsModern interiorMaster suiteLarge walk-in closetFamily roomCustom cabinetry
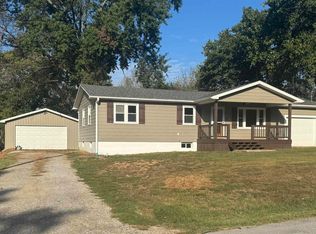
    Fully Renovated, Like-New 3 Bedroom, 3 Bath Home with Modern Upgrades & Luxury Finishes. This beautifully rebuilt home has been completely gutted down to the studs and thoughtfully reconstructed with quality and comfort in mind. Enjoy peace of mind with all-new electrical wiring, PEX plumbing, PVC drain lines, a new water heater, and brand-new appliances. Step inside to discover a modern interior featuring custom cabinetry, stunning quartz countertops, and a spacious quartz island—perfect for cooking, entertaining, and everyday living. The master suite features a large, tiled walk-in custom shower and large walk-in closet. Downstairs includes a family room, bedroom and bathroom with large, tiled walk-in shower. Outside, you'll find a large back deck ideal for relaxing or hosting, along with a generously sized fenced-in yard complete with a privacy fence. Attached 2 car garage with work area. Additional upgrades include new gutters with gutter guards, as well as updated soffit and fascia for long-term durability and curb appeal. This is essentially a brand-new home with high-end finishes—ready for you to move in and enjoy!
    119 days
    |
    181
    |
    2
    |

    Zillow last checked:

    Listing updated:

    Listed by:

    JOHN A EIERMAN 660-723-0988,

    Reece Nichols Golden Key Realty 660-438-7228

    Source: WCAR MO,MLS#: 102626MLS Logo

      Facts & features

      Interior

      Bedrooms & bathrooms
      • Bedrooms: 3
      • Bathrooms: 3
      • Full bathrooms: 3
      Primary bedroom
      • Description: Tiles Shower, Large Walk-In Closet
      • Level: Main
      • Area: 151.25
      • Dimensions: 13.75 x 11
      Bedroom 2
      • Level: Main
      • Area: 108.69
      • Dimensions: 11.75 x 9.25
      Bedroom 3
      • Level: Lower
      • Area: 155.83
      • Dimensions: 14.17 x 11
      Dining room
      • Description: Walk Out To Deck
      • Level: Main
      • Area: 151.07
      • Dimensions: 12.17 x 12.42
      Family room
      • Level: Lower
      • Area: 234.81
      • Dimensions: 12.17 x 13.17
      Kitchen
      • Description: Large Island, Quartz Countertops
      • Features: Cabinets Wood
      • Level: Main
      • Area: 168
      • Dimensions: 14 x 12
      Living room
      • Description: Stone W/B Fp
      • Level: Main
      • Area: 245.25
      • Dimensions: 18.17 x 13.5
      Heating
      • Forced Air, Electric, Heat Pump
      Cooling
      • Central Air
      Appliances
      • Included: Dishwasher, Disposal, Microwave, Gas Oven/Range, Refrigerator, Electric Water Heater
      • Laundry: Main Level
      Features
      • Flooring: Carpet
      • Windows: Screens, Thermal/Multi-Pane, Tilt-In, Vinyl, Drapes/Curtains/Rods: All Stay
      • Basement: Full,Finished
      • Number of fireplaces: 1
      • Fireplace features: Wood Burning
      Interior area
      • Total structure area: 2,340
      • Total interior livable area: 1,541 sqft
      • Finished area above ground: 1,170

      Property

      Parking
      • Total spaces: 2
      • Parking features: Attached, Garage Door Opener
      • Attached garage spaces: 2
      Features
      • Patio & porch: Deck
      • Fencing: Back Yard,Full,Wood,Privacy
      Lot
      • Size: 8,398 Square Feet
      • Dimensions: 70 x 120
      Details
      • Parcel number: 145016003013011000

      Construction

      Type & style
      • Home type: SingleFamily
      • Architectural style: Ranch
      • Property subtype: Single Family Residence
      Materials
      • Metal Siding, Stone
      • Foundation: Concrete Perimeter, Raised
      • Roof: Metal
      Condition
      • Year built: 1968
      • Major remodel year: 2026

      Utilities & green energy

      • Electric: 220 Volts in Laundry, 220 Volts
      • Sewer: Public Sewer
      • Water: Public
      Green energy
      • Energy efficient items: Ceiling Fans

      Community & HOA

      Community
      • Subdivision: Scott's Addition to Warsaw
      HOA
      • Has HOA: No
      Location
      • Region: Warsaw

      Financial & listing details

      • Price per square foot: $188/sqft
      • Tax assessed value: $18,020
      • Annual tax amount: $992
      • Price range: $289.9K - $289.9K
      • Date on market: 3/23/2026
      • Road surface type: Asphalt

        Estimated market value

        Not available

        Estimated sales range

        Not available

        Not available

        Price history

        DateEventPrice
        7/20/2026Listed for sale$289,900$188/sqft
        Source: ReeceNichols Real Estate #102626 Report a problem
        6/26/2026Pending sale$289,900$188/sqft
        Source: WCAR MO #102626 Report a problem
        5/15/2026Price change$289,900-3.3%$188/sqft
        Source: WCAR MO #102626 Report a problem
        4/17/2026Price change$299,900-3.2%$195/sqft
        Source: WCAR MO #102626 Report a problem
        4/8/2026Price change$309,900-3.1%$201/sqft
        Source: WCAR MO #102626 Report a problem
        3/23/2026Listed for sale$319,900+3.2%$208/sqft
        Source: WCAR MO #102626 Report a problem
        3/20/2026Listing removed--
        Source: Owner Report a problem
        3/19/2026Listed for sale$309,900+244.3%$201/sqft
        Source: Owner Report a problem
        7/15/2025Sold--
        Source: WCAR MO #100631 Report a problem
        6/28/2025Pending sale$90,000$58/sqft
        Source: WCAR MO #100631 Report a problem
        6/26/2025Listed for sale$90,000$58/sqft
        Source: WCAR MO #100631 Report a problem

        Public tax history

        YearProperty taxesTax assessment
        2025$992 +6.9%$18,020 +8.1%
        2024$928 -0.3%$16,670
        2023$930 +1.6%$16,670 +1.6%
        2022$916 -0.1%$16,410
        2021$916 +9.4%$16,410 +11.3%
        2020$838 $14,750 +3.3%
        2019-- $14,280
        2018-- $14,280
        2017-- $14,280
        2016-- $14,280
        2015-- $14,280
        2012-- $14,280
        2011-- $14,280
        Find assessor info on the county website

        Monthly payment

        Est. payment

        Payment breakdown

        Explore the cost of this home by adjusting the details. Changes won't be saved.
        All calculations are estimates and provided by Zillow, Inc. for informational purposes only. Actual amounts may vary.
        HOA fees may include property taxes on listings classified as Co-Ops. Contact the listing agent and/or owner for fee details.
        Mortgage interest rates are dependent on a number of factors, including credit score, down payment, and repayment length. Interest rate data provided by Zillow Group Marketplace, Inc. as of 1/1/1970 from various mortgage lenders with which we have lead or other similar arrangements; the Estimated Payment is an average of those rates.
        See how much you could borrow to make a competitive offer.

        Climate risks

        Neighborhood: 65355

        Getting around

        43 / 100
        Car-Dependent
        26 / 100
        Somewhat Bikeable

        Nearby schools

        GreatSchools rating
        Schools provided by the listing agent
        • District: Warsaw North Elem,Warsaw HS-MS

        Source: WCAR MO. This data may not be complete. We recommend contacting the local school district to confirm school assignments for this home.

        A local agent can set up tours, give advice and negotiate with sellers.

        Browse local experts

        Similar homes