This Large 5 bedroom, 3 bath home combines comfort and convenience in an ideal location—just a short walk to Main Street shops, dining, and the lake. Step inside to find hardwood floors, large rooms and central heat & air for year-round comfort. The master suite includes a private balcony, perfect for morning coffee or evening relaxation. Enjoy outdoor living on the covered deck overlooking the fenced backyard with an inviting swimming pool—great for entertaining family and friends. The home’s vinyl siding makes upkeep easy, so you can spend more time enjoying all that Warsaw has to offer.
For sale
Price cut: $3K (10/1)
$226,900
715 Illinois St, Warsaw, MO 65355
5beds
2,151sqft
Single Family Residence
Built in 1929
10,031 Square Feet Lot
$-- Zestimate®
$105/sqft
$-- HOA
What's special
Inviting swimming poolHardwood floorsLarge rooms
- 47 days
- 212
- 20
Zillow last checked:
Listing updated:
Listed by:
JOHN A EIERMAN 660-723-0988,
Reece Nichols Golden Key Realty 660-438-7228
Source: WCAR MO,MLS#: 104087
Facts & features
Interior
Bedrooms & bathrooms
- Bedrooms: 5
- Bathrooms: 3
- Full bathrooms: 3
Rooms
- Room types: Master Bathroom
Primary bedroom
- Description: Balcony, Full Bath
- Level: Main
- Area: 237.61
- Dimensions: 15.67 x 15.17
Bedroom 2
- Description: Hardwood Floors
- Level: Main
- Area: 116.67
- Dimensions: 11.67 x 10
Bedroom 3
- Description: Hardwood Floors
- Level: Main
- Area: 134.11
- Dimensions: 11.83 x 11.33
Bedroom 4
- Level: Upper
- Area: 280.12
- Dimensions: 17.42 x 16.08
Bedroom 5
- Level: Upper
- Area: 192.83
- Dimensions: 14.83 x 13
Dining room
- Description: Hardwood Floors
- Level: Main
- Area: 154.44
- Dimensions: 11.58 x 13.33
Family room
- Length: 11.58
Kitchen
- Level: Main
- Area: 201.69
- Dimensions: 17.67 x 11.42
Living room
- Description: Hardwood Floors
- Level: Main
- Area: 269.31
- Dimensions: 23.25 x 11.58
Heating
- Forced Air, Natural Gas
Cooling
- Central Air, Window Unit(s)
Appliances
- Included: Microwave, Electric Oven/Range, Refrigerator, Gas Water Heater
- Laundry: Lower Level
Features
- Flooring: Carpet, Laminate, Wood
- Windows: Thermal/Multi-Pane, Wood Frames, Drapes/Curtains/Rods: All Stay
- Basement: Full
- Has fireplace: No
Interior area
- Total structure area: 3,051
- Total interior livable area: 2,151 sqft
- Finished area above ground: 2,151
Property
Parking
- Parking features: No Garage
Features
- Levels: One and One Half
- Stories: 1
- Patio & porch: Covered, Deck
- Pool features: Swimming Pool
- Fencing: Back Yard,Chain Link,Full
Lot
- Size: 10,031 Square Feet
- Dimensions: 76' x 132'
Details
- Additional structures: Shed(s)
- Parcel number: 145016003016007000
Construction
Type & style
- Home type: SingleFamily
- Property subtype: Single Family Residence
Materials
- Vinyl Siding
- Foundation: Block
- Roof: Composition,Metal
Condition
- Year built: 1929
Utilities & green energy
- Electric: 220 Volts in Laundry, 220 Volts
- Gas: City Gas
- Sewer: Public Sewer
- Water: Public
Green energy
- Energy efficient items: Ceiling Fans
Community & HOA
Community
- Subdivision: Warsaw City
HOA
- Has HOA: No
Location
- Region: Warsaw
Financial & listing details
- Price per square foot: $105/sqft
- Tax assessed value: $13,770
- Annual tax amount: $758
- Price range: $226.9K - $226.9K
- Date on market: 9/4/2026
- Road surface type: Asphalt
Estimated market value
Not available
Estimated sales range
Not available
Not available
Price history
| Date | Event | Price |
|---|---|---|
| 10/1/2026 | Price change | $226,900-1.3%$105/sqft |
Source:  WCAR MO #104087 Report a problem WCAR MO #104087 Report a problem | ||
| 9/4/2026 | Listed for sale | $229,900$107/sqft |
Source: WCAR MO #104087 Report a problem | ||
| 9/2/2026 | Listing removed | $229,900$107/sqft |
Source:  ReeceNichols Real Estate #101264 Report a problem ReeceNichols Real Estate #101264 Report a problem | ||
| 8/28/2026 | Price change | $229,900-4.2%$107/sqft |
Source: WCAR MO #101264 Report a problem | ||
| 8/17/2026 | Listed for sale | $239,900$112/sqft |
Source: WCAR MO #101264 Report a problem | ||
| 7/23/2026 | Listing removed | $239,900$112/sqft |
Source: ReeceNichols Real Estate #101264 Report a problem | ||
| 4/27/2026 | Listed for sale | $239,900$112/sqft |
Source: WCAR MO #101264 Report a problem | ||
| 4/3/2026 | Contingent | $239,900$112/sqft |
Source: WCAR MO #101264 Report a problem | ||
| 12/17/2025 | Price change | $239,900-2%$112/sqft |
Source: WCAR MO #101264 Report a problem | ||
| 10/10/2025 | Price change | $244,900-2%$114/sqft |
Source: WCAR MO #101264 Report a problem | ||
| 9/2/2025 | Listed for sale | $249,900$116/sqft |
Source: WCAR MO #101264 Report a problem | ||
Public tax history
| Year | Property taxes | Tax assessment |
|---|---|---|
| 2025 | $758 +9.9% | $13,770 +11.1% |
| 2024 | $689 -0.3% | $12,390 |
| 2023 | $691 +2.4% | $12,390 +2.4% |
| 2022 | $675 -0.1% | $12,100 |
| 2021 | $676 +9.1% | $12,100 +10.9% |
| 2020 | $620 | $10,910 |
| 2019 | -- | $10,910 |
| 2018 | -- | $10,910 |
| 2017 | -- | $10,910 |
| 2016 | -- | $10,910 |
| 2015 | -- | $10,910 +13.4% |
| 2012 | -- | $9,620 |
| 2011 | -- | $9,620 |
Find assessor info on the county website
Monthly payment
Est. payment
Payment breakdown
Explore the cost of this home by adjusting the details. Changes won't be saved.Climate risks
Neighborhood: 65355
Nearby schools
Schools provided by the listing agent
- District: Warsaw North Elem,Warsaw HS-MS
Source: WCAR MO. This data may not be complete. We recommend contacting the local school district to confirm school assignments for this home.

Similar homes
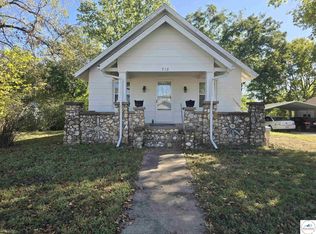
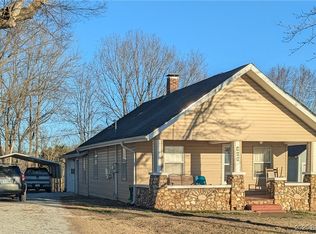
- $222,0004 bd2 ba2.1k sqft848 Illinois St, Warsaw, MO 65355For Sale

 MLS ID #103118, Marsha Kleihauer, Reece Nichols Golden Key Realty. WCAR MO
 - $210,0004 bd3 ba2.4k sqft136 Lillie Ln, Warsaw, MO 65355For Sale
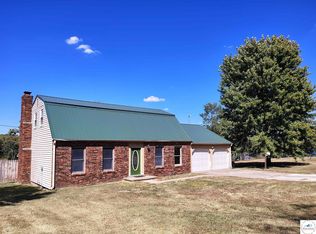 MLS ID #104084, Crystal I Self, Reece Nichols Golden Key Realty. WCAR MO
 - $189,0004 bd2 ba1.6k sqft618 Benton St, Warsaw, MO 65355For Sale
 MLS ID #104064, Katie Martin-Simons, Reece Nichols Golden Key Realty. WCAR MO
 - $232,0003 bd2 ba1.2k sqft32270 Branch Ave, Warsaw, MO 65355For Sale
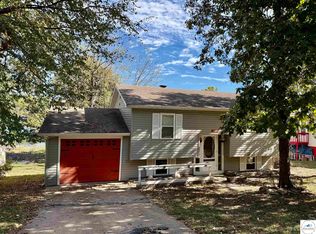 MLS ID #104373, PAM GROBE, ADVANTAGE REAL ESTATE LLC. WCAR MO
 - $265,0005 bd3 ba2.4k sqft32173 Barclay Loop, Warsaw, MO 65355For SaleMLS ID #103917, Tiffany Hill, EXP Realty LLC. WCAR MO
- $234,9004 bd4 ba2.1k sqft938-940 E Main St #942-E, Warsaw, MO 65355For SaleMLS ID #103414, PAM GROBE, ADVANTAGE REAL ESTATE LLC. WCAR MO
- $198,0003 bd2 ba1.6k sqft112 Stagecoach Ave, Warsaw, MO 65355For SaleMLS ID #104119, PAM GROBE, ADVANTAGE REAL ESTATE LLC. WCAR MO
- $248,9003 bd2 ba1.4k sqft19612 Fleet St, Warsaw, MO 65355For SaleMLS ID #104311, Dee M REIMUND, MISSOURI LAKES REALTY. WCAR MO
- $239,9003 bd3 ba1.2k sqft31569 Spring Ave, Warsaw, MO 65355For SaleMLS ID #103976, Tyler Mahoney, Epique Realty. WCAR MO
- $274,9505 bd3 ba2.9k sqft29726 Onlooker Ln, Warsaw, MO 65355For SaleMLS ID #101409, LUKE BEAMAN, Reece Nichols Golden Key Realty. WCAR MO
- $199,9003 bd2 ba1.3k sqft31169 Highline Dr, Warsaw, MO 65355For SaleMLS ID #103221, LUKE BEAMAN, Reece Nichols Golden Key Realty. WCAR MO
- $269,9003 bd2 ba1.6k sqft19315 Drenon Rd, Warsaw, MO 65355For SaleMLS ID #103863, Matthew Ragan, Golden Valley Realty Group. WCAR MO
- $169,0003 bd3 ba2k sqft29376 Upton St, Warsaw, MO 65355For SaleMLS ID #104312, PAM GROBE, ADVANTAGE REAL ESTATE LLC. WCAR MO
- $242,0003 bd2 ba1.4k sqft29335 Van Dyke St, Warsaw, MO 65355For SaleMLS ID #103195, Justin Dean, 1st Class Real Estate KC. WCAR MO
- $201,7503 bd3 ba1.2k sqft29774 Liars Loop, Warsaw, MO 65355For SaleMLS ID #101411, LUKE BEAMAN, Reece Nichols Golden Key Realty. WCAR MO
