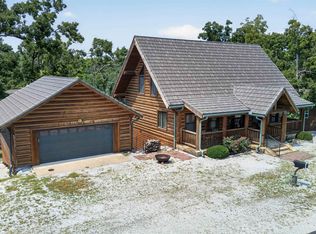
Welcome to this spacious 3-bedroom, 3.5-bath home in the highly sought-after Red Bud South subdivision near Truman Lake. Offering approximately 2,300 finished square feet, this property provides plenty of room for both everyday living and entertaining. The main level features a large living room filled with natural light, creating a warm and inviting atmosphere. The kitchen offers ample space and potential for a breakfast bar or wet bar area, making it ideal for gatherings with family and friends. Downstairs, you'll find an expansive recreation room that's perfect for a pool table, game nights, and creating lasting memories. A generously sized lower-level bedroom provides enough space to accommodate multiple beds, making it an excellent setup for hosting guests or large families. Step outside and enjoy the large deck, perfect for relaxing after a day on the water. The detached garage provides additional storage for vehicles, boats, and lake toys. With paved road access, close proximity to Warsaw, and convenient access to Truman Lake, nearby state parks, and marinas, this property offers the ideal blend of comfort, recreation, and location. If you've been searching for a lake-area home with space, convenience, and endless potential, this is one you'll want to see in person.
For sale
Price cut: $20K (9/5)
$299,900
28499 Nevada Ave, Warsaw, MO 65355
3beds
2,300sqft
Single Family Residence
Built in 1987
0.33 Acres Lot
$-- Zestimate®
$130/sqft
$21/mo HOA
What's special
Generously sized lower-level bedroomKitchen offers ample spaceExpansive recreation roomWarm and inviting atmosphere
- 95 days
- 662
- 38
Zillow last checked:
Listing updated:
Listed by:
Brandon Martin 660-221-7939,
Reece Nichols Golden Key Realty 660-438-7228
Source: WCAR MO,MLS#: 103624
Facts & features
Interior
Bedrooms & bathrooms
- Bedrooms: 3
- Bathrooms: 4
- Full bathrooms: 3
- 1/2 bathrooms: 1
Primary bedroom
- Description: Loft
- Level: Main
- Area: 141.98
- Dimensions: 12.08 x 11.75
Bedroom 2
- Level: Upper
- Area: 103.32
- Dimensions: 14.42 x 7.17
Bedroom 3
- Level: Lower
- Area: 347.63
- Dimensions: 20.25 x 17.17
Dining room
- Level: Main
- Area: 113.21
- Dimensions: 11.92 x 9.5
Family room
- Level: Lower
- Area: 340.48
- Dimensions: 11.92 x 14.75
Kitchen
- Level: Main
- Area: 180.66
- Dimensions: 17.92 x 10.08
Living room
- Level: Main
- Area: 239
- Dimensions: 19.92 x 12
Features
- Has basement: Yes
- Number of fireplaces: 2
Interior area
- Total structure area: 2,389
- Total interior livable area: 2,300 sqft
- Finished area above ground: 1,303
Property
Parking
- Total spaces: 2
- Parking features: Detached
- Garage spaces: 2
Features
- Has view: Yes
- View description: Lake
- Has water view: Yes
- Water view: Lake
- Waterfront features: Lake Privileges
Lot
- Size: 0.33 Acres
- Dimensions: 169 x 85
Details
- Parcel number: 132004004003001000
Construction
Type & style
- Home type: SingleFamily
- Architectural style: A-Frame
- Property subtype: Single Family Residence
Condition
- Year built: 1987
Community & HOA
Community
- Subdivision: Red Bud Park South
HOA
- Has HOA: Yes
- HOA fee: $250 annually
Location
- Region: Warsaw
Financial & listing details
- Price per square foot: $130/sqft
- Tax assessed value: $3,210
- Annual tax amount: $163
- Price range: $299.9K - $299.9K
- Date on market: 7/10/2026
Estimated market value
Not available
Estimated sales range
Not available
Not available
Price history
| Date | Event | Price |
|---|---|---|
| 9/5/2026 | Price change | $299,900-6.3%$130/sqft |
Source:  WCAR MO #103624 Report a problem WCAR MO #103624 Report a problem | ||
| 7/10/2026 | Listed for sale | $319,900-5.6%$139/sqft |
Source: WCAR MO #103624 Report a problem | ||
| 7/6/2026 | Listing removed | $339,000$147/sqft |
Source: WCAR MO #103202 Report a problem | ||
| 6/17/2026 | Price change | $339,000-3.1%$147/sqft |
Source: WCAR MO #103202 Report a problem | ||
| 5/22/2026 | Listed for sale | $350,000$152/sqft |
Source: WCAR MO #103202 Report a problem | ||
Public tax history
| Year | Property taxes | Tax assessment |
|---|---|---|
| 2025 | $163 +5.8% | $3,210 +6.6% |
| 2024 | $154 -0.3% | $3,010 |
| 2023 | $155 +25.9% | $3,010 +25.9% |
| 2022 | $123 -0.1% | $2,390 |
| 2021 | $123 +6.3% | $2,390 +7.7% |
| 2020 | $116 | $2,220 |
| 2019 | -- | $2,220 |
| 2018 | -- | $2,220 |
| 2017 | -- | $2,220 |
| 2016 | -- | $2,220 |
| 2015 | -- | $2,220 |
| 2012 | -- | $2,220 -0.4% |
| 2011 | -- | $2,230 |
Find assessor info on the county website
Monthly payment
Est. payment
Payment breakdown
Explore the cost of this home by adjusting the details. Changes won't be saved.Climate risks
Neighborhood: 65355
Similar homes
- $319,0002 bd2 ba2.1k sqft28446 Panorama Rd, Warsaw, MO 65355For Sale
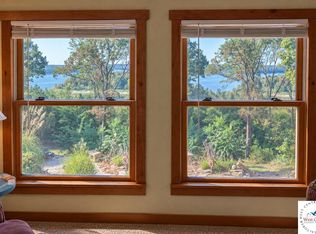
 MLS ID #103833, Jamie M Tweedy, Lake Life Real Estate, LLC. WCAR MO
 - $325,0003 bd2 ba1.2k sqft12338 Crestview Dr, Warsaw, MO 65355For Sale
 MLS ID #2635937, Paula Voss, NextHome Gadwood Group. Heartland MLS as distributed by MLS GRID
 - $274,9505 bd3 ba2.9k sqft29726 Onlooker Ln Lot 8, Warsaw, MO 65355For Sale
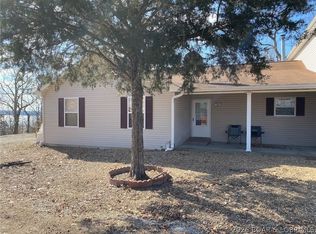 MLS ID #3587173, Luke Beaman, Reece and Nichols Golden Key Realty. LOBR
 - $350,0002 bd2 ba1.8k sqft30001 Highway Uu, Warsaw, MO 65355For Sale
 MLS ID #103895, Debbie A WOOD, Reece Nichols Golden Key Realty. WCAR MO
 - $274,9505 bd3 ba2.9k sqft29726 Onlooker Ln, Warsaw, MO 65355For SaleMLS ID #101409, LUKE BEAMAN, Reece Nichols Golden Key Realty. WCAR MO
- $232,0003 bd2 ba1.2k sqft32270 Branch Ave, Warsaw, MO 65355For SaleMLS ID #104373, PAM GROBE, ADVANTAGE REAL ESTATE LLC. WCAR MO
- $350,0003 bd4 ba2.3k sqft11188 Haven Ln, Clinton, MO 64735For SaleMLS ID #104319, Katherine A Nickel, Sedalia Realty. WCAR MO
- $350,0003 bd2 ba2.1k sqft29801 Eastbank Dr, Warsaw, MO 65355For SaleMLS ID #103983, ANGIE C SEATON, INTEGRITY HOME TEAM. WCAR MO
- $289,9003 bd2 ba2.1k sqft23475 Majorville Rd, Warsaw, MO 65355For SaleMLS ID #104216, PAM GROBE, ADVANTAGE REAL ESTATE LLC. WCAR MO
- $335,0003 bd2 ba2k sqft34579 Stillwater Ave, Warsaw, MO 65355For SaleMLS ID #103878, Danielle C Baker, Anstine Realty & Auction, LLC. WCAR MO
- $248,9003 bd2 ba1.4k sqft19612 Fleet St, Warsaw, MO 65355For SaleMLS ID #104311, Dee M REIMUND, MISSOURI LAKES REALTY. WCAR MO
- $349,9002 bd2 ba2k sqft13913 7th Hwy, Warsaw, MO 65355For SaleMLS ID #102781, Stacey Shanks, EXP Realty LLC. WCAR MO
- $265,0005 bd3 ba2.4k sqft32173 Barclay Loop, Warsaw, MO 65355For SaleMLS ID #103917, Tiffany Hill, EXP Realty LLC. WCAR MO
- $267,0002 bd2 ba1.6k sqft28409 Bali Road, Warsaw, MO 65355Active w/Contingency
 MLS ID #60277312, Shane Ray Ownby, Keller Williams Tri-Lakes. SOMOMLS as distributed by MLS GRID
 - $385,9003 bd4 ba2.9k sqft11045 Foothills Ln, Warsaw, MO 65355For SaleMLS ID #103487, ANGIE C SEATON, INTEGRITY HOME TEAM. WCAR MO
- $309,0004 bd4 ba3.2k sqft128 Lillie Ln, Warsaw, MO 65355For SaleMLS ID #103867, PAM GROBE, ADVANTAGE REAL ESTATE LLC. WCAR MO
- $284,9003 bd3 ba1.5k sqft37070 Rambling Rd, Warsaw, MO 65355For SaleMLS ID #103777, Karen Schulte, KELLER WILLIAMS L.O. REALTY. WCAR MO
- $269,9003 bd2 ba1.6k sqft19315 Drenon Rd, Warsaw, MO 65355For SaleMLS ID #103863, Matthew Ragan, Golden Valley Realty Group. WCAR MO
- $360,0003 bd2 ba1.7k sqft17452 Snowcap Loop, Warsaw, MO 65355For SaleMLS ID #102994, Mary K Mansell, Mary Kathryn Mansell. WCAR MO
- $275,9002 bd2 ba1.5k sqft22591 Highway Bb, Warsaw, MO 65355For SaleMLS ID #102764, Danielle C Baker, Anstine Realty & Auction, LLC. WCAR MO
