Enjoy year-round Truman Lake views and the relaxed lake lifestyle in this inviting 2-bedroom, 2-bath home situated on three lots bordering Corps of Engineers land. Designed for comfortable living and unforgettable weekends, this property offers the perfect blend of privacy, recreation, and convenience—whether you’re searching for a full-time residence, vacation home, or weekend retreat. The welcoming living room features a cozy wood-burning fireplace, creating the perfect place to unwind. New carpet adds a fresh touch, while the bright sunroom showcases beautiful year-round views of Truman Lake—an ideal spot to enjoy your morning coffee or watch the abundant wildlife. The full walkout basement offers additional sleeping space, a wet bar, and plenty of room for entertaining family and friends. It’s the perfect setup for hosting guests after a day of boating, fishing, or exploring the lake. Although the original portion of the home was built in 1954, with a newer addition completed later, you’ll appreciate its pristine condition, timeless character, and thoughtful updates—including a new roof and new gutters installed this year, along with a newer A/C system. Outside, you’ll find a firepit, a two-car detached garage with a workshop, and a carport, providing ample space for vehicles, a boat, fishing gear, and lake toys. The three lots offer additional outdoor space, while the adjoining Corps ground enhances the property’s privacy and natural surroundings. Ideally located just two minutes from Long Shoal Marina and approximately 10 minutes from downtown Warsaw and the Lake of the Ozarks, you’ll enjoy quick access to boat launches, marinas, waterfront dining, shopping, and some of Missouri’s best fishing and outdoor recreation. Wake up to beautiful lake views, spend your days on the water, and come home to the peace and beauty of Truman Lake—where every day feels like a vacation.
For sale
Price cut: $11K (9/9)
$319,000
28446 Panorama Rd, Warsaw, MO 65355
2beds
2,154sqft
Single Family Residence
Built in 1954
0.5 Acres Lot
$-- Zestimate®
$148/sqft
$41/mo HOA
What's special
Cozy wood-burning fireplaceYear-round truman lake viewsFull walkout basementWet barBright sunroom
- 46 days
- 663
- 16
Zillow last checked:
Listing updated:
Listed by:
Jamie M Tweedy 816-256-1066,
Lake Life Real Estate, LLC 816-256-1066
Source: WCAR MO,MLS#: 103833
Facts & features
Interior
Bedrooms & bathrooms
- Bedrooms: 2
- Bathrooms: 2
- Full bathrooms: 2
Rooms
- Room types: Family Room, Rec Room, Sun Room
Kitchen
- Features: Cabinets Wood
Heating
- Electric
Cooling
- Central Air, Electric
Appliances
- Included: Dishwasher, Disposal, Electric Oven/Range, Electric Water Heater
- Laundry: Lower Level
Features
- Entrance Foyer
- Flooring: Carpet, Vinyl
- Doors: Sliding Doors
- Windows: Screens, Tilt-In, Vinyl, Double Hung, Drapes/Curtains/Rods: All Stay
- Basement: Full,Sump Pump,Walk-Out Access
- Number of fireplaces: 1
- Fireplace features: Living Room, Wood Burning
Interior area
- Total structure area: 2,154
- Total interior livable area: 2,154 sqft
- Finished area above ground: 1,408
Property
Parking
- Total spaces: 3
- Parking features: Multiple
- Garage spaces: 3
Features
- Patio & porch: Patio, Covered
- Has view: Yes
- View description: Lake
- Has water view: Yes
- Water view: Lake
Lot
- Size: 0.5 Acres
- Dimensions: 180 x 120
Construction
Type & style
- Home type: SingleFamily
- Architectural style: Ranch
- Property subtype: Single Family Residence
Materials
- Vinyl Siding
- Foundation: Concrete Perimeter
- Roof: Composition
Condition
- New construction: No
- Year built: 1954
- Major remodel year: 1979
Utilities & green energy
- Electric: 220 Volts in Laundry
- Sewer: Septic Tank
- Water: Well Community
Green energy
- Energy efficient items: Ceiling Fans
Community & HOA
Community
- Subdivision: Teal Bend
HOA
- Has HOA: Yes
- HOA fee: $490 annually
Location
- Region: Warsaw
Financial & listing details
- Price per square foot: $148/sqft
- Price range: $319K - $319K
- Date on market: 8/1/2026
- Road surface type: Asphalt
Estimated market value
Not available
Estimated sales range
Not available
Not available
Price history
| Date | Event | Price |
|---|---|---|
| 9/9/2026 | Price change | $319,000-3.3%$148/sqft |
Source:  WCAR MO #103833 Report a problem WCAR MO #103833 Report a problem | ||
| 8/1/2026 | Listed for sale | $330,000+230.3%$153/sqft |
Source: WCAR MO #103833 Report a problem | ||
| 4/10/2013 | Listing removed | $99,900$46/sqft |
Source: Lake of the Ozarks Real Estate #60943 Report a problem | ||
| 2/9/2013 | Listed for sale | $99,900$46/sqft |
Source: Lake of the Ozarks Real Estate #60943 Report a problem | ||
| 1/5/2012 | Listing removed | $99,900$46/sqft |
Source: Reece & Nichols Golden Key Realty #60943 Report a problem | ||
| 7/10/2011 | Listed for sale | $99,900$46/sqft |
Source: Reece & Nichols Golden Key Realty #60943 Report a problem | ||
Public tax history
Tax history is unavailable.
Monthly payment
Est. payment
Payment breakdown
Explore the cost of this home by adjusting the details. Changes won't be saved.Climate risks
Neighborhood: 65355
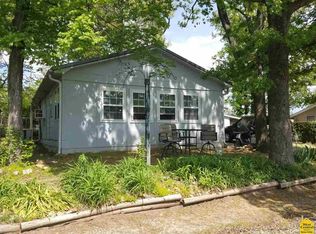
Similar homes
- $350,0002 bd2 ba1.8k sqft30001 Highway Uu, Warsaw, MO 65355For Sale

 MLS ID #103895, Debbie A WOOD, Reece Nichols Golden Key Realty. WCAR MO
 - $325,0003 bd2 ba1.2k sqft12338 Crestview Dr, Warsaw, MO 65355For Sale
 MLS ID #2635937, Paula Voss, NextHome Gadwood Group. Heartland MLS as distributed by MLS GRID
 - $299,9003 bd4 ba2.3k sqft28499 Nevada Ave, Warsaw, MO 65355For Sale
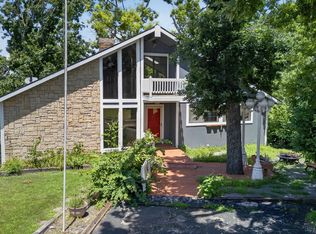 MLS ID #103624, Brandon Martin, Reece Nichols Golden Key Realty. WCAR MO
 - $335,9003 bd3 ba2k sqft26019 Sharon Ln, Warsaw, MO 65355For Sale
 MLS ID #103845, Debra L Anderson, Anstine Realty & Auction, LLC. WCAR MO
 - $349,9002 bd2 ba2k sqft13913 7th Hwy, Warsaw, MO 65355For SaleMLS ID #102781, Stacey Shanks, EXP Realty LLC. WCAR MO
- $345,0003 bd2 ba2.1k sqft29801 Eastbank Dr, Warsaw, MO 65355For SaleMLS ID #103983, ANGIE C SEATON, INTEGRITY HOME TEAM. WCAR MO
- $345,0003 bd2 ba2k sqft34579 Stillwater Ave, Warsaw, MO 65355For SaleMLS ID #103878, Danielle C Baker, Anstine Realty & Auction, LLC. WCAR MO
- $267,0002 bd2 ba1.6k sqft28409 Bali Road, Warsaw, MO 65355Active w/Contingency
 MLS ID #60277312, Shane Ray Ownby, Keller Williams Tri-Lakes. SOMOMLS as distributed by MLS GRID
 - $280,0005 bd3 ba2.4k sqft32173 Barclay Loop, Warsaw, MO 65355For SaleMLS ID #103917, Tiffany Hill, EXP Realty LLC. WCAR MO
- $274,9505 bd3 ba2.9k sqft29726 Onlooker Ln, Warsaw, MO 65355For SaleMLS ID #101409, LUKE BEAMAN, Reece Nichols Golden Key Realty. WCAR MO
- $360,0003 bd2 ba1.7k sqft17452 Snowcap Loop, Warsaw, MO 65355For SaleMLS ID #102994, Mary K Mansell, Mary Kathryn Mansell. WCAR MO
- $275,9002 bd2 ba1.5k sqft22591 Highway Bb, Warsaw, MO 65355For SaleMLS ID #102764, Danielle C Baker, Anstine Realty & Auction, LLC. WCAR MO
- $329,9004 bd2 ba1.9k sqft29686 Lake Rd #57, Warsaw, MO 65355For SaleMLS ID #97233, LUKE BEAMAN, Reece Nichols Golden Key Realty. WCAR MO
- $375,0003 bd2 ba2.6k sqft17537 Mockingbird Rd, Warsaw, MO 65355For SaleMLS ID #102517, Kat Laxague, EXP Realty LLC. WCAR MO
- $283,9003 bd2 ba1.6k sqft19315 Drenon Rd, Warsaw, MO 65355For SaleMLS ID #103863, Matthew Ragan, Golden Valley Realty Group. WCAR MO
- $399,9003 bd4 ba2.9k sqft11045 Foothills Ln, Warsaw, MO 65355For SaleMLS ID #103487, ANGIE C SEATON, INTEGRITY HOME TEAM. WCAR MO
- $249,0004 bd2 ba2.1k sqft23709 Dowry St, Warsaw, MO 65355For SaleMLS ID #103811, Jeremy Simmons, Epique Realty. WCAR MO
- $229,0003 bd2 ba2k sqft17572 Snowcap Loop, Warsaw, MO 65355For SaleMLS ID #103595, Jamie M Tweedy, Lake Life Real Estate, LLC. WCAR MO
- $470,0003 bd3 ba2.3k sqft22967 Peppermint Dr, Warsaw, MO 65355For SaleMLS ID #103734, Rhonda K Boedeker, RE/MAX Central. WCAR MO
- $225,0002 bd2 ba1.8k sqft29460 Huse St, Warsaw, MO 65355For SaleMLS ID #103597, Chet C Meierarend, RE/MAX Premier Properties. WCAR MO
