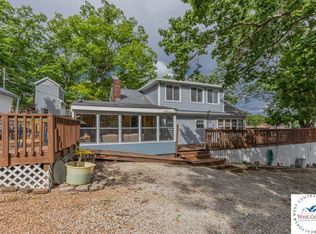
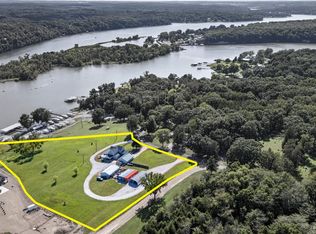
Take a look at this beautiful 4-bedroom, 2-bath home at the Lake of the Ozarks, perfectly situated in a quiet no-wake cove with deep water. Designed with lake living and entertaining in mind, this property features two spacious bedrooms on the main level, along with a large living room and open kitchen that make hosting family and friends easy and enjoyable. Upstairs offers two additional oversized bedrooms and a full bath, providing plenty of room for guests. Step outside and relax on the screened-in porch while taking in the wonderful main channel views from the back decks, or enjoy the sunshine from the open deck area. The dock is conveniently located in a protected no-wake cove, giving you easy and enjoyable lake access while still capturing the beauty of the main channel. The partially fenced backyard offers great space for pets, gardening, or outdoor activities. A detached garage provides excellent storage for lake toys, tools, and equipment. Conveniently located just off paved roads and tucked away in a low-traffic cove, this property offers both privacy and easy access. Priced to sell—don’t miss your chance to enjoy lake life at its finest. Call today to schedule your showing!
For sale
$323,987
29391 Zeus Dr, Edwards, MO 65326
4beds
1,712sqft
Single Family Residence
Built in 1955
10,001 Square Feet Lot
$-- Zestimate®
$189/sqft
$-- HOA
What's special
Partially fenced backyardScreened-in porchDetached garageOpen kitchenOpen deck area
- 162 days
- 759
- 45
Zillow last checked:
Listing updated:
Listed by:
Brandon Martin 660-221-7939,
Reece Nichols Golden Key Realty 660-438-7228
Source: WCAR MO,MLS#: 103143
Facts & features
Interior
Bedrooms & bathrooms
- Bedrooms: 4
- Bathrooms: 2
- Full bathrooms: 2
Primary bedroom
- Level: Main
- Area: 180.04
- Dimensions: 12.42 x 14.5
Bedroom 2
- Level: Main
- Area: 144.71
- Dimensions: 11.5 x 12.58
Bedroom 3
- Level: Upper
- Area: 217.31
- Dimensions: 15.25 x 14.25
Bedroom 4
- Level: Upper
- Area: 210.97
- Dimensions: 12.92 x 16.33
Kitchen
- Features: Cabinets Wood
- Level: Main
- Area: 236.67
- Dimensions: 20 x 11.83
Living room
- Level: Main
- Area: 236
- Dimensions: 16 x 14.75
Heating
- Forced Air, Propane
Cooling
- Central Air, Electric
Appliances
- Included: Dishwasher, Disposal, Microwave, Gas Oven/Range, Refrigerator, Vented Exhaust Fan, Electric Water Heater
- Laundry: Main Level
Features
- Entrance Foyer
- Flooring: Carpet, Tile
- Doors: Sliding Doors
- Windows: All, Thermal/Multi-Pane, Vinyl, Drapes/Curtains/Rods: None
- Basement: Crawl Space
- Has fireplace: No
Interior area
- Total structure area: 1,712
- Total interior livable area: 1,712 sqft
- Finished area above ground: 1,712
Property
Parking
- Total spaces: 2
- Parking features: Detached, Garage Door Opener
- Garage spaces: 2
Features
- Levels: One and One Half
- Stories: 1
- Patio & porch: Covered, Deck, Screened
- On waterfront: Yes
- Waterfront features: Lake Privileges, Waterfront
Lot
- Size: 10,001 Square Feet
- Dimensions: 100 x 100
Details
- Parcel number: 163008003005010000
Construction
Type & style
- Home type: SingleFamily
- Property subtype: Single Family Residence
Materials
- Other
- Foundation: Concrete Perimeter, Stone/Brick
- Roof: Composition
Condition
- New construction: No
- Year built: 1955
- Major remodel year: 2014
Utilities & green energy
- Electric: 220 Volts in Laundry, 220 Volts
- Gas: Propane Tank-Rented
- Sewer: Septic Tank
- Water: Well
Green energy
- Energy efficient items: Ceiling Fans
Community & HOA
Community
- Subdivision: McKenna Villa
HOA
- Has HOA: No
Location
- Region: Edwards
Financial & listing details
- Price per square foot: $189/sqft
- Tax assessed value: $15,130
- Annual tax amount: $771
- Price range: $324K - $324K
- Date on market: 5/15/2026
- Road surface type: Rock
Estimated market value
Not available
Estimated sales range
Not available
Not available
Price history
| Date | Event | Price |
|---|---|---|
| 5/15/2026 | Listed for sale | $323,987$189/sqft |
Source:  WCAR MO #103143 Report a problem WCAR MO #103143 Report a problem | ||
Public tax history
| Year | Property taxes | Tax assessment |
|---|---|---|
| 2025 | $771 +11.3% | $15,130 +12.2% |
| 2024 | $692 -0.3% | $13,480 |
| 2023 | $695 +2.3% | $13,480 +2.4% |
| 2022 | $679 -0.1% | $13,170 |
| 2021 | $679 +10.6% | $13,170 +11.9% |
| 2020 | $614 | $11,770 |
| 2019 | -- | $11,770 |
| 2018 | -- | $11,770 |
| 2017 | -- | $11,770 |
| 2016 | -- | $11,770 |
| 2015 | -- | $11,770 +6.5% |
| 2012 | -- | $11,050 +255.3% |
| 2011 | -- | $3,110 |
Find assessor info on the county website
Monthly payment
Est. payment
Payment breakdown
Explore the cost of this home by adjusting the details. Changes won't be saved.Climate risks
Neighborhood: 65326
Nearby schools
Schools provided by the listing agent
- District: Warsaw HS-MS
Source: WCAR MO. This data may not be complete. We recommend contacting the local school district to confirm school assignments for this home.

Similar homes
- $349,9004 bd3 ba1.7k sqft29703 Waters Edge Rd, Lincoln, MO 65338For Sale
 MLS ID #102643, LUKE BEAMAN, Reece Nichols Golden Key Realty. WCAR MO
 - $329,9004 bd2 ba1.9k sqft29686 Lake Rd #57, Warsaw, MO 65355For Sale
 MLS ID #97233, LUKE BEAMAN, Reece Nichols Golden Key Realty. WCAR MO
 - $399,9004 bd2 ba1.9k sqft28918 Heits Point Ave, Lincoln, MO 65338For Sale
 MLS ID #103970, LUKE BEAMAN, Reece Nichols Golden Key Realty. WCAR MO
 - $350,0004 bd2 ba1.3k sqft68 Knobby Rd, Edwards, MO 65326For Sale
 MLS ID #3589831, JEFFREY D KRANTZ, RE/MAX Lake of the Ozarks. Bagnell Dam AOR
 - $384,9002 bd2 ba1.2k sqft26593 Santa Barbara Dr, Edwards, MO 65326For SaleMLS ID #103415, Brandon Martin, Reece Nichols Golden Key Realty. WCAR MO
- $439,9003 bd3 ba2.5k sqft26307 Santa Barbara Dr, Edwards, MO 65326For SaleMLS ID #104211, Rhonda K Boedeker, RE/MAX Central. WCAR MO
- $295,0004 bd2 ba1.6k sqft22 Launch Landing Dr, Edwards, MO 65326For SaleMLS ID #103036, Shirley Jones, Platinum Realty LLC. WCAR MO
- $265,0002 bd2 ba898 sqft26361 Wiedenmann Pl, Edwards, MO 65326For SaleMLS ID #103356, Daniel L Hertzog, America's Land Partners - Missouri. WCAR MO
- $379,9003 bd1 ba1.3k sqft27965 Ae Hwy, Cole Camp, MO 65325For SaleMLS ID #104397, KENNIE VON HOLTEN, Reece Nichols Golden Key Realty. WCAR MO
- $450,0002 bd2 ba1.3k sqft31456 Greenberg Dr, Edwards, MO 65326For SaleMLS ID #103853, Katie Martin-Simons, Reece Nichols Golden Key Realty. WCAR MO
- $184,0003 bd2 ba1k sqft27542 Steve Dr, Edwards, MO 65326For SaleMLS ID #104109, Debbie A WOOD, Reece Nichols Golden Key Realty. WCAR MO
- $349,5003 bd2 ba1.5k sqft28174 Apex Ave, Warsaw, MO 65355For SaleMLS ID #103187, Lea Ann Petree, ADVANTAGE REAL ESTATE LLC. WCAR MO
- $289,0002 bd2 ba960 sqft25209 H Hwy, Lincoln, MO 65338For SaleMLS ID #104338, Lacey J Smallwood, Lincoln Realty. WCAR MO
- $289,9003 bd2 ba2.1k sqft23475 Majorville Rd, Warsaw, MO 65355For SaleMLS ID #104216, PAM GROBE, ADVANTAGE REAL ESTATE LLC. WCAR MO
- $335,0003 bd2 ba2k sqft34579 Stillwater Ave, Warsaw, MO 65355For SaleMLS ID #103878, Danielle C Baker, Anstine Realty & Auction, LLC. WCAR MO
- $404,9003 bd2 ba1.7k sqft22914 Lake Ridge Dr, Warsaw, MO 65355For SaleMLS ID #103888, Danielle C Baker, Anstine Realty & Auction, LLC. WCAR MO
- $275,9002 bd2 ba1.5k sqft22591 Highway Bb, Warsaw, MO 65355For SaleMLS ID #102764, Danielle C Baker, Anstine Realty & Auction, LLC. WCAR MO
