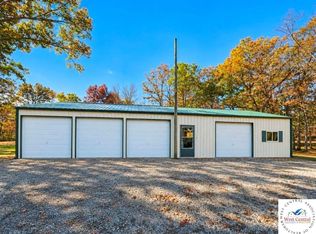
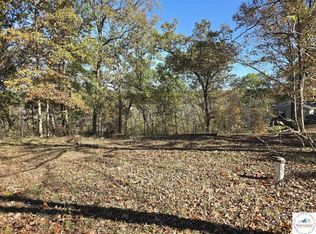
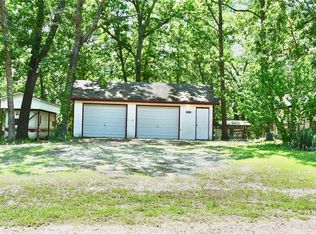
Looking for a waterfront property with possible additional income? Here it is. This property has year around lake views off your covered back deck and walk out basement patio The home with its 3 bedrooms and 2.5 baths has so much to offer with it's almost 400 sq ft game room that could be converted to a guest suite attached to the home through a breezeway The large detached 30 x 60 shop with its 4 bays is perfect for all your lake toys or hobbies and has propane heat and a mini-split for ac, as well as an additional storage/she shed which has electricity located just behind the shop. Let's not forget the additional RV camping spot which has its own well and electric and the ever 400 feet of waterfront. This property has so much to offer. Schedule your showing today.
For sale
Price cut: $155.1K (11/7)
$395,000
25555 Honey Bear Loop, Lincoln, MO 65355
3beds
4,686sqft
Single Family Residence
Built in 1978
4.8 Acres Lot
$-- Zestimate®
$84/sqft
$-- HOA
What's special
Waterfront propertyWalk out basement patio
- 11 days
- 832
- 43
Zillow last checked:
Listing updated:
Listed by:
Angela F Rambo 573-228-0048,
EXP Realty LLC 913-451-6767
Source: WCAR MO,MLS#: 104576
Facts & features
Interior
Bedrooms & bathrooms
- Bedrooms: 3
- Bathrooms: 3
- Full bathrooms: 2
- 1/2 bathrooms: 1
Rooms
- Room types: Family Room, Game Room, Master Bathroom
Primary bedroom
- Level: Main
- Area: 273
- Dimensions: 19.5 x 14
Bedroom 2
- Level: Main
- Area: 180
- Dimensions: 15 x 12
Bedroom 3
- Description: 9.7 X 11
- Level: Main
Bedroom 4
- Level: Lower
Dining room
- Level: Main
- Area: 88
- Dimensions: 11 x 8
Family room
- Description: 18'7 X 11
- Level: Lower
- Length: 11
Kitchen
- Features: Cabinets Wood, Custom Built Cabinet
- Level: Main
- Area: 118.8
- Dimensions: 10.8 x 11
Living room
- Level: Main
- Area: 315
- Dimensions: 21 x 15
Heating
- Forced Air, Heat Pump
Cooling
- Central Air, Window Unit(s)
Appliances
- Included: Microwave, Electric Oven/Range, Refrigerator, Electric Water Heater
- Laundry: Lower Level
Features
- Flooring: Carpet, Laminate
- Doors: Sliding Doors
- Basement: Full,Partial,Finished,Walk-Out Access
- Number of fireplaces: 1
- Fireplace features: Family Room, Gas
Interior area
- Total structure area: 4,686
- Total interior livable area: 4,686 sqft
- Finished area above ground: 4,110
Property
Parking
- Total spaces: 6
- Parking features: Detached
- Garage spaces: 6
Features
- Patio & porch: Covered
- On waterfront: Yes
- Waterfront features: Lake Privileges, Waterfront
- Frontage length: 400'
Lot
- Size: 4.8 Acres
Details
- Parcel number: 107035000004004000
Construction
Type & style
- Home type: SingleFamily
- Architectural style: Ranch
- Property subtype: Single Family Residence
Materials
- Vinyl Siding
- Foundation: Concrete Perimeter
- Roof: Metal
Condition
- Year built: 1978
Utilities & green energy
- Electric: 220 Volts in Laundry
Community & HOA
Community
- Subdivision: See S, T, R
HOA
- Has HOA: No
Location
- Region: Lincoln
Financial & listing details
- Price per square foot: $84/sqft
- Tax assessed value: $16,520
- Annual tax amount: $936
- Price range: $395K - $395K
- Date on market: 11/7/2026
Estimated market value
Not available
Estimated sales range
Not available
Not available
Price history
| Date | Event | Price |
|---|---|---|
| 11/7/2026 | Price change | $239,900-39.3%$51/sqft |
Source:  WCAR MO #104577 Report a problem | ||
| 11/7/2026 | Listed for sale | $395,000+19.7%$84/sqft |
Source: WCAR MO #104576 Report a problem | ||
| 9/29/2025 | Sold | -- |
Source: WCAR MO #97608 Report a problem | ||
| 7/8/2025 | Pending sale | $329,900$70/sqft |
Source: WCAR MO #97608 Report a problem | ||
| 7/1/2025 | Contingent | $329,900$70/sqft |
Source: WCAR MO #97608 Report a problem | ||
| 6/5/2025 | Price change | $329,900-1.5%$70/sqft |
Source: WCAR MO #97608 Report a problem | ||
| 4/22/2025 | Price change | $334,900-2.9%$71/sqft |
Source: WCAR MO #97608 Report a problem | ||
| 4/13/2025 | Listed for sale | $344,900$74/sqft |
Source: WCAR MO #97608 Report a problem | ||
| 3/19/2025 | Pending sale | $344,900$74/sqft |
Source: WCAR MO #97608 Report a problem | ||
| 11/5/2024 | Price change | $344,900-1.4%$74/sqft |
Source: WCAR MO #97608 Report a problem | ||
| 8/13/2024 | Price change | $349,900-2.8%$75/sqft |
Source: WCAR MO #97608 Report a problem | ||
| 7/12/2024 | Price change | $359,900-1.4%$77/sqft |
Source: WCAR MO #97608 Report a problem | ||
| 5/19/2024 | Listed for sale | $365,000$78/sqft |
Source: WCAR MO #97608 Report a problem | ||
Public tax history
| Year | Property taxes | Tax assessment |
|---|---|---|
| 2025 | $936 +16.6% | $16,520 +19.6% |
| 2024 | $803 -0.3% | $13,810 |
| 2023 | $805 +10.7% | $13,810 +8.9% |
| 2022 | $727 -0.1% | $12,680 |
| 2021 | $728 +10.2% | $12,680 +11.6% |
| 2020 | $660 | $11,360 |
| 2019 | -- | $11,360 |
| 2018 | -- | $11,360 |
| 2017 | -- | $11,360 |
| 2016 | -- | $11,360 |
| 2015 | -- | $11,360 |
| 2012 | -- | $11,360 |
| 2011 | -- | $11,360 |
Find assessor info on the county website
Monthly payment
Est. payment
Payment breakdown
Explore the cost of this home by adjusting the details. Changes won't be saved.Climate risks
Neighborhood: 65355

Similar homes
- $349,9004 bd3 ba2.3k sqft24309 Wilshusen Rd, Lincoln, MO 65338For Sale

 MLS ID #104516, LUKE BEAMAN, Reece Nichols Golden Key Realty. WCAR MO
- $539,0003 bd3 ba3.2k sqft21377 Lost Valley Rd, Warsaw, MO 65355For Sale
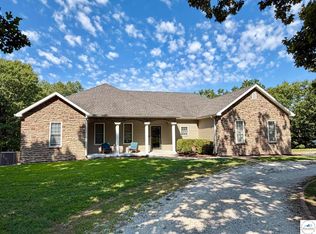 MLS ID #103968, PAM GROBE, ADVANTAGE REAL ESTATE LLC. WCAR MO
- $399,0004 bd4 ba2.5k sqft507 W Jefferson St, Warsaw, MO 65355For Sale
 MLS ID #99833, PAM GROBE, ADVANTAGE REAL ESTATE LLC. WCAR MO
- $499,9003 bd3 ba2.8k sqft19373 Lake Rockhill Rd, Warsaw, MO 65355For Sale
 MLS ID #103219, Rhonda K Boedeker, RE/MAX Central. WCAR MO
- $369,9003 bd4 ba2.7k sqft11045 Foothills Ln, Warsaw, MO 65355For SaleMLS ID #103487, ANGIE C SEATON, INTEGRITY HOME TEAM. WCAR MO
- $349,9004 bd4 ba2.8k sqft1519 Shady Ln, Warsaw, MO 65355For SaleMLS ID #104380, LUKE BEAMAN, Reece Nichols Golden Key Realty. WCAR MO
- $322,0003 bd4 ba2.3k sqft11188 Haven Ln, Clinton, MO 64735For SaleMLS ID #104319, Katherine A Nickel, Sedalia Realty. WCAR MO
- $450,0004 bd2 ba2.6k sqft31730 Branch Ave, Warsaw, MO 65355For Sale
 MLS ID #26029367, Andy L Gibson, Keller Williams Realty. MARIS
- $559,9004 bd3 ba2.7k sqft29108 Anise Ln, Warsaw, MO 65355For SaleMLS ID #104161, Sara A Bugg, Pettis County Real Estate Company, LLC.. WCAR MO
- $309,0004 bd4 ba3.2k sqft128 Lillie Ln, Warsaw, MO 65355For SaleMLS ID #103867, PAM GROBE, ADVANTAGE REAL ESTATE LLC. WCAR MO
- $499,9003 bd3 ba3.2k sqft28487 Nevada Ave, Warsaw, MO 65355For SaleMLS ID #103618, Brandon Martin, Reece Nichols Golden Key Realty. WCAR MO
- $479,9005 bd3 ba3.6k sqft23630 Highway 135, Stover, MO 65078For SaleMLS ID #104429, Karna Thouvenel, RE/MAX Lifestyles. WCAR MO
