Affordable lake living with the convenience of your own private dock! Located at the 74 MM, this well-maintained home offers lake access without the lakefront price tag. The private dock is installed on the adjacent HOA lot by the subdivision boat ramp, making it easy to spend your days on the water! Tons of recent updates such as paint, trim, flooring, and carpet were recently completed in 2026 as well as a new roof in 2024, AC unit in 2023, and furnace in 2021. The main level features a huge kitchen with beautiful cabinetry, large livingroom, and spacious primary ensuite, as well as another full bathroom and laundry. Upstairs offers a versatile loft plus FIVE additional rooms that provide flexibility and tons of sleeping space! The oversized 1-car garage has a great area for storage or workshop and there is also a covered parking area doubles as a covered patio for entertainment space! Flat parking, level grass yard great for pets and kids, and a short walk to the dock! This home is great for full time living, a lake getaway or an investment property! Excellent fishing, swimming, and water sports on the 74 Mile Marker at LOZ!
For sale
$429,900
31435 Lofty Ln, Edwards, MO 65326
6beds
3,100sqft
Single Family Residence
Built in 1990
-- sqft lot
$-- Zestimate®
$139/sqft
$1/mo HOA
What's special
Five additional roomsVersatile loftPrivate dockFlat parkingSpacious primary ensuiteBeautiful cabinetryLake access
- 46 days
- 344
- 9
Zillow last checked:
Listing updated:
Listed by:
Allyson Cline 573-873-8818,
ReeceNichols Real Estate,
Rob Ellerman Team 573-920-3169,
ReeceNichols Real Estate
Source: LOBR,MLS#: 3589162 Originating MLS: Lake of the Ozarks Board of Realtors
Originating MLS: Lake of the Ozarks Board of RealtorsFacts & features
Interior
Bedrooms & bathrooms
- Bedrooms: 6
- Bathrooms: 3
- Full bathrooms: 3
Heating
- Forced Air, Gas
Cooling
- Central Air, Attic Fan
Appliances
- Included: Dryer, Range, Refrigerator, Stove, Washer
Features
- Ceiling Fan(s), Pantry
- Flooring: Laminate
- Basement: Crawl Space
- Has fireplace: No
- Fireplace features: None
Interior area
- Total structure area: 3,100
- Total interior livable area: 3,100 sqft
Video & virtual tour
Property
Parking
- Total spaces: 1
- Parking features: Attached, Electricity, Garage, Workshop in Garage, Garage Available
- Attached garage spaces: 1
- Has carport: Yes
Features
- Levels: Two
- Stories: 2
- Patio & porch: Covered, Patio
- Exterior features: Boat Ramp, Concrete Driveway, Covered Patio, Patio, Storage, Workshop
- On waterfront: Yes
- Waterfront features: Boat Ramp/Lift Access, Lake Front
Lot
- Dimensions: 113 x 70 x 101 x 122
- Features: Gentle Sloping, Lake Front, Level
Details
- Parcel number: 165022002004010000
- Zoning description: Residential
Construction
Type & style
- Home type: SingleFamily
- Architectural style: Two Story
- Property subtype: Single Family Residence
Materials
- Vinyl Siding
- Foundation: Crawlspace, Slab
Condition
- Updated/Remodeled
- Year built: 1990
- Major remodel year: 2026
Utilities & green energy
- Sewer: Septic Tank
- Water: Private, Well
Community & HOA
Community
- Features: Boat Facilities
- Subdivision: Out Of Area
HOA
- Has HOA: Yes
- Services included: None
- HOA fee: $10 annually
Location
- Region: Edwards
Financial & listing details
- Price per square foot: $139/sqft
- Annual tax amount: $549
- Date on market: 8/3/2026
- Inclusions: Appliances, Dock
- Ownership: Fee Simple,
- Road surface type: Asphalt, Paved
Estimated market value
Not available
Estimated sales range
Not available
Not available
Price history
| Date | Event | Price |
|---|---|---|
| 8/4/2026 | Listed for sale | $429,900-4.5%$139/sqft |
Source:  LOBR #3589162 Report a problem LOBR #3589162 Report a problem | ||
| 5/15/2026 | Listing removed | $450,000$145/sqft |
Source:  Heartland MLS as distributed by MLS GRID #2605562 Report a problem Heartland MLS as distributed by MLS GRID #2605562 Report a problem | ||
| 1/1/2026 | Listed for sale | $450,000$145/sqft |
Source: Heartland MLS as distributed by MLS GRID #2592838 Report a problem | ||
Public tax history
Tax history is unavailable.
Monthly payment
Est. payment
Payment breakdown
Explore the cost of this home by adjusting the details. Changes won't be saved.Climate risks
Neighborhood: 65326
Nearby schools
Schools provided by the listing agent
- District: Warsaw
Source: LOBR. This data may not be complete. We recommend contacting the local school district to confirm school assignments for this home.
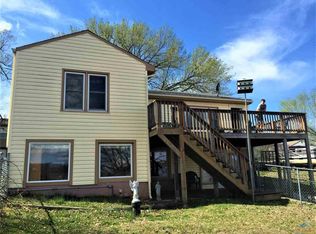
Similar homes
- $425,0003 bd3 ba3.5k sqft29685 Ivy Bend Rd, Stover, MO 65078For Sale
 MLS ID #3589851, BAYLIE STEVENSON, Lehman Realty Group, LLC. Bagnell Dam AOR
 - $539,9006 bd5 ba3.2k sqft148 Victoria Ln, Climax Springs, MO 65324For Sale
 MLS ID #3590080, Allyson Cline, ReeceNichols Real Estate. LOBR
 - $425,0003 bd3 ba2.4k sqft1216 Robin Hood Ln, Roach, MO 65787For Sale
 MLS ID #3587348, LAURA NICOLE DORRELL, Lake Expo Real Estate. Bagnell Dam AOR
 - $479,0004 bd4 ba2.8k sqft41552 Ivy Bend Rd, Stover, MO 65078For Sale
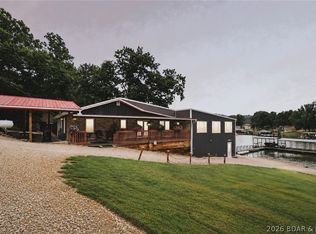 MLS ID #3589139, Patricia Schnakenberg, Homestead 3 Realty, LLC. LOBR
 - $419,9004 bd2 ba1.9k sqft28918 Heits Point Ave, Lincoln, MO 65338For Sale
 MLS ID #103970, LUKE BEAMAN, Reece Nichols Golden Key Realty. WCAR MO
 - $489,9005 bd2 ba4.5k sqft33096 Canopy Ln, Lincoln, MO 65338For SaleMLS ID #103214, Darcy Roach, Homes by Darcy. WCAR MO
- $470,0003 bd3 ba2.3k sqft22967 Peppermint Dr, Warsaw, MO 65355For SaleMLS ID #103734, Rhonda K Boedeker, RE/MAX Central. WCAR MO
- $323,9874 bd2 ba1.7k sqft29391 Zeus Dr, Edwards, MO 65326For SaleMLS ID #103143, Brandon Martin, Reece Nichols Golden Key Realty. WCAR MO
- $395,0003 bd2 ba2.6k sqft21158 Dwyer Rd, Warsaw, MO 65355For SaleMLS ID #102964, SUSAN E NEWMAN, MISSOURI LAKES REALTY. WCAR MO
- $450,0004 bd2 ba2.6k sqft31730 Branch Ave, Warsaw, MO 65355For Sale
 MLS ID #26029367, Andy L Gibson, Keller Williams Realty. MARIS
 - $499,9003 bd3 ba2.5k sqft21936 Holiday Ln, Warsaw, MO 65355For SaleMLS ID #103262, Christina L Brewster, Premier Realty Group. WCAR MO
- $498,9005 bd3 ba4.3k sqft28165 Oxbow Dr, Warsaw, MO 65355For SaleMLS ID #103886, Dee M REIMUND, MISSOURI LAKES REALTY. WCAR MO
