LARGE COUNTRY HOME WITH HIGHLY DESIRABLE LOCATION. ALMOST 4200 SQUARE FOOT UNDER ROOF WITH 1760 SQUARE FOOT BEING FINISHED GARAGE SPACE WITH 16 FOOT CEILING AND 12-FOOT-TALL OVERHEAD DOOR. THIS THREE BEDROOM, THREE AND ONE HALF BATH OFFERS CHARM YET EASY LIVING SIMPLICITY. YOU WILL LOVE THE GOURMET KITCHEN WITH CUSTOM HICKORY CABINETRY AND HUGE PANTRY. ENORMOUS MASTER SUITE WITH TREMENDOUS HUGE WALK IN SHOWER. ENJOY THE COVERED PORCH AND LOVELY QUIET SETTING WITH PLENTY OPPORTUNITY FOR WILDLIFE VIEWING, GARDENING, EXPANSION AND PEACEFUL QUIET COUNTRY LIVING WITH CLOSE TO TOWN CONVENIENCE. THIS PROPERTY HAS OVER SEVEN SURVEYED ACRES WITH SIGNIFICANT STATE RT O HIGHWAY FRONTAGE FOR FUTURE ENHANCEMENT. HOME SITS BACK OFF THE HIGHWAY ISOLATED FROM NOISE AND NEIGHBORS FOR THE PERFECT TRANQUIL SETTING.
For sale
$395,000
1202 Highway O, Gravois Mills, MO 65037
3beds
2,428sqft
Single Family Residence
Built in 2006
7 Acres Lot
$381,900 Zestimate®
$163/sqft
$-- HOA
What's special
Over seven surveyed acresLovely quiet settingCovered porchEnormous master suiteHuge pantry
- 100 days |
- 252 |
- 8 |
Zillow last checked:
Listing updated:
Listed by:
John Gibson (573)374-5206,
RE/MAX at the Lake
Source: LOBR,MLS#: 3587243 Originating MLS: Lake of the Ozarks Board of Realtors
Originating MLS: Lake of the Ozarks Board of RealtorsFacts & features
Interior
Bedrooms & bathrooms
- Bedrooms: 3
- Bathrooms: 4
- Full bathrooms: 3
- 1/2 bathrooms: 1
Primary bedroom
- Features: Bath in Primary Bedroom
- Level: Upper
Bedroom
- Level: Upper
Bedroom
- Level: Upper
Bathroom
- Level: Upper
Bathroom
- Level: Lower
Den
- Level: Lower
Family room
- Level: Lower
Half bath
- Level: Lower
Kitchen
- Level: Lower
Laundry
- Level: Lower
Living room
- Level: Lower
Heating
- Electric, Forced Air
Cooling
- Central Air
Appliances
- Included: Dryer, Dishwasher, Microwave, Range, Refrigerator, Stove, Washer
Features
- Built-in Features, Ceiling Fan(s), Custom Cabinets, Walk-In Closet(s), Walk-In Shower
- Flooring: Laminate, Tile
- Has fireplace: No
Interior area
- Total structure area: 4,188
- Total interior livable area: 2,428 sqft
Video & virtual tour
Property
Parking
- Total spaces: 2
- Parking features: Attached, Electricity, Garage, Water Available
- Attached garage spaces: 2
Accessibility
- Accessibility features: Low Threshold Shower
Features
- Levels: One and One Half
- Patio & porch: Covered, Patio
- Exterior features: Covered Patio, Gravel Driveway, Patio, Storage, Workshop
- Has view: Yes
Lot
- Size: 7 Acres
- Dimensions: 7 acres
- Features: Acreage, City Lot, Gentle Sloping, Open Lot, Views, Wooded
Details
- Additional structures: Shed(s)
- Parcel number: 205021000000011000
- Zoning description: Residential
Construction
Type & style
- Home type: SingleFamily
- Architectural style: One and One Half Story
- Property subtype: Single Family Residence
Materials
- Metal Siding
- Foundation: Slab
- Roof: Metal
Condition
- Year built: 2006
Utilities & green energy
- Sewer: Public Sewer
- Water: Private, Well
Community & HOA
Community
- Features: None
- Subdivision: None
HOA
- Services included: None
Location
- Region: Gravois Mills
Financial & listing details
- Price per square foot: $163/sqft
- Tax assessed value: $140,300
- Annual tax amount: $1,098
- Date on market: 5/7/2026
- Inclusions: Appliances.
- Ownership: Fee Simple,
- Road surface type: Gravel
Estimated market value
$381,900
$363,000 - $401,000
$2,517/mo
Price history
| Date | Event | Price |
|---|---|---|
| 5/7/2026 | Listed for sale | $395,000$163/sqft |
Source:  LOBR #3587243 Report a problem LOBR #3587243 Report a problem | ||
Public tax history
| Year | Property taxes | Tax assessment |
|---|---|---|
| 2025 | -- | $26,660 +11.1% |
| 2024 | $1,079 -0.2% | $24,000 |
| 2023 | $1,081 +0.4% | $24,000 |
| 2022 | $1,076 -1.7% | $24,000 |
| 2021 | $1,095 +7.2% | $24,000 +9.1% |
| 2018 | $1,022 | $22,000 +0.5% |
| 2017 | $1,022 | $21,890 |
| 2016 | $1,022 +111.1% | $21,890 |
| 2015 | $484 | $21,890 -1% |
| 2013 | $484 | $22,120 |
Find assessor info on the county website
Monthly payment
Est. payment
Payment breakdown
Explore the cost of this home by adjusting the details. Changes won't be saved.Climate risks
Neighborhood: 65037
Nearby schools
GreatSchools rating
- 4/10Morgan Co. Elementary SchoolGrades: K-5Distance: 15.4 mi
- 4/10Morgan Co. Middle SchoolGrades: 6-8Distance: 15.4 mi
- 4/10Morgan Co. High SchoolGrades: 9-12Distance: 15.4 mi
Schools provided by the listing agent
- District: Versailles
Source: LOBR. This data may not be complete. We recommend contacting the local school district to confirm school assignments for this home.
- $11,100-- bd-- ba-- sqft1220 Highway O, Gravois Mills, MO 65037Off Market
- $537,700-- bd-- ba1 sqft111 Care Free Ln, Gravois Mills, MO 65037Off Market
- $6,500-- bd-- ba-- sqft113 Care Free Ln, Gravois Mills, MO 65037Off Market
- $99,9003 acresHighway O, Gravois Mills, MO 65037Lot/Land
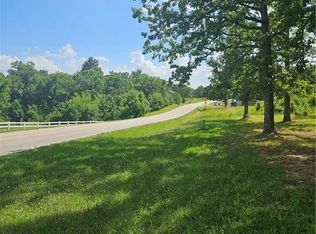
- $247,6004 bd2 ba1.7k sqft1226 State Highway O, Gravois Mills, MO 65037Off Market
- $17,000-- bd-- ba1 sqft4202 Saw Mill Rd, Stover, MO 65078Off Market
- $3,5002 bd2 ba800 sqft305 Care Free Ln, Gravois Mills, MO 65037Off Market
- $12,400-- bd-- ba-- sqft306 Care Free Ln, Gravois Mills, MO 65037Off Market
A local agent can set up tours, give advice and negotiate with sellers.
Similar homes
- $349,0003 bd2 ba1.3k sqft25438 Poplar Dr, Barnett, MO 65011For Sale
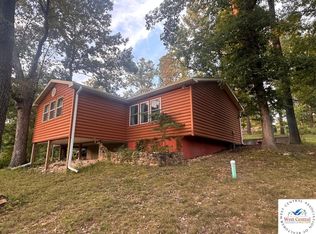
 MLS ID #103916, ANGIE C SEATON, INTEGRITY HOME TEAM. WCAR MO
 - $210,0003 bd2 ba1.3k sqft114 Mooreview Dr, Gravois Mills, MO 65037For Sale
 MLS ID #3589274, Nancy Rogers DR, Lake Buy Realty. LOBR
 - $369,0004 bd3 ba2.3k sqft110 Mayerling Dr, Gravois Mills, MO 65037For Sale
 MLS ID #3587005, Jan Hall, RE/MAX Lifestyles. LOBR
 - $389,9003 bd3 ba1.9k sqft22832 Highway Tt, Versailles, MO 65084For Sale
 MLS ID #3587919, Tessa Murray, RE/MAX Lifestyles. LOBR
 - $399,9003 bd2 ba1.5k sqft71 Partee Dr, Sunrise Beach, MO 65079For SaleMLS ID #3584645, KARIE LEE JACOBS, Karie Lee Jacobs. Bagnell Dam AOR
- $449,9003 bd3 ba2.4k sqft1216 Robin Hood Ln, Roach, MO 65787For SaleMLS ID #3587348, LAURA NICOLE DORRELL, Lake Expo Real Estate. Bagnell Dam AOR
- $365,0004 bd3 ba2k sqft83 Cornett Branch Rd, Lake Ozark, MO 65049For SaleMLS ID #3587617, CRYSTAL R SHAFER, BHHS Lake Ozark Realty. Bagnell Dam AOR
- $340,0003 bd2 ba1.5k sqft30738 Honeysuckle Rd, Gravois Mills, MO 65037For SaleMLS ID #3586248, MATT SMITH REAL ESTATE GROUP LLC, EXP Realty, LLC. Bagnell Dam AOR
- $295,0003 bd1 ba1.8k sqft33268 Greenwood Rd, Gravois Mills, MO 65037For SaleMLS ID #3588331, CURTIS SANSOM, Keller Williams L.O. Realty. Bagnell Dam AOR
- $425,0003 bd3 ba3.5k sqft29685 Ivy Bend Rd, Stover, MO 65078For SaleMLS ID #3588924, BAYLIE STEVENSON, Lehman Realty Group, LLC. Bagnell Dam AOR
- $334,9503 bd3 ba1.8k sqft517 Timber Ridge Rd, Sunrise Beach, MO 65079For SaleMLS ID #3587939, THE SALISBURY TEAM, Nettwork Global, LLC. Bagnell Dam AOR
- $424,9005 bd2 ba2.3k sqft25 Treetop Ln, Rocky Mount, MO 65072For SaleMLS ID #3588760, JEFFREY D KRANTZ, RE/MAX Lake of the Ozarks. Bagnell Dam AOR
- $355,0003 bd3 ba1.6k sqft32958 Cedar Ridge Dr, Stover, MO 65078For SaleMLS ID #3588825, Rhonda Lettow DR, Lake Homes Realty, LLC. LOBR
- $349,0003 bd2 ba1.3k sqft45 Evergreen Dr, Lake Ozark, MO 65049For SaleMLS ID #3589202, MATTHEW JAMES SCHRIMPF, BHHS Lake Ozark Realty. Bagnell Dam AOR
- $379,9003 bd2 ba1.8k sqft411 Valley Spring Rd, Camdenton, MO 65020For SaleMLS ID #3584686, BARBARA ANN WEBER, Keller Williams L.O. Realty. Bagnell Dam AOR
- $260,0003 bd2 ba1.7k sqft27405 Twin Ridge Rd, Gravois Mills, MO 65037For SaleMLS ID #3587898, JEFFREY D KRANTZ, RE/MAX Lake of the Ozarks. Bagnell Dam AOR
- $365,0004 bd2 ba2k sqft167 Cinnamon Ridge Dr, Sunrise Beach, MO 65079For SaleMLS ID #3588756, Bruce & Kelly Team Jessica Bruce, RE/MAX Lake of the Ozarks. Bagnell Dam AOR
- $475,0003 bd3 ba1.7k sqft366 Highlands Dr, Camdenton, MO 65020For SaleMLS ID #3589419, JASON WHITTLE, RE/MAX Lake of the Ozarks. Bagnell Dam AOR
- $475,0003 bd2 ba2.1k sqft29174 Happy Days Rd, Gravois Mills, MO 65037For SaleMLS ID #3584544, Nancy Rogers DR, Lake Buy Realty. LOBR
- $449,0004 bd3 ba3.3k sqft10406 Wildwood Dr, Versailles, MO 65084For SaleMLS ID #3589011, LISA ANN HIBDON, Lehman Realty Group, LLC. Bagnell Dam AOR
