Escape to Wildwood Estates, one of Versailles' premier subdivisions, where privacy, space, and convenience come together. Situated on 7.16 scenic acres, this +/- 3,332 sq. ft. two-story home offers 4 bedrooms, 3 bathrooms, and thoughtful features throughout. Cozy up by one of two fireplaces, enjoy the convenience of an elevator, and take advantage of the finished walkout basement for additional living and entertaining space. The home is accessed by paved roads and an asphalt driveway, with a 2-car garage and storage shed providing plenty of room for vehicles, equipment, and hobbies. Stay connected with high-speed fiber optic internet while enjoying the peaceful country setting. As a Wildwood Estates resident, you'll have access to the private neighborhood lake, all while being just 10 minutes from Gravois Mills and beautiful Lake of the Ozarks. This is the perfect blend of comfort, acreage, and location.
For sale
Price cut: $26K (8/14)
$449,000
10406 Wildwood Dr, Versailles, MO 65084
4beds
3,332sqft
Single Family Residence
Built in ----
7.16 Acres Lot
$436,600 Zestimate®
$135/sqft
$63/mo HOA
What's special
Convenience of an elevatorTwo fireplacesPeaceful country settingAsphalt drivewayPaved roads
- 24 days |
- 500 |
- 12 |
Zillow last checked:
Listing updated:
Listed by:
LISA ANN HIBDON 573-378-8848,
Lehman Realty Group, LLC,
DUSTIN LEHMAN 573-280-3076,
Lehman Realty Group, LLC
Source: Bagnell Dam AOR,MLS#: 3589011Originating MLS: Bagnell Dam Association Of Realtors
Facts & features
Interior
Bedrooms & bathrooms
- Bedrooms: 4
- Bathrooms: 3
- Full bathrooms: 3
Primary bedroom
- Features: Bath in Primary Bedroom
- Level: Main
Bedroom
- Level: Main
Bedroom
- Level: Main
Bedroom
- Level: Lower
Bathroom
- Level: Main
Bathroom
- Level: Lower
Dining room
- Level: Main
Dining room
- Level: Main
Family room
- Level: Lower
Kitchen
- Level: Main
Laundry
- Level: Main
Living room
- Level: Main
Storage room
- Level: Lower
Cooling
- Central Air
Features
- Wet Bar, Ceiling Fan(s), Elevator, Fireplace, Walk-In Shower, Window Treatments
- Flooring: Hardwood
- Windows: Window Treatments
- Basement: Walk-Out Access,Full
- Number of fireplaces: 2
- Fireplace features: Two
Interior area
- Total structure area: 3,332
- Total interior livable area: 3,332 sqft
Video & virtual tour
Property
Parking
- Total spaces: 2
- Parking features: Attached, Built In, Garage
- Attached garage spaces: 2
Accessibility
- Accessibility features: Low Threshold Shower
Features
- Levels: Two
- Stories: 2
- Patio & porch: Deck, Patio
- Exterior features: Blacktop Driveway, Deck, Patio, Storage
Lot
- Size: 7.16 Acres
- Dimensions: 782 x 399
- Features: Acreage, Gentle Sloping, Outside City Limits, Wooded
Details
- Additional structures: Shed(s)
- Parcel number: 116023000000006000
- Zoning description: None
Construction
Type & style
- Home type: SingleFamily
- Architectural style: Two Story
- Property subtype: Single Family Residence
Materials
- Vinyl Siding
- Foundation: Basement
Utilities & green energy
- Sewer: Septic Tank
- Water: Private, Well
- Utilities for property: High Speed Internet Available
Community & HOA
Community
- Subdivision: Wildwood
HOA
- Has HOA: Yes
- Services included: Road Maintenance
- HOA fee: $750 annually
Location
- Region: Versailles
Financial & listing details
- Price per square foot: $135/sqft
- Tax assessed value: $192,700
- Annual tax amount: $1,396
- Date on market: 7/29/2026
- Cumulative days on market: 25 days
- Inclusions: Appliances
- Exclusions: Personal Items
- Ownership: Fee Simple,
- Road surface type: Asphalt, Paved
Estimated market value
$436,600
$415,000 - $458,000
$2,615/mo
Price history
| Date | Event | Price |
|---|---|---|
| 8/14/2026 | Price change | $449,000-5.5%$135/sqft |
Source: Bagnell Dam AOR #3589011 Report a problem | ||
| 7/29/2026 | Listed for sale | $475,000+90%$143/sqft |
Source: Bagnell Dam AOR #3589011 Report a problem | ||
| 9/15/2022 | Listing removed | -- |
Source:  Weichert Pro Report a problem Weichert Pro Report a problem | ||
| 7/6/2022 | Price change | $250,000-9.1%$75/sqft |
Source:  LOBR #3543660 Report a problem LOBR #3543660 Report a problem | ||
| 4/14/2022 | Listed for sale | $275,000$83/sqft |
Source: LOBR #3543660 Report a problem | ||
Public tax history
| Year | Property taxes | Tax assessment |
|---|---|---|
| 2025 | -- | $36,610 +12% |
| 2024 | $1,287 -1.3% | $32,700 |
| 2023 | $1,305 -0.3% | $32,700 |
| 2022 | $1,309 +0.2% | $32,700 |
| 2021 | $1,306 +4.4% | $32,700 +7.7% |
| 2018 | $1,250 | $30,360 |
| 2017 | $1,250 | $30,360 |
| 2016 | $1,250 +7.6% | $30,360 |
| 2015 | $1,161 | $30,360 |
| 2013 | $1,161 | $30,360 |
Find assessor info on the county website
Monthly payment
Est. payment
Payment breakdown
Explore the cost of this home by adjusting the details. Changes won't be saved.Climate risks
Neighborhood: 65084
Nearby schools
GreatSchools rating
- 4/10Morgan Co. Elementary SchoolGrades: K-5Distance: 3 mi
- 4/10Morgan Co. Middle SchoolGrades: 6-8Distance: 3 mi
- 4/10Morgan Co. High SchoolGrades: 9-12Distance: 3 mi
Schools provided by the listing agent
- District: Versailles
Source: Bagnell Dam AOR. This data may not be complete. We recommend contacting the local school district to confirm school assignments for this home.
- $588,200-- bd-- ba-- sqft10605 Wildwood Ln, Versailles, MO 65084Off Market
- $6,900-- bd-- ba-- sqft10406 Wildwood Dr, Versailles, MO 65084Off Market
- $292,1003 bd2 ba2.9k sqft10351 Wildwood Dr, Versailles, MO 65084Off Market
- $355,100-- bd-- ba2.6k sqft10470 Wildwood Dr, Versailles, MO 65084Off Market
- $6,900-- bd-- ba-- sqft10470 Wildwood Dr, Versailles, MO 65084Off Market
- $6,900-- bd-- ba-- sqft10350 Wildwood Dr, Versailles, MO 65084Off Market
- $6,900-- bd-- ba-- sqft10351 Wildwood Dr, Versailles, MO 65084Off Market
- $287,200-- bd-- ba1.8k sqft10351 Wildwood Dr, Versailles, MO 65084Off Market
A local agent can set up tours, give advice and negotiate with sellers.
Similar homes
- $389,9003 bd3 ba1.9k sqft22832 Highway Tt, Versailles, MO 65084For Sale
 MLS ID #3587919, Tessa Murray, RE/MAX Lifestyles. LOBR
 - $329,0003 bd2 ba2.7k sqft11048 Nebo Rd, Versailles, MO 65084For Sale
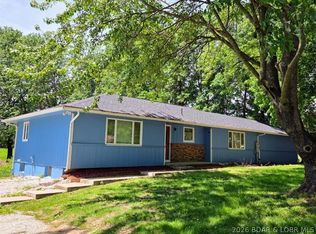 MLS ID #3587397, DONNY HIBDON, Lehman Realty Group, LLC. Bagnell Dam AOR
 - $344,9004 bd3 ba2.9k sqft501 N Monroe St, Versailles, MO 65084For Sale
 MLS ID #3588005, Kelly Gramke, RE/MAX Lifestyles. LOBR
 - $249,9005 bd3 ba3.7k sqft600 E McNair St, Versailles, MO 65084For Sale
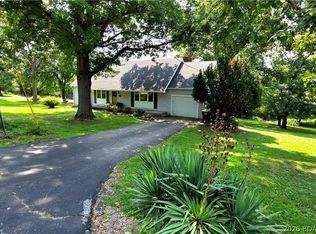 MLS ID #3589227, Kelly Gramke, RE/MAX Lifestyles. LOBR
 - $295,0003 bd2 ba1.7k sqft15999 Old Marvin Rd, Versailles, MO 65084For SaleMLS ID #3587093, Ronette Edgar, RE/MAX Lifestyles. LOBR
- $499,0005 bd5 ba1.9k sqft25898 Indian Creek Ln, Barnett, MO 65011For SaleMLS ID #3589517, JILL M SHINN, EXP Realty, LLC. Bagnell Dam AOR
- $425,0004 bd3 ba2.9k sqft31945 Idle Wild Rd, Gravois Mills, MO 65037For SaleMLS ID #3589485, CINDY BELL, Keller Williams L.O. Realty. Bagnell Dam AOR
- $449,9003 bd3 ba2.4k sqft1216 Robin Hood Ln, Roach, MO 65787For SaleMLS ID #3587348, LAURA NICOLE DORRELL, Lake Expo Real Estate. Bagnell Dam AOR
- $329,0003 bd3 ba2.6k sqft103 Williams Dr, Versailles, MO 65084For SaleMLS ID #3588884, Kelly Gramke, RE/MAX Lifestyles. LOBR
- $475,0004 bd3 ba2.1k sqft217 Lucky Strike Dr, Sunrise Beach, MO 65079For SaleMLS ID #3589572, MICHAEL JAMES SWIFT, EXP Realty, LLC. Bagnell Dam AOR
- $499,0004 bd4 ba2.8k sqft41552 Ivy Bend Rd, Stover, MO 65078For SaleMLS ID #3589139, Patricia Schnakenberg, Homestead 3 Realty, LLC. LOBR
- $524,9004 bd3 ba2.4k sqft30857 Berry Rd, Stover, MO 65078For SaleMLS ID #3580426, Joseph Huser, Platinum Realty of Missouri LLC. LOBR
- $355,0005 bd4 ba3.3k sqft316 Albany Dr, Lake Ozark, MO 65049For SaleMLS ID #3589590, Tanya Baumgart, 1st Class Real Estate KC. LOBR
- $395,0003 bd4 ba2.4k sqft1202 Highway O, Gravois Mills, MO 65037For SaleMLS ID #3587243, John Gibson, RE/MAX at the Lake. LOBR
- $513,5004 bd2 ba2.2k sqft27085 Dixie Ln, Barnett, MO 65011For SaleMLS ID #3588919, Danette Snapp, RE/MAX Lifestyles. LOBR
- $495,0004 bd2 ba1.8k sqft34529 Boat Ramp Rd, Stover, MO 65078For SaleMLS ID #3587817, MATTHEW JAMES SCHRIMPF, BHHS Lake Ozark Realty. Bagnell Dam AOR
- $489,9004 bd3 ba2.3k sqft11 Trevino Ct, Lake Ozark, MO 65049For SaleMLS ID #3588313, Carol Dashiell, Platinum Realty of Missouri LLC. LOBR
- $285,0003 bd2 ba1.9k sqft16376 Twisted Tree Rd, Barnett, MO 65011For SaleMLS ID #3589050, Bruce & Kelly Team Jessica Bruce, RE/MAX Lake of the Ozarks. Bagnell Dam AOR
- $450,0004 bd3 ba2.5k sqft48 Keywest Ln, Four Seasons, MO 65049For SaleMLS ID #3587408, CURTIS SANSOM, Keller Williams L.O. Realty. Bagnell Dam AOR
- $475,0004 bd2 ba1.9k sqft182 Black Hawk Ter, Lake Ozark, MO 65049For SaleMLS ID #3588987, JUDI CLOYD, Strategic Real Estate and Development Services. Bagnell Dam AOR
