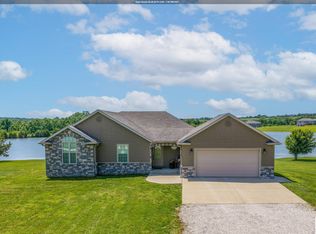
Welcome to your amazing waterfront home on Lake of the Ozarks! Nice gentle lot down to the water with a new two-well boat dock waiting for you to spend your day fishing, swimming or just relaxing. There is plenty of room in this spacious 5-bedrooms, 3 bath beauty. 5th bedroom on the lower level and is non-conforming. Wake up to your gorgeous view of the lake from most rooms in the house. Special features include a cozy breakfast nook, dining room, living room with fireplace and lake view, master bedroom with en-suite & perfect lake view, kitchen has new butcher block counter-tops, new Samsung refrigerator, some new added cabinets. Lower level you'll find a cute kitchenette, sweet family room with lake view, large bedroom with sliding glass doors and lake view. Outside you will enjoy relaxing on the deck over-looking the lake in every direction. Home has new roof in 2025, patio, storage shed, attached 2 car garage and much more in this brick & vinyl gem! Just minutes to town, don't wait.
For sale
Price increase: $57.1K (10/8)
$556,000
28165 Oxbow Dr, Warsaw, MO 65355
5beds
4,374sqft
Single Family Residence
Built in 1995
0.57 Acres Lot
$538,600 Zestimate®
$127/sqft
$50/mo HOA
What's special
Brick and vinyl gemStorage shedNew two-well boat dockCozy breakfast nookDining roomAdded cabinetsNew samsung refrigerator
- 75 days
- 157
- 8
Zillow last checked:
Listing updated:
Listed by:
Dee M REIMUND 660-596-8838,
MISSOURI LAKES REALTY 660-438-6081
Source: WCAR MO,MLS#: 103886
Facts & features
Interior
Bedrooms & bathrooms
- Bedrooms: 5
- Bathrooms: 3
- Full bathrooms: 3
Rooms
- Room types: Breakfast Room, Dining Room, Family Room, Master Bathroom
Primary bedroom
- Level: Main
Bedroom 2
- Level: Main
Bedroom 3
- Level: Main
Bedroom 4
- Level: Lower
Bedroom 5
- Description: 5th Bedroom Is Non-Conforming
- Level: Lower
Dining room
- Level: Main
Family room
- Level: Lower
Kitchen
- Features: Cabinets Wood, Pantry
- Level: Main
Living room
- Level: Main
Heating
- Electric
Cooling
- Central Air, Electric
Appliances
- Included: Dishwasher, Electric Oven/Range, Refrigerator, Vented Exhaust Fan, Water Softener Owned, Electric Water Heater
- Laundry: Main Level
Features
- Flooring: Carpet, Vinyl, Tile
- Doors: Sliding Doors
- Windows: Drapes/Curtains/Rods: All Stay
- Basement: Full,Partially Finished,Walk-Out Access
- Number of fireplaces: 1
- Fireplace features: Living Room, Wood Burning
Interior area
- Total structure area: 4,374
- Total interior livable area: 4,374 sqft
- Finished area above ground: 3,292
Property
Parking
- Total spaces: 2
- Parking features: Attached, Garage Door Opener
- Attached garage spaces: 2
Features
- Patio & porch: Deck, Patio
- Has spa: Yes
- Spa features: Bath
- Fencing: Back Yard,Partial
- On waterfront: Yes
- Waterfront features: Waterfront
Lot
- Size: 0.57 Acres
Details
- Additional structures: Shed(s)
Construction
Type & style
- Home type: SingleFamily
- Architectural style: Ranch
- Property subtype: Single Family Residence
Materials
- Brick, Vinyl Siding
- Foundation: Concrete Perimeter
- Roof: Composition
Condition
- New construction: No
- Year built: 1995
Utilities & green energy
- Electric: Supplier: CoMo, 220 Volts in Laundry, 220 Volts
- Sewer: Sewage Treatment Plant
- Water: Well Community
Green energy
- Energy efficient items: Ceiling Fans, Fireplace Insert
Community & HOA
Community
- Subdivision: Oak Ridge Acres
HOA
- Has HOA: Yes
- HOA fee: $600 annually
Location
- Region: Warsaw
Financial & listing details
- Price per square foot: $127/sqft
- Price range: $556K - $556K
- Date on market: 8/9/2026
- Road surface type: Asphalt, Concrete
Estimated market value
$538,600
$512,000 - $566,000
$2,859/mo
Price history
| Date | Event | Price |
|---|---|---|
| 10/8/2026 | Price change | $556,000+11.4%$127/sqft |
Source:  WCAR MO #103886 Report a problem WCAR MO #103886 Report a problem | ||
| 9/12/2026 | Price change | $498,900-6.7%$114/sqft |
Source: WCAR MO #103886 Report a problem | ||
| 8/31/2026 | Price change | $535,000-1.8%$122/sqft |
Source: WCAR MO #103886 Report a problem | ||
| 8/25/2026 | Price change | $545,000-2.7%$125/sqft |
Source: WCAR MO #103886 Report a problem | ||
| 8/9/2026 | Listed for sale | $560,000+20.5%$128/sqft |
Source: WCAR MO #103886 Report a problem | ||
| 6/17/2026 | Listing removed | $464,900$106/sqft |
Source: eXp Realty #60325728 Report a problem | ||
| 6/14/2026 | Price change | $464,900-2.1%$106/sqft |
Source: eXp Realty #60325728 Report a problem | ||
| 6/7/2026 | Listed for sale | $474,900-11.2%$109/sqft |
Source: eXp Realty #60325728 Report a problem | ||
| 5/19/2026 | Listing removed | $534,995$122/sqft |
Source: WCAR MO #102719 Report a problem | ||
| 5/18/2026 | Price change | $534,995-2.7%$122/sqft |
Source: WCAR MO #102719 Report a problem | ||
| 5/11/2026 | Price change | $550,000-5.2%$126/sqft |
Source: WCAR MO #102719 Report a problem | ||
| 4/30/2026 | Price change | $579,900-2.5%$133/sqft |
Source: WCAR MO #102719 Report a problem | ||
| 4/3/2026 | Listed for sale | $595,000+19%$136/sqft |
Source: WCAR MO #102719 Report a problem | ||
| 1/2/2025 | Sold | -- |
Source: Bagnell Dam AOR #3572359 Report a problem | ||
| 11/22/2024 | Pending sale | $500,000$114/sqft |
Source: WCAR MO #99052 Report a problem | ||
| 11/22/2024 | Contingent | $500,000$114/sqft |
Source:  LOBR #3572359 Report a problem LOBR #3572359 Report a problem | ||
| 11/19/2024 | Listed for sale | $500,000$114/sqft |
Source: WCAR MO #99052 Report a problem | ||
Public tax history
Tax history is unavailable.
Monthly payment
Est. payment
Payment breakdown
Explore the cost of this home by adjusting the details. Changes won't be saved.Climate risks
Neighborhood: 65355
Nearby schools
Schools provided by the listing agent
- District: Warsaw North Elem,Warsaw HS-MS
Source: WCAR MO. This data may not be complete. We recommend contacting the local school district to confirm school assignments for this home.
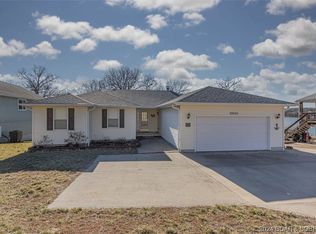


Similar homes
- $649,9004 bd5 ba3.2k sqft28233 Oxbow Dr, Warsaw, MO 65355For Sale
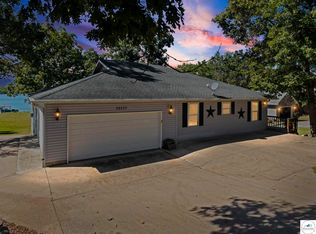
 MLS ID #104329, Kat Laxague, EXP Realty LLC. WCAR MO
 - $539,0003 bd3 ba3.2k sqft21377 Lost Valley Rd, Warsaw, MO 65355For Sale
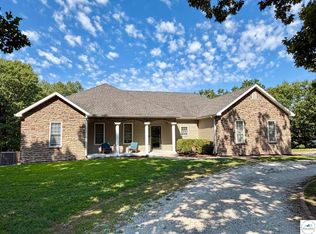 MLS ID #103968, PAM GROBE, ADVANTAGE REAL ESTATE LLC. WCAR MO
 - $599,9004 bd3 ba2.7k sqft29108 Anise Ln, Warsaw, MO 65355For Sale
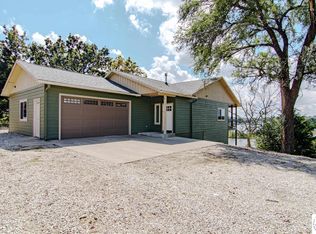 MLS ID #104161, Sara A Bugg, Pettis County Real Estate Company, LLC.. WCAR MO
 - $499,9003 bd3 ba2.8k sqft19373 Lake Rockhill Rd, Warsaw, MO 65355For Sale
 MLS ID #103219, Rhonda K Boedeker, RE/MAX Central. WCAR MO
 - $499,9003 bd3 ba3.2k sqft28487 Nevada Ave, Warsaw, MO 65355For SaleMLS ID #103618, Brandon Martin, Reece Nichols Golden Key Realty. WCAR MO
- $349,9004 bd4 ba2.8k sqft1519 Shady Ln, Warsaw, MO 65355For SaleMLS ID #104380, LUKE BEAMAN, Reece Nichols Golden Key Realty. WCAR MO
- $445,0003 bd3 ba2.5k sqft26307 Santa Barbara Dr, Edwards, MO 65326For SaleMLS ID #104211, Rhonda K Boedeker, RE/MAX Central. WCAR MO
- $465,0002 bd2 ba2.2k sqft29757 Highway Mm, Warsaw, MO 65355For SaleMLS ID #104027, Julia Snodgrass, EXP Realty LLC. WCAR MO
- $360,0004 bd5 ba3.7k sqft145 Lynn Lea Ln, Warsaw, MO 65355For SaleMLS ID #103108, Lora D Anstine, Anstine Realty & Auction, LLC. WCAR MO
- $549,0003 bd3 ba2.3k sqft1110 Jackson St, Warsaw, MO 65355New ConstructionMLS ID #103850, Debra L Anderson, Anstine Realty & Auction, LLC. WCAR MO
- $450,0004 bd2 ba2.6k sqft31730 Branch Ave, Warsaw, MO 65355For Sale
 MLS ID #26029367, Andy L Gibson, Keller Williams Realty. MARIS
 - $399,0004 bd4 ba2.5k sqft507 W Jefferson St, Warsaw, MO 65355For SaleMLS ID #99833, PAM GROBE, ADVANTAGE REAL ESTATE LLC. WCAR MO
- $309,0004 bd4 ba3.2k sqft128 Lillie Ln, Warsaw, MO 65355For SaleMLS ID #103867, PAM GROBE, ADVANTAGE REAL ESTATE LLC. WCAR MO
- $799,5003 bd3 ba2.6k sqft1018 Park Pl, Warsaw, MO 65355For SaleMLS ID #103922, LUKE BEAMAN, Reece Nichols Golden Key Realty. WCAR MO
- $595,0003 bd4 ba2.6k sqft1104 Jackson St, Warsaw, MO 65355New ConstructionMLS ID #103697, Debra L Anderson, Anstine Realty & Auction, LLC. WCAR MO
- $299,9003 bd4 ba2.3k sqft28499 Nevada Ave, Warsaw, MO 65355For SaleMLS ID #103624, Brandon Martin, Reece Nichols Golden Key Realty. WCAR MO
- $489,9005 bd2 ba4.5k sqft33096 Canopy Ln, Lincoln, MO 65338For SaleMLS ID #103214, Darcy Roach, Homes by Darcy. WCAR MO
