Perfectly situated in the gorgeous Truman Lake town of Warsaw, MO. Voted one of the top lake towns in the state of Missouri! This exquisite 3 brm 3 1/2 bath home has been meticulously crafted by Jim McGovern Homes, consistently celebrated for exceptional craftmanship & timeless design. The seamless open floorplan ensures guests can mingle across areas without feeling left out. The main living area boasts of hardwood floors, stone gas fireplace & soaring ceilings. A highly optimized kitchen is complete with custom cabinets, beautiful quartz counters & pantry. Rare 3 suite layout. This home features 3 large master bedrooms with ensuite & walk-in closet. Two on the main floor & one in the lower level walk-out. Other features include main floor 1/2 bath, large mudroom & laundry room with beautiful custom cabinetry. Wonderful covered porch with maintenance free composite decking. Lower level showcases spacious family room with kitchenette, 3rd master suite, bath, three large storage rooms & an 16x16 unfinished room for 4th bedroom or golf cart garage. Lower level seamlessly flows out to an expansive patio with plenty of room for entertaining. This gorgeous lake home is ideal for multiple families with its ability for communal entertaining and private retreats. Just a walk away from the newer community pool & beautiful Lay Park. Just a golf cart ride away from restaurants, boutique shopping & Award Winning Drake Harbor! Featuring new playgrounds, bike rentals and beautiful lighted walkways around the famous Lake of the Ozarks. Come to historic Warsaw Missouri and enjoy world renowned fishing & boating. This one won't last, make your appointment now!! Its time, buy that Lake house! You won't regret it!!
New construction
$595,000
1104 Jackson St, Warsaw, MO 65355
3beds
2,650sqft
Single Family Residence
Built in 2026
0.5 Acres Lot
$-- Zestimate®
$225/sqft
$-- HOA
What's special
Stone gas fireplaceBeautiful quartz countersCustom cabinetsThree large storage roomsSeamless open floorplanHighly optimized kitchenHardwood floors
- 93 days
- 133
- 3
Zillow last checked:
Listing updated:
Listed by:
Debra L Anderson 660-233-3673,
Anstine Realty & Auction, LLC 660-438-7000
Source: WCAR MO,MLS#: 103697
Facts & features
Interior
Bedrooms & bathrooms
- Bedrooms: 3
- Bathrooms: 4
- Full bathrooms: 3
- 1/2 bathrooms: 1
Rooms
- Room types: Family Room, Master Bathroom
Primary bedroom
- Description: Full Ensuite, Soaker Tub, Walk-In Shower & Closet
- Level: Main
- Area: 256
- Dimensions: 16 x 16
Bedroom 2
- Description: Full Ensuite, Walk-In Shower And Closet
- Level: Main
- Area: 203.49
- Dimensions: 13.3 x 15.3
Bedroom 3
- Description: Walk-In Closet And Full Bath
- Level: Lower
- Area: 227.37
- Dimensions: 14.3 x 15.9
Bedroom 4
- Description: Unfinished/Possible Golf Cart Garage
- Level: Lower
- Area: 256
- Dimensions: 16 x 16
Dining room
- Description: Combined With Livingroom
- Level: Main
Family room
- Description: Kitchenette, Walk-Out
- Level: Lower
- Area: 349.8
- Width: 22
Kitchen
- Description: Quartz Counters, Custom Cabinets&Millwork,Pntry
- Features: Custom Built Cabinet, Pantry
- Level: Main
- Area: 227.2
- Dimensions: 14.2 x 16
Living room
- Description: Hardwood Floor, Gas Fireplace, Eat-In Dining
- Level: Main
- Area: 361.6
- Dimensions: 16 x 22.6
Heating
- Natural Gas
Cooling
- Central Air
Appliances
- Included: Dishwasher, Microwave, Gas Oven/Range, Electric Water Heater
- Laundry: Main Level
Features
- Flooring: Carpet, Tile, Wood
- Windows: Thermal/Multi-Pane, Tilt-In, Vinyl, Drapes/Curtains/Rods: None
- Basement: Full,Walk-Out Access
- Number of fireplaces: 1
- Fireplace features: Gas, Living Room
Interior area
- Total structure area: 4,530
- Total interior livable area: 2,650 sqft
- Finished area above ground: 1,880
Property
Parking
- Total spaces: 3
- Parking features: Attached, Garage Door Opener
- Attached garage spaces: 3
Accessibility
- Accessibility features: Walk In Shower
Features
- Patio & porch: Covered, Patio
- Exterior features: Lawn Sprinkler
- Waterfront features: Lake Privileges
Lot
- Size: 0.5 Acres
Construction
Type & style
- Home type: SingleFamily
- Architectural style: Ranch
- Property subtype: Single Family Residence
Materials
- Stone, Wood Siding
- Roof: Composition
Condition
- New Construction
- New construction: Yes
- Year built: 2026
Utilities & green energy
- Electric: 220 Volts in Laundry, 220 Volts
- Gas: Supplier: Summit Gas, City Gas
- Sewer: Public Sewer
- Water: Public, Well Community
Green energy
- Energy efficient items: Ceiling Fans
Community & HOA
Community
- Security: Smoke Detector(s)
- Subdivision: See S, T, R
HOA
- Has HOA: No
Location
- Region: Warsaw
Financial & listing details
- Price per square foot: $225/sqft
- Price range: $595K - $595K
- Date on market: 7/16/2026
- Road surface type: Asphalt
Estimated market value
Not available
Estimated sales range
Not available
Not available
Price history
| Date | Event | Price |
|---|---|---|
| 7/16/2026 | Listed for sale | $595,000$225/sqft |
Source:  WCAR MO #103697 Report a problem WCAR MO #103697 Report a problem | ||
Public tax history
Tax history is unavailable.
Monthly payment
Est. payment
Payment breakdown
Explore the cost of this home by adjusting the details. Changes won't be saved.Climate risks
Neighborhood: 65355
Nearby schools
Schools provided by the listing agent
- District: Warsaw HS-MS
Source: WCAR MO. This data may not be complete. We recommend contacting the local school district to confirm school assignments for this home.


Similar homes
- $549,0003 bd3 ba2.3k sqft1110 Jackson St, Warsaw, MO 65355New Construction
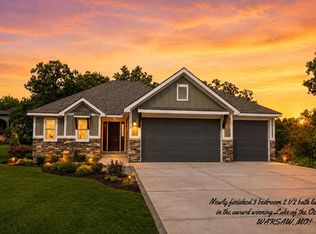
 MLS ID #103850, Debra L Anderson, Anstine Realty & Auction, LLC. WCAR MO
 - $349,9004 bd4 ba2.8k sqft1519 Shady Ln, Warsaw, MO 65355For Sale
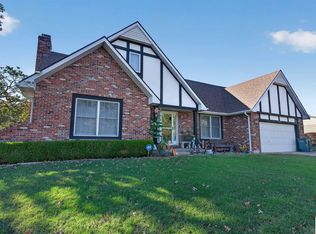 MLS ID #104380, LUKE BEAMAN, Reece Nichols Golden Key Realty. WCAR MO
 - $599,0004 bd4 ba3k sqft26192 Georgetown Ave, Warsaw, MO 65355For Sale
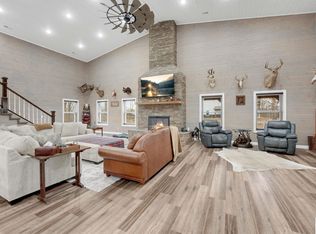 MLS ID #102197, Sarah Reynolds (DBA SARAH STONE), Platinum Realty LLC. WCAR MO
 - $650,0004 bd3 ba3.9k sqft17795 Stoney Creek Ln, Warsaw, MO 65355For Sale
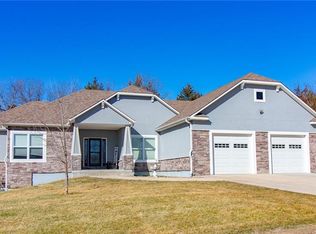 MLS ID #2637395, Samantha Slayden, Homes by Darcy LLC. Heartland MLS as distributed by MLS GRID
 - $799,5003 bd3 ba2.6k sqft1018 Park Pl, Warsaw, MO 65355For SaleMLS ID #103922, LUKE BEAMAN, Reece Nichols Golden Key Realty. WCAR MO
- $599,9004 bd3 ba2.7k sqft29108 Anise Ln, Warsaw, MO 65355For SaleMLS ID #104161, Sara A Bugg, Pettis County Real Estate Company, LLC.. WCAR MO
- $539,0003 bd3 ba3.2k sqft21377 Lost Valley Rd, Warsaw, MO 65355For SaleMLS ID #103968, PAM GROBE, ADVANTAGE REAL ESTATE LLC. WCAR MO
- $399,0004 bd4 ba2.5k sqft507 W Jefferson St, Warsaw, MO 65355For SaleMLS ID #99833, PAM GROBE, ADVANTAGE REAL ESTATE LLC. WCAR MO
- $499,9003 bd3 ba2.8k sqft19373 Lake Rockhill Rd, Warsaw, MO 65355For SaleMLS ID #103219, Rhonda K Boedeker, RE/MAX Central. WCAR MO
- $649,9004 bd5 ba3.2k sqft28233 Oxbow Dr, Warsaw, MO 65355For SaleMLS ID #104329, Kat Laxague, EXP Realty LLC. WCAR MO
- $465,0002 bd2 ba2.2k sqft29757 Highway Mm, Warsaw, MO 65355For SaleMLS ID #104027, Julia Snodgrass, EXP Realty LLC. WCAR MO
- $499,9003 bd3 ba2.5k sqft21936 Holiday Ln, Warsaw, MO 65355For SaleMLS ID #103262, Christina L Brewster, Premier Realty Group. WCAR MO
- $450,0004 bd2 ba2.6k sqft31730 Branch Ave, Warsaw, MO 65355For Sale
 MLS ID #26029367, Andy L Gibson, Keller Williams Realty. MARIS
 - $499,9003 bd3 ba3.2k sqft28487 Nevada Ave, Warsaw, MO 65355For SaleMLS ID #103618, Brandon Martin, Reece Nichols Golden Key Realty. WCAR MO
- $360,0004 bd5 ba3.7k sqft145 Lynn Lea Ln, Warsaw, MO 65355For SaleMLS ID #103108, Lora D Anstine, Anstine Realty & Auction, LLC. WCAR MO
- $360,0003 bd2 ba1.7k sqft17452 Snowcap Loop, Warsaw, MO 65355For SaleMLS ID #102994, Mary K Mansell, Mary Kathryn Mansell. WCAR MO
- $404,9003 bd2 ba1.7k sqft22914 Lake Ridge Dr, Warsaw, MO 65355For SaleMLS ID #103888, Danielle C Baker, Anstine Realty & Auction, LLC. WCAR MO
- $335,0003 bd2 ba2k sqft34579 Stillwater Ave, Warsaw, MO 65355For SaleMLS ID #103878, Danielle C Baker, Anstine Realty & Auction, LLC. WCAR MO
- $385,9003 bd4 ba2.9k sqft11045 Foothills Ln, Warsaw, MO 65355For SaleMLS ID #103487, ANGIE C SEATON, INTEGRITY HOME TEAM. WCAR MO
