Welcome to your Truman Lake getaway! This all-brick home offers the perfect combination of comfortable living space, incredible outdoor access, and exceptional versatility. Featuring two separate living spaces and two full kitchens, this home offers endless possibilities for multi-generational living, extended family, guests, or simply having plenty of room to spread out. The detached garage is an incredible bonus, featuring approximately 1,800 sq. ft. of heated and plumbed space. Whether you need a workshop, boat and recreational vehicle storage, hobby space, additional workspace, or room for all your lake toys, this space offers tremendous flexibility. Outdoor enthusiasts will love the location! The property is just 5 miles from Sterett Creek Marina and approximately 7 miles from Shawnee Bend Public Use Area, making access to Truman Lake quick and convenient. Even better, the Truman Lake Mountain Bike Trails are located directly behind the property, with the trailhead approximately 2.5 miles away. Whether you're looking for a full-time residence, weekend lake retreat, multi-generational home, or a property with room for all your hobbies and recreational equipment, this one is it!
For sale
Price cut: $50.1K (9/25)
$749,900
28410 Stone Ridge Cir, Warsaw, MO 65355
5beds
4,580sqft
Single Family Residence
Built in 2002
1.32 Acres Lot
$716,700 Zestimate®
$164/sqft
$42/mo HOA
What's special
All-brick homeTwo separate living spacesDetached garageComfortable living spaceTwo full kitchens
- 56 days
- 518
- 18
Zillow last checked:
Listing updated:
Listed by:
Michael Brown 417-883-4900,
Keller Williams Local
Source: LOBR,MLS#: 3589440 Originating MLS: Lake of the Ozarks Board of Realtors
Originating MLS: Lake of the Ozarks Board of RealtorsFacts & features
Interior
Bedrooms & bathrooms
- Bedrooms: 5
- Bathrooms: 5
- Full bathrooms: 4
- 1/2 bathrooms: 1
Heating
- Electric, Forced Air, Fireplace(s), Heat Pump, Propane, Wood
Cooling
- Central Air
Appliances
- Included: Built-In Oven, Dishwasher, Disposal, Microwave, Range, Stove
- Laundry: Washer Hookup, Dryer Hookup
Features
- Wet Bar, Ceiling Fan(s), Fireplace, Walk-In Closet(s), Walk-In Shower, Window Treatments
- Windows: Window Treatments
- Basement: Full,Finished,Walk-Out Access
- Number of fireplaces: 2
- Fireplace features: Two
Interior area
- Total structure area: 4,580
- Total interior livable area: 4,580 sqft
Video & virtual tour
Property
Parking
- Total spaces: 5
- Parking features: Attached, Drain, Detached, Electricity, Garage, Garage Door Opener, Heated Garage, Insulated Garage, Workshop in Garage, Water Available
- Attached garage spaces: 5
Accessibility
- Accessibility features: Low Threshold Shower
Features
- Levels: One
- Stories: 1
- Patio & porch: Porch
- Exterior features: Blacktop Driveway, Pool, Porch, Storm Shelter, Workshop
- Has private pool: Yes
Lot
- Size: 1.32 Acres
- Features: Acreage, Outside City Limits, Open Lot
Details
- Parcel number: 142004000000003005
- Zoning description: Residential
Construction
Type & style
- Home type: SingleFamily
- Architectural style: Raised Ranch,One Story
- Property subtype: Single Family Residence
Materials
- Brick
- Foundation: Basement
Condition
- Year built: 2002
Utilities & green energy
- Sewer: Septic Tank
- Water: Private, Well
Community & HOA
Community
- Features: Other
- Security: Storm Shelter Exterior
- Subdivision: Out Of Area
HOA
- Has HOA: Yes
- Services included: None
- HOA fee: $500 annually
Location
- Region: Warsaw
Financial & listing details
- Price per square foot: $164/sqft
- Annual tax amount: $3,213
- Date on market: 8/14/2026
- Cumulative days on market: 56 days
- Ownership: Fee Simple,
- Road surface type: Asphalt, Paved
Estimated market value
$716,700
$681,000 - $753,000
$3,958/mo
Price history
| Date | Event | Price |
|---|---|---|
| 9/25/2026 | Price change | $749,900-6.3%$164/sqft |
Source:  SOMOMLS as distributed by MLS GRID #60331206 Report a problem SOMOMLS as distributed by MLS GRID #60331206 Report a problem | ||
| 8/11/2026 | Listed for sale | $800,000+63.3%$175/sqft |
Source: SOMOMLS as distributed by MLS GRID #60331206 Report a problem | ||
| 5/1/2021 | Listing removed | -- |
Source:  WCAR MO Report a problem WCAR MO Report a problem | ||
| 2/6/2021 | Pending sale | $489,900$107/sqft |
Source: Golden Valley Realty Group #87298 Report a problem | ||
| 8/3/2020 | Listed for sale | $489,900$107/sqft |
Source: Golden Valley Realty Group #87298 Report a problem | ||
Public tax history
Tax history is unavailable.
Monthly payment
Est. payment
Payment breakdown
Explore the cost of this home by adjusting the details. Changes won't be saved.Climate risks
Neighborhood: 65355
Nearby schools
Schools provided by the listing agent
- District: Warsaw
Source: LOBR. This data may not be complete. We recommend contacting the local school district to confirm school assignments for this home.
Similar homes
- $650,0004 bd3 ba3.9k sqft17795 Stoney Creek Ln, Warsaw, MO 65355For Sale
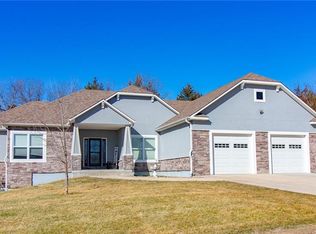 MLS ID #2637395, Samantha Slayden, Homes by Darcy LLC. Heartland MLS as distributed by MLS GRID
 - $649,9004 bd5 ba3.2k sqft28233 Oxbow Dr, Warsaw, MO 65355For Sale
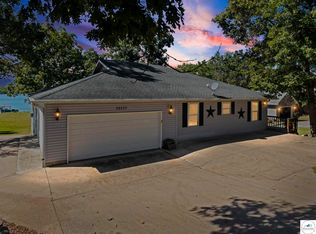
 MLS ID #104329, Kat Laxague, EXP Realty LLC. WCAR MO
 - $499,9004 bd4 ba3.5k sqft28334 Stone Ridge Cir, Warsaw, MO 65355For Sale
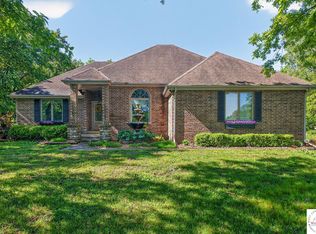 MLS ID #103162, Allyson E Cline, Reece Nichols Real Estate. WCAR MO
 - $799,5003 bd3 ba2.6k sqft1018 Park Pl, Warsaw, MO 65355For Sale
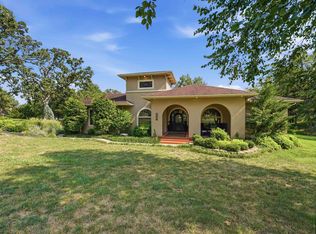 MLS ID #103922, LUKE BEAMAN, Reece Nichols Golden Key Realty. WCAR MO
 - $556,0005 bd3 ba4.3k sqft28165 Oxbow Dr, Warsaw, MO 65355For SaleMLS ID #103886, Dee M REIMUND, MISSOURI LAKES REALTY. WCAR MO
- $519,5005 bd3 ba3.3k sqft27487 Isabella Ln, Warsaw, MO 65355For SaleMLS ID #103844, PAM GROBE, ADVANTAGE REAL ESTATE LLC. WCAR MO
- $599,0004 bd4 ba3k sqft26192 Georgetown Ave, Warsaw, MO 65355For SaleMLS ID #102197, Sarah Reynolds (DBA SARAH STONE), Platinum Realty LLC. WCAR MO
- $995,0004 bd4 ba3.9k sqft23180 Lake Ridge Dr, Warsaw, MO 65355For SaleMLS ID #103635, Shelley J Hare, RE/MAX of Warsaw. WCAR MO
- $539,0003 bd3 ba3.2k sqft21377 Lost Valley Rd, Warsaw, MO 65355For SaleMLS ID #103968, PAM GROBE, ADVANTAGE REAL ESTATE LLC. WCAR MO
- $499,9003 bd3 ba2.8k sqft19373 Lake Rockhill Rd, Warsaw, MO 65355For SaleMLS ID #103219, Rhonda K Boedeker, RE/MAX Central. WCAR MO
- $470,0003 bd3 ba2.3k sqft22967 Peppermint Dr, Warsaw, MO 65355For SaleMLS ID #103734, Rhonda K Boedeker, RE/MAX Central. WCAR MO
- $450,0004 bd2 ba2.6k sqft31730 Branch Ave, Warsaw, MO 65355For Sale
 MLS ID #26029367, Andy L Gibson, Keller Williams Realty. MARIS
 - $599,9004 bd3 ba2.7k sqft29108 Anise Ln, Warsaw, MO 65355For SaleMLS ID #104161, Sara A Bugg, Pettis County Real Estate Company, LLC.. WCAR MO
- $499,9003 bd3 ba3.2k sqft28487 Nevada Ave, Warsaw, MO 65355For SaleMLS ID #103618, Brandon Martin, Reece Nichols Golden Key Realty. WCAR MO
- $499,9003 bd3 ba2.5k sqft21936 Holiday Ln, Warsaw, MO 65355For SaleMLS ID #103262, Christina L Brewster, Premier Realty Group. WCAR MO
- $595,0003 bd4 ba2.6k sqft1104 Jackson St, Warsaw, MO 65355New ConstructionMLS ID #103697, Debra L Anderson, Anstine Realty & Auction, LLC. WCAR MO
- $549,0003 bd3 ba2.3k sqft1110 Jackson St, Warsaw, MO 65355New ConstructionMLS ID #103850, Debra L Anderson, Anstine Realty & Auction, LLC. WCAR MO
- $385,9003 bd4 ba2.9k sqft11045 Foothills Ln, Warsaw, MO 65355For SaleMLS ID #103487, ANGIE C SEATON, INTEGRITY HOME TEAM. WCAR MO
- $450,0003 bd3 ba2.5k sqft26307 Santa Barbara Dr, Edwards, MO 65326For SaleMLS ID #104211, Rhonda K Boedeker, RE/MAX Central. WCAR MO
