Enjoy the peace and relaxation in this spacious 5-bedroom, 3-bath ranch-style home on a 13 acre private lake in Cedar Gate Estates. Enjoy easy access with both a two-car attached garage and a massive 30x40 detached garage - insulated, heated, and finished with durable concrete floors. It's perfect for car enthusiasts, hobbyists, or extra storage. Fully finished walk-out basement with an additional family room and two bedrooms and one bath and water views off your private dock - ideal for fishing, swimming, or watching the sunset. Beautiful views from both levels of this home overlooking the lake. The generous 3,368 sq. ft. open-concept layout offers oversized bedrooms and ample storage, ensuring space for everyone and everything. Host gatherings or simply relax on the expansive covered deck with composite decking, all while overlooking your 1.2 +/- acre retreat. Located just minutes from Truman Lake and Lake of the Ozarks, this home is a paradise for outdoor lovers.
Pending
$519,500
27487 Isabella Ln, Warsaw, MO 65355
5beds
3,368sqft
Single Family Residence
Built in 2017
1.2 Acres Lot
$-- Zestimate®
$154/sqft
$9/mo HOA
What's special
Fully finished walk-out basementTwo-car attached garageAmple storageOversized bedroomsAdditional family room
- 71 days
- 332
- 23
Zillow last checked:
Listing updated:
Listed by:
PAM GROBE 660-525-0740,
ADVANTAGE REAL ESTATE LLC 660-438-0070
Source: WCAR MO,MLS#: 103844
Facts & features
Interior
Bedrooms & bathrooms
- Bedrooms: 5
- Bathrooms: 3
- Full bathrooms: 3
Rooms
- Room types: Family Room
Primary bedroom
- Level: Main
- Area: 184.6
- Dimensions: 14.2 x 13
Bedroom 2
- Level: Main
- Area: 116.61
- Dimensions: 12.8 x 9.11
Bedroom 3
- Level: Main
- Area: 123.21
- Dimensions: 11.1 x 11.1
Bedroom 4
- Level: Lower
- Area: 152.52
- Dimensions: 12.3 x 12.4
Bedroom 5
- Level: Lower
- Area: 136.65
- Dimensions: 12.3 x 11.11
Family room
- Level: Lower
- Area: 507.78
- Width: 18.6
Kitchen
- Features: Cabinets Wood, Custom Built Cabinet
- Area: 286.33
- Dimensions: 20.9 x 13.7
Living room
- Level: Main
- Area: 300.96
- Dimensions: 14.4 x 20.9
Heating
- Electric, Heat Pump
Cooling
- Central Air, Electric
Appliances
- Included: Dishwasher, Microwave, Electric Oven/Range, Refrigerator, Washer, Water Softener Owned, Electric Water Heater
- Laundry: Main Level
Features
- Flooring: Laminate
- Windows: All, Drapes/Curtains/Rods: Some Stay
- Basement: Full,Finished
- Has fireplace: No
Interior area
- Total structure area: 3,368
- Total interior livable area: 3,368 sqft
- Finished area above ground: 1,684
Property
Parking
- Total spaces: 3
- Parking features: Attached
- Attached garage spaces: 3
Features
- Patio & porch: Deck, Covered
- On waterfront: Yes
- Waterfront features: Lake Privileges, Lake, Waterfront
Lot
- Size: 1.2 Acres
Details
- Special conditions: Standard
Construction
Type & style
- Home type: SingleFamily
- Architectural style: Ranch
- Property subtype: Single Family Residence
Materials
- Stone
- Foundation: Concrete Perimeter
- Roof: Composition
Condition
- Year built: 2017
Utilities & green energy
- Electric: Supplier: Co Mo Electric Co-op, 220 Volts in Laundry, 220 Volts
- Sewer: Septic Tank
- Water: Well Community
Green energy
- Energy efficient items: Ceiling Fans
Community & HOA
Community
- Subdivision: Cedar Gate (Warsaw)
HOA
- Has HOA: Yes
- HOA fee: $110 annually
Location
- Region: Warsaw
Financial & listing details
- Price per square foot: $154/sqft
- Price range: $519.5K - $519.5K
- Date on market: 8/4/2026
Estimated market value
Not available
Estimated sales range
Not available
Not available
Price history
| Date | Event | Price |
|---|---|---|
| 10/11/2026 | Pending sale | $519,500$154/sqft |
Source:  WCAR MO #103844 Report a problem WCAR MO #103844 Report a problem | ||
| 9/29/2026 | Listed for sale | $519,500$154/sqft |
Source: WCAR MO #103844 Report a problem | ||
| 9/15/2026 | Contingent | $519,500$154/sqft |
Source: WCAR MO #103844 Report a problem | ||
| 8/4/2026 | Listed for sale | $519,500$154/sqft |
Source: WCAR MO #103844 Report a problem | ||
| 8/3/2026 | Listing removed | $519,500$154/sqft |
Source: eXp Realty #102565 Report a problem | ||
| 6/21/2026 | Price change | $519,500-1.9%$154/sqft |
Source: WCAR MO #102565 Report a problem | ||
| 3/16/2026 | Listed for sale | $529,500+8.1%$157/sqft |
Source:  Heartland MLS as distributed by MLS GRID #2607188 Report a problem Heartland MLS as distributed by MLS GRID #2607188 Report a problem | ||
| 1/16/2026 | Sold | -- |
Source: WCAR MO #101936 Report a problem | ||
| 12/23/2025 | Pending sale | $489,900$145/sqft |
Source: WCAR MO #101936 Report a problem | ||
| 12/15/2025 | Price change | $489,900-2%$145/sqft |
Source: WCAR MO #101936 Report a problem | ||
| 12/4/2025 | Listed for sale | $499,900$148/sqft |
Source: WCAR MO #101936 Report a problem | ||
Public tax history
Tax history is unavailable.
Monthly payment
Est. payment
Payment breakdown
Explore the cost of this home by adjusting the details. Changes won't be saved.Climate risks
Neighborhood: 65355
Nearby schools
Schools provided by the listing agent
- District: Warsaw North Elem,Warsaw HS-MS
Source: WCAR MO. This data may not be complete. We recommend contacting the local school district to confirm school assignments for this home.


Similar homes
- $539,0003 bd3 ba3.2k sqft21377 Lost Valley Rd, Warsaw, MO 65355For Sale
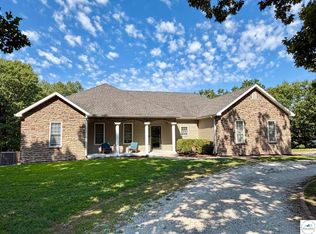
 MLS ID #103968, PAM GROBE, ADVANTAGE REAL ESTATE LLC. WCAR MO
 - $499,9003 bd3 ba2.8k sqft19373 Lake Rockhill Rd, Warsaw, MO 65355For Sale
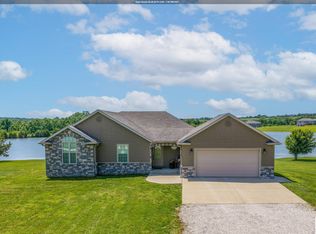 MLS ID #103219, Rhonda K Boedeker, RE/MAX Central. WCAR MO
 - $556,0005 bd3 ba4.3k sqft28165 Oxbow Dr, Warsaw, MO 65355For Sale
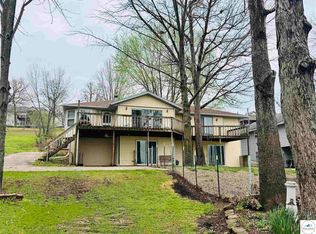 MLS ID #103886, Dee M REIMUND, MISSOURI LAKES REALTY. WCAR MO
 - $650,0004 bd3 ba3.9k sqft17795 Stoney Creek Ln, Warsaw, MO 65355For Sale
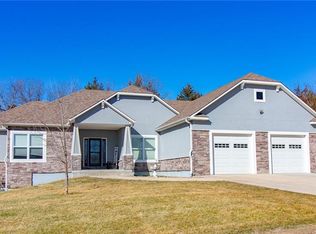 MLS ID #2637395, Samantha Slayden, Homes by Darcy LLC. Heartland MLS as distributed by MLS GRID
 - $499,9003 bd3 ba2.5k sqft21936 Holiday Ln, Warsaw, MO 65355For SaleMLS ID #103262, Christina L Brewster, Premier Realty Group. WCAR MO
- $349,9004 bd4 ba2.8k sqft1519 Shady Ln, Warsaw, MO 65355For SaleMLS ID #104380, LUKE BEAMAN, Reece Nichols Golden Key Realty. WCAR MO
- $649,9004 bd5 ba3.2k sqft28233 Oxbow Dr, Warsaw, MO 65355For SaleMLS ID #104329, Kat Laxague, EXP Realty LLC. WCAR MO
- $599,0004 bd4 ba3k sqft26192 Georgetown Ave, Warsaw, MO 65355For SaleMLS ID #102197, Sarah Reynolds (DBA SARAH STONE), Platinum Realty LLC. WCAR MO
- $465,0002 bd2 ba2.2k sqft29757 Highway Mm, Warsaw, MO 65355For SaleMLS ID #104027, Julia Snodgrass, EXP Realty LLC. WCAR MO
- $499,9003 bd3 ba3.2k sqft28487 Nevada Ave, Warsaw, MO 65355For SaleMLS ID #103618, Brandon Martin, Reece Nichols Golden Key Realty. WCAR MO
- $599,9004 bd3 ba2.7k sqft29108 Anise Ln, Warsaw, MO 65355For SaleMLS ID #104161, Sara A Bugg, Pettis County Real Estate Company, LLC.. WCAR MO
- $450,0004 bd2 ba2.6k sqft31730 Branch Ave, Warsaw, MO 65355For Sale
 MLS ID #26029367, Andy L Gibson, Keller Williams Realty. MARIS
 - $549,0003 bd3 ba2.3k sqft1110 Jackson St, Warsaw, MO 65355New ConstructionMLS ID #103850, Debra L Anderson, Anstine Realty & Auction, LLC. WCAR MO
- $399,0004 bd4 ba2.5k sqft507 W Jefferson St, Warsaw, MO 65355For SaleMLS ID #99833, PAM GROBE, ADVANTAGE REAL ESTATE LLC. WCAR MO
- $360,0004 bd5 ba3.7k sqft145 Lynn Lea Ln, Warsaw, MO 65355For SaleMLS ID #103108, Lora D Anstine, Anstine Realty & Auction, LLC. WCAR MO
- $265,0005 bd3 ba2.4k sqft32173 Barclay Loop, Warsaw, MO 65355For SaleMLS ID #103917, Tiffany Hill, EXP Realty LLC. WCAR MO
- $595,0003 bd4 ba2.6k sqft1104 Jackson St, Warsaw, MO 65355New ConstructionMLS ID #103697, Debra L Anderson, Anstine Realty & Auction, LLC. WCAR MO
- $479,9993 bd3 ba3.1k sqft471 SE 971st Rd, Clinton, MO 64735For SaleMLS ID #104182, Stacey Shanks, EXP Realty LLC. WCAR MO
