Discover lakefront living at this custom-built waterfront retreat, ideally positioned in a peaceful cove at the 84-mile marker of the Lake of the Ozarks just outside of Warsaw, Missouri. Thoughtfully designed for comfort and relaxation, this exceptional residence offers 2,235 finished square feet of living space with 3 bedrooms, 2.5 baths, and an attached 2-car garage. Built in 2006 and used only occasionally as a seasonal retreat, the home has been meticulously maintained and presents in outstanding condition. The open concept floor plan is enhanced by a full finished walkout lower level that extends to a spacious lakeside patio, creating seamless indoor-outdoor living with tranquil water views. Enjoy effortless days on the lake from the covered private 1-slip dock, tucked away in a protected cove while remaining just minutes from the main channel. The property includes two waterfront lots, providing added privacy and outdoor space, plus an additional approximately 1-acre lot across the road—offering excellent potential for a future storage building, workshop, or additional garage A dedicated RV parking pad with electrical hookup provides added convenience for recreational vehicles or visiting guests. The home is also prewired throughout for high-speed internet, whole-home audio, telephone, and surveillance systems, offering modern functionality and connectivity. Whether you're entertaining guests, enjoying weekend getaways, or looking for a full-time waterfront residence, this property offers an exceptional combination of quality craftsmanship, privacy, and the Lake of the Ozarks lifestyle. With multiple lots, outstanding waterfront access,RV accommodations, and a home that has been lightly used and meticulously cared for, this is a rare opportunity to own a truly special lakefront retreat on the quieter side of the lake!
For sale
$470,000
22967 Peppermint Dr, Warsaw, MO 65355
3beds
2,352sqft
Single Family Residence
Built in 2006
2.3 Acres Lot
$-- Zestimate®
$200/sqft
$33/mo HOA
What's special
Outstanding waterfront accessOpen concept floor planSpacious lakeside patio
- 32 days
- 1,265
- 58
Zillow last checked:
Listing updated:
Listed by:
Rhonda K Boedeker 660-909-4066,
RE/MAX Central 660-584-5557
Source: WCAR MO,MLS#: 103734
Facts & features
Interior
Bedrooms & bathrooms
- Bedrooms: 3
- Bathrooms: 3
- Full bathrooms: 2
- 1/2 bathrooms: 1
Rooms
- Room types: Family Room, Master Bathroom
Primary bedroom
- Description: Laundry Closet, Walk In Closet, Vaulted Ceiling
- Level: Main
- Area: 285
- Dimensions: 19 x 15
Bedroom 2
- Description: Carpet, Ceiling Fan
- Level: Lower
- Area: 203.5
- Dimensions: 18.5 x 11
Bedroom 3
- Description: Carpet, Ceiling Fan, Non-Conforming
- Level: Lower
- Area: 185
- Dimensions: 18.5 x 10
Family room
- Description: Tile Floor, Set Up For Kitchen, Walk Out To Patio
- Level: Lower
- Area: 252
- Width: 12
Kitchen
- Description: Island, Tile Floor, Vaulted Ceiling
- Features: Cabinets Wood, Custom Built Cabinet
- Level: Main
- Area: 195
- Dimensions: 13 x 15
Living room
- Description: Wood Floors, Vaulted Ceiling, 2 Ceiling Fans
- Level: Main
- Area: 264
- Dimensions: 22 x 12
Heating
- Forced Air, Electric, Heat Pump
Cooling
- Electric
Appliances
- Included: Dishwasher, Double Oven, Disposal, Microwave, Electric Oven/Range, Refrigerator, Dryer, Washer, Water Softener Owned, Electric Water Heater
- Laundry: Main Level
Features
- Entrance Foyer
- Flooring: Carpet, Tile, Wood
- Windows: Combination, Screens, Double Hung
- Basement: Full,Finished,Walk-Out Access
- Has fireplace: No
Interior area
- Total structure area: 2,334
- Total interior livable area: 2,352 sqft
- Finished area above ground: 1,176
Video & virtual tour
Property
Parking
- Total spaces: 2
- Parking features: Attached, Garage Door Opener
- Attached garage spaces: 2
Features
- Patio & porch: Covered, Deck, Patio
- Has spa: Yes
- Spa features: Bath
- On waterfront: Yes
- Waterfront features: Lake Privileges, Waterfront
- Frontage length: 466
Lot
- Size: 2.3 Acres
Details
- Parcel number: 999999
Construction
Type & style
- Home type: SingleFamily
- Architectural style: Ranch
- Property subtype: Single Family Residence
Materials
- Cedar, Frame, Wood Siding
- Foundation: Concrete Perimeter
- Roof: Composition
Condition
- New construction: No
- Year built: 2006
Utilities & green energy
- Electric: 220 Volts in Laundry, 220 Volts
- Sewer: Septic Tank
- Water: Well Community
Green energy
- Energy efficient items: Ceiling Fans
Community & HOA
Community
- Security: Smoke Detector(s)
- Subdivision: Golden Shores
HOA
- Has HOA: Yes
- HOA fee: $400 annually
Location
- Region: Warsaw
Financial & listing details
- Price per square foot: $200/sqft
- Price range: $470K - $470K
- Date on market: 7/31/2026
- Road surface type: Rock
Estimated market value
Not available
Estimated sales range
Not available
Not available
Price history
| Date | Event | Price |
|---|---|---|
| 7/31/2026 | Listed for sale | $470,000+54.1%$200/sqft |
Source:  LOBR #3588858 Report a problem LOBR #3588858 Report a problem | ||
| 11/1/2019 | Listing removed | $305,000$130/sqft |
Source: RE/MAX Central #83475 Report a problem | ||
| 5/4/2019 | Listed for sale | $305,000+9.7%$130/sqft |
Source: RE/MAX Central #2162947 Report a problem | ||
| 8/15/2018 | Listing removed | $278,000$118/sqft |
Source: Reece And Nichols Golden Key Realty #3501994 Report a problem | ||
| 3/12/2018 | Listed for sale | $278,000-8.9%$118/sqft |
Source: REECE & NICHOLS GOLDEN KEY #80158 Report a problem | ||
| 1/27/2018 | Listing removed | $305,000$130/sqft |
Source: REECE AND NICHOLS GOLDEN KEY REALTY #3124846 Report a problem | ||
| 7/29/2017 | Listed for sale | $305,000$130/sqft |
Source: REECE & NICHOLS GOLDEN KEY #78699 Report a problem | ||
Public tax history
Tax history is unavailable.
Monthly payment
Est. payment
Payment breakdown
Explore the cost of this home by adjusting the details. Changes won't be saved.Climate risks
Neighborhood: 65355

Similar homes
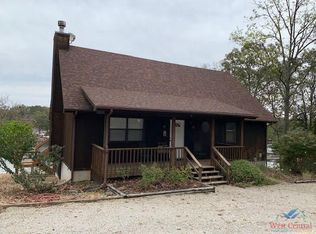
- $415,0003 bd2 ba1.7k sqft22914 Lake Ridge Dr, Warsaw, MO 65355For Sale

 MLS ID #103888, Danielle C Baker, Anstine Realty & Auction, LLC. WCAR MO
 - $515,0003 bd3 ba2.5k sqft21936 Holiday Ln, Warsaw, MO 65355For Sale
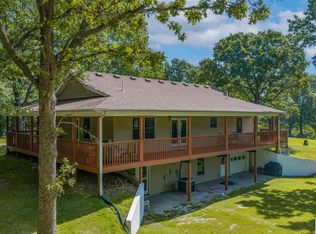 MLS ID #103262, Christina L Brewster, Premier Realty Group. WCAR MO
 - $539,0003 bd3 ba3.2k sqft21377 Lost Valley Rd, Warsaw, MO 65355For Sale
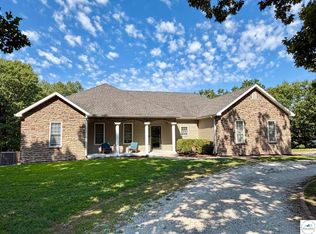 MLS ID #103968, PAM GROBE, ADVANTAGE REAL ESTATE LLC. WCAR MO
 - $499,9004 bd4 ba3.5k sqft28334 Stone Ridge Cir, Warsaw, MO 65355For Sale
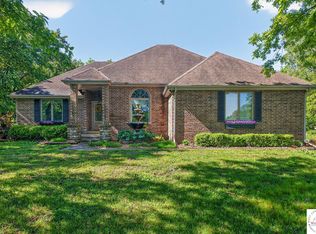 MLS ID #103162, Allyson E Cline, Reece Nichols Real Estate. WCAR MO
 - $419,9004 bd2 ba1.9k sqft28918 Heits Point Ave, Lincoln, MO 65338For SaleMLS ID #103970, LUKE BEAMAN, Reece Nichols Golden Key Realty. WCAR MO
- $369,9004 bd3 ba2.3k sqft24400 Friar Cir, Warsaw, MO 65355For SaleMLS ID #103620, LUKE BEAMAN, Reece Nichols Golden Key Realty. WCAR MO
- $415,0002 bd2 ba1.4k sqft29553 Paradise Dr, Warsaw, MO 65355For SaleMLS ID #102645, Julia Snodgrass, EXP Realty LLC. WCAR MO
- $519,5005 bd3 ba3.3k sqft27487 Isabella Ln, Warsaw, MO 65355For SaleMLS ID #103844, PAM GROBE, ADVANTAGE REAL ESTATE LLC. WCAR MO
- $530,0003 bd3 ba2.8k sqft19373 Lake Rockhill Rd, Warsaw, MO 65355For SaleMLS ID #103219, Rhonda K Boedeker, RE/MAX Central. WCAR MO
- $425,0003 bd3 ba2.3k sqftT 23245th Hwy, Warsaw, MO 65355For SaleMLS ID #103594, KENNIE VON HOLTEN, Reece Nichols Golden Key Realty. WCAR MO
- $395,0003 bd2 ba2.6k sqft21158 Dwyer Rd, Warsaw, MO 65355For SaleMLS ID #102964, SUSAN E NEWMAN, MISSOURI LAKES REALTY. WCAR MO
- $335,9003 bd3 ba2k sqft26019 Sharon Ln, Warsaw, MO 65355For SaleMLS ID #103845, Debra L Anderson, Anstine Realty & Auction, LLC. WCAR MO
- $375,0003 bd2 ba2.6k sqft17537 Mockingbird Rd, Warsaw, MO 65355For SaleMLS ID #102517, Kat Laxague, EXP Realty LLC. WCAR MO
- $349,0003 bd2 ba1.7k sqft23046 Salley Dr, Warsaw, MO 65355For SaleMLS ID #102200, Lori A Waner, PC, Elite Realty. WCAR MO
- $275,0002 bd2 ba1.8k sqft23073 Salley Dr, Warsaw, MO 65355For SaleMLS ID #103540, Jamie M Tweedy, Lake Life Real Estate, LLC. WCAR MO
- $249,0004 bd2 ba2.1k sqft23709 Dowry St, Warsaw, MO 65355For SaleMLS ID #103811, Jeremy Simmons, Epique Realty. WCAR MO
- $450,0004 bd2 ba2.6k sqft31730 Branch Ave, Warsaw, MO 65355For Sale
 MLS ID #26029367, Andy L Gibson, Keller Williams Realty. MARIS
 - $529,9003 bd3 ba3.2k sqft28487 Nevada Ave, Warsaw, MO 65355For SaleMLS ID #103618, Brandon Martin, Reece Nichols Golden Key Realty. WCAR MO
- $345,0003 bd2 ba2k sqft34579 Stillwater Ave, Warsaw, MO 65355For SaleMLS ID #103878, Danielle C Baker, Anstine Realty & Auction, LLC. WCAR MO
