Lakefront living at its finest on the 84 MM! Welcome to 23069 Peppermint Dr, a property that checks every box in your search for the perfect Lake of the Ozarks retreat. Nestled in a fantastic deep-water cove with a gentle sidewalk leading to the concrete dock, this spacious 3-bedroom, 3 full bath home offers an open floor plan, oversized rooms, abundant natural light, and beautiful lake views. The sun porch and expansive lakeside decks are perfect for relaxing or entertaining.
The finished lower level provides plenty of space for additional beds or future bedroom expansion. Most furnishings are included, so you can start enjoying the lake immediately. A 2-car garage and storage shed provide ample room for your vehicles and lake toys.
Whether you're searching for a full-time residence or a weekend getaway, this home delivers. Just bring your swimsuits and your boat—your Lake of the Ozarks memories begin here!
Show for backups
$499,900
23069 Peppermint Dr, Warsaw, MO 65355
3beds
2,847sqft
:
Get pre-qualified$3,139/mo
Single Family Residence
Built in 2001
0.45 Acres Lot
$-- Zestimate®
$176/sqft
$33/mo HOA
What's special
Beautiful lake viewsExpansive lakeside decksSun porchOversized roomsOpen floor planStorage shedFinished lower level
- 33 days |
- 501 |
- 14 |
Zillow last checked:
Listing updated:
Listed by:
PATTY SCHNAKENBERG 816-716-7400,
Homestead 3 Realty
Source: Heartland MLS as distributed by MLS GRID,MLS#: 2630081
Facts & features
Interior
Bedrooms & bathrooms
- Bedrooms: 3
- Bathrooms: 2
- Full bathrooms: 2
Primary bedroom
- Features: All Carpet
- Level: Main
Bedroom 2
- Features: All Carpet
- Level: Second
Bedroom 3
- Features: All Carpet
- Level: Second
Primary bathroom
- Features: Vinyl
- Level: Main
Bathroom 1
- Features: Vinyl
- Level: Second
Bathroom 3
- Features: Vinyl
- Level: Basement
Family room
- Features: All Carpet
- Level: Basement
Kitchen
- Features: Vinyl
- Level: Main
Living room
- Features: All Carpet
- Level: Main
Utility room
- Features: Vinyl
- Level: Basement
Heating
- Electric
Cooling
- Electric
Appliances
- Included: Dishwasher, Dryer, Exhaust Fan, Microwave, Refrigerator, Washer
- Laundry: Electric Dryer Hookup, In Basement
Features
- Ceiling Fan(s), Pantry, Walk-In Closet(s)
- Flooring: Carpet, Vinyl
- Windows: Thermal Windows
- Basement: Daylight,Finished,Full,Walk-Out Access
- Has fireplace: No
Interior area
- Total structure area: 2,847
- Total interior livable area: 2,847 sqft
- Finished area above ground: 1,839
- Finished area below ground: 1,008
Property
Parking
- Total spaces: 2
- Parking features: Attached, Garage Faces Front
- Attached garage spaces: 2
Features
- Patio & porch: Deck, Patio
- On waterfront: Yes
- Waterfront features: Lake Front
Lot
- Size: 0.45 Acres
- Features: Adjoin Golf Green
Details
- Additional structures: Shed(s)
- Parcel number: 153.005003033001.004
Construction
Type & style
- Home type: SingleFamily
- Architectural style: Traditional
- Property subtype: Single Family Residence
Materials
- Wood Siding
- Roof: Composition
Condition
- Year built: 2001
Utilities & green energy
- Sewer: Private Sewer, Septic Tank
- Water: Private, Well
Community & HOA
Community
- Subdivision: Other
HOA
- Has HOA: Yes
- Services included: Water
- HOA fee: $400 annually
- HOA name: Golden Shores
Location
- Region: Warsaw
Financial & listing details
- Price per square foot: $176/sqft
- Annual tax amount: $1,650
- Date on market: 7/7/2026
- Listing terms: Cash,Conventional,FHA,VA Loan
- Ownership: Private
Estimated market value
Not available
Estimated sales range
Not available
Not available
Price history
| Date | Event | Price |
|---|---|---|
| 7/16/2026 | Contingent | $499,900$176/sqft |
Source:  LOBR #3588558 Report a problem LOBR #3588558 Report a problem | ||
| 7/7/2026 | Listed for sale | $499,900$176/sqft |
Source: LOBR #3588558 Report a problem | ||
Public tax history
Tax history is unavailable.
Monthly payment
Est. payment
Payment breakdown
Explore the cost of this home by adjusting the details. Changes won't be saved.Climate risks
Neighborhood: 65355
Getting around
0 / 100
Car-DependentNearby schools
GreatSchools rating
- 5/10South Elementary SchoolGrades: PK-5Distance: 6.6 mi
- 2/10John Boise Middle SchoolGrades: 6-8Distance: 4.4 mi
- 2/10Warsaw High SchoolGrades: 9-12Distance: 4.4 mi
- $160,6003 bd2 ba-- sqft23053 Peppermint Dr, Warsaw, MO 65355Off Market
- $467,7004 bd3 ba2.6k sqft23113 Peppermint Dr, Warsaw, MO 65355Off Market

- $475,4003 bd3 ba1.9k sqft23061 Peppermint Dr, Warsaw, MO 65355Off Market
- $470,0003 bd3 ba2.3k sqft22967 Peppermint Dr, Warsaw, MO 65355For Sale
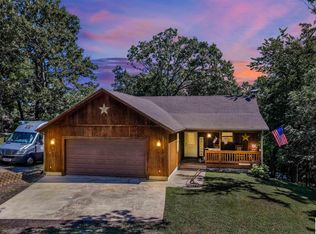
- $214,600-- bd-- ba720 sqft22805 Peppermint Dr, Warsaw, MO 65355Off Market
- $277,2002 bd3 ba2.1k sqft22947 Peppermint Dr, Warsaw, MO 65355Off Market
- $111,100-- bd-- ba736 sqft28879 Mistletoe Ave, Warsaw, MO 65355Off Market
- $88,5001 bd1 ba281 sqft28815 Mistletoe Ave, Warsaw, MO 65355Off Market
A local agent can set up tours, give advice and negotiate with sellers.
Similar homes
- $470,0003 bd3 ba2.3k sqft22967 Peppermint Dr, Warsaw, MO 65355For Sale
 MLS ID #103734, Rhonda K Boedeker, RE/MAX Central. WCAR MO
 - $519,5005 bd3 ba3.3k sqft27487 Isabella Ln, Warsaw, MO 65355For Sale
 MLS ID #103844, PAM GROBE, ADVANTAGE REAL ESTATE LLC. WCAR MO
 - $515,0003 bd3 ba2.5k sqft21936 Holiday Ln, Warsaw, MO 65355For Sale
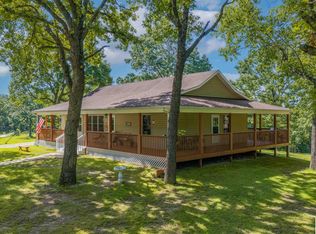 MLS ID #103262, Christina L Brewster, Premier Realty Group. WCAR MO
 - $499,9004 bd4 ba3.5k sqft28334 Stone Ridge Cir, Warsaw, MO 65355For Sale
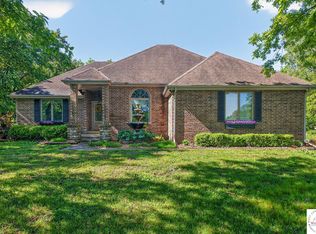 MLS ID #103162, Allyson E Cline, Reece Nichols Real Estate. WCAR MO
 - $369,9004 bd3 ba2.3k sqft24400 Friar Cir, Warsaw, MO 65355For SaleMLS ID #103620, LUKE BEAMAN, Reece Nichols Golden Key Realty. WCAR MO
- $535,0003 bd3 ba2.8k sqft19373 Lake Rockhill Rd, Warsaw, MO 65355For SaleMLS ID #103219, Rhonda K Boedeker, RE/MAX Central. WCAR MO
- $470,0004 bd2 ba2.6k sqft31730 Branch Ave, Warsaw, MO 65355For Sale
 MLS ID #26029367, Andy L Gibson, Keller Williams Realty. MARIS
 - $435,0002 bd2 ba1.4k sqft29553 Paradise Dr, Warsaw, MO 65355For SaleMLS ID #102645, Julia Snodgrass, EXP Realty LLC. WCAR MO
- $539,9003 bd3 ba3.2k sqft28487 Nevada Ave, Warsaw, MO 65355For SaleMLS ID #103618, Brandon Martin, Reece Nichols Golden Key Realty. WCAR MO
- $438,0003 bd3 ba2.5k sqft32384 Fertile Rd, Warsaw, MO 65355For SaleMLS ID #2622814, Beth Toczek, Exit Realty Professionals. Heartland MLS as distributed by MLS GRID
- $395,0003 bd2 ba2.6k sqft21158 Dwyer Rd, Warsaw, MO 65355For SaleMLS ID #102964, SUSAN E NEWMAN, MISSOURI LAKES REALTY. WCAR MO
- $549,0003 bd3 ba2.3k sqft1110 Jackson St, Warsaw, MO 65355New ConstructionMLS ID #103850, Debra L Anderson, Anstine Realty & Auction, LLC. WCAR MO
- $440,0003 bd3 ba2.3k sqftT 23245th Hwy, Warsaw, MO 65355For SaleMLS ID #103594, KENNIE VON HOLTEN, Reece Nichols Golden Key Realty. WCAR MO
- $335,9003 bd3 ba2k sqft26019 Sharon Ln, Warsaw, MO 65355For SaleMLS ID #103845, Debra L Anderson, Anstine Realty & Auction, LLC. WCAR MO
- $345,0003 bd2 ba2k sqft34579 Stillwater Ave, Warsaw, MO 65355For SaleMLS ID #103878, Danielle C Baker, Anstine Realty & Auction, LLC. WCAR MO
- $489,5003 bd3 ba2k sqft28009 Vasser Ln, Lincoln, MO 65338For SaleMLS ID #102282, LUKE BEAMAN, Reece Nichols Golden Key Realty. WCAR MO
- $349,0003 bd2 ba1.7k sqft23046 Salley Dr, Warsaw, MO 65355For SaleMLS ID #102200, Lori A Waner, PC, Elite Realty. WCAR MO
- $424,9003 bd3 ba2.2k sqft28247 W Cove Dr, Lincoln, MO 65338For SaleMLS ID #2605243, Richey Real Estate Group, Real Broker, LLC-MO. Heartland MLS as distributed by MLS GRID
- $549,9003 bd3 ba2.4k sqft27436 Runway Cir, Lincoln, MO 65338For SaleMLS ID #103561, LUKE BEAMAN, Reece Nichols Golden Key Realty. WCAR MO
- $355,0003 bd2 ba1.5k sqft28174 Apex Ave, Warsaw, MO 65355For SaleMLS ID #103187, Lea Ann Petree, ADVANTAGE REAL ESTATE LLC. WCAR MO
