Built in 2022 and situated on approximately 0.34 acres, this beautiful 3-bedroom, 2-bath home is located in the desirable Paradise Point subdivision. (3rd bedroom does not have a window) The seller truly spared no expense with upgrades throughout the home. The entry welcomes you into an open floor plan with soaring cathedral ceilings and large windows that flood the home with natural light. The living room is cozy and spacious with a wood-burning fireplace sitting perfectly between the living and dining rooms, creating a warm and inviting atmosphere. The dining room features tall, elegant windows and a French door that opens to a large deck and flows seamlessly into the spacious kitchen, making it ideal for entertaining. The kitchen offers an abundance of tall cabinetry, large island with additional seating and elegant granite countertops. Just off the kitchen is a large pantry/laundry room with granite countertops and additional storage. The spacious main-level primary bedroom is a cozy haven designed for tranqulity. Primary en-suite features granite countertops and a tiled walk-in shower. Upstairs, you’ll find a loft overlooking the main living area, two spacious bedrooms, and a large bathroom featuring granite countertops and a dedicated makeup vanity. One upstairs bedroom includes pull-down attic access for extra storage. The attached garage is approximately 720 square feet with tall ceilings, two garage doors, and a built-in tornado shelter located in the floor of the garage. Between the home and the detached garage is a circle drive for additional parking. The detached shop with concrete flooring offers an additional 192 square feet of workspace or storage. This home is part of the Paradise Point subdivision in Warsaw, MO, on the Upper Osage Arm of the Lake of the Ozarks. The community offers lake access, private docks, and close proximity to marinas and swim beaches—perfect for boating, fishing, and lake living.
For sale
$349,000
23046 Salley Dr, Warsaw, MO 65355
3beds
1,744sqft
:
Get pre-qualified$2,254/mo
Single Family Residence
Built in 2022
0.34 Acres Lot
$-- Zestimate®
$200/sqft
$60/mo HOA
What's special
Large deckElegant granite countertopsOpen floor planSpacious kitchenSpacious main-level primary bedroomWarm and inviting atmosphereAbundance of tall cabinetry
- 185 days |
- 268 |
- 15 |
Zillow last checked:
Listing updated:
Listed by:
Lori A Waner, PC 660-624-0107,
Elite Realty 660-747-8181
Source: WCAR MO,MLS#: 102200
Facts & features
Interior
Bedrooms & bathrooms
- Bedrooms: 3
- Bathrooms: 2
- Full bathrooms: 2
Rooms
- Room types: Family Room
Kitchen
- Features: Cabinets Wood, Pantry
Heating
- Electric, Heat Pump
Cooling
- Central Air
Appliances
- Included: Dishwasher, Microwave, Electric Oven/Range, Electric Water Heater, Tankless Water Heater
Features
- Flooring: Other
- Doors: French Doors
- Basement: Crawl Space
- Number of fireplaces: 1
- Fireplace features: Dining Room, Living Room, Wood Burning
Interior area
- Total structure area: 1,744
- Total interior livable area: 1,744 sqft
- Finished area above ground: 1,744
Video & virtual tour
Property
Parking
- Total spaces: 3
- Parking features: Attached, Garage Door Opener
- Attached garage spaces: 3
Features
- Levels: One and One Half
- Stories: 1
- Patio & porch: Deck
- Waterfront features: Lake Privileges
- Body of water: Lake Ozarks
Lot
- Size: 0.34 Acres
Details
- Additional structures: Shed(s)
- Parcel number: 153005003016003000
- Other equipment: Storm Shelter
Construction
Type & style
- Home type: SingleFamily
- Property subtype: Single Family Residence
Materials
- Foundation: Slab
- Roof: Composition
Condition
- New construction: No
- Year built: 2022
Utilities & green energy
- Sewer: Septic Tank
- Water: Well
Green energy
- Energy efficient items: Ceiling Fans, Fireplace Insert
Community & HOA
Community
- Subdivision: Paradise Point
HOA
- Has HOA: Yes
- HOA fee: $60 monthly
Location
- Region: Warsaw
Financial & listing details
- Price per square foot: $200/sqft
- Tax assessed value: $26,390
- Annual tax amount: $1,340
- Price range: $349K - $349K
- Date on market: 1/23/2026
Estimated market value
Not available
Estimated sales range
Not available
Not available
Price history
| Date | Event | Price |
|---|---|---|
| 1/23/2026 | Listed for sale | $349,000-6.7%$200/sqft |
Source:  WCAR MO #102200 Report a problem WCAR MO #102200 Report a problem | ||
| 5/15/2025 | Listing removed | $374,000$214/sqft |
Source: WCAR MO #99474 Report a problem | ||
| 4/10/2025 | Price change | $374,000-3.9%$214/sqft |
Source:  Heartland MLS as distributed by MLS GRID #2520114 Report a problem Heartland MLS as distributed by MLS GRID #2520114 Report a problem | ||
| 2/15/2025 | Price change | $389,000-1.3%$223/sqft |
Source: Heartland MLS as distributed by MLS GRID #2520114 Report a problem | ||
| 11/15/2024 | Listed for sale | $394,000+12.6%$226/sqft |
Source: Heartland MLS as distributed by MLS GRID #2520114 Report a problem | ||
| 7/17/2023 | Listing removed | -- |
Source: Heartland MLS as distributed by MLS GRID #2440896 Report a problem | ||
| 6/19/2023 | Listed for sale | $349,900$201/sqft |
Source: Heartland MLS as distributed by MLS GRID #2440896 Report a problem | ||
Public tax history
| Year | Property taxes | Tax assessment |
|---|---|---|
| 2025 | $1,340 +37.3% | $26,390 +38.5% |
| 2024 | $976 -9.6% | $19,060 -9.3% |
| 2023 | $1,079 +629.6% | $21,010 +629.5% |
| 2022 | $148 -0.1% | $2,880 |
| 2021 | $148 +1.2% | $2,880 +2.5% |
| 2020 | $146 | $2,810 |
| 2019 | -- | $2,810 |
| 2018 | -- | $2,810 |
| 2017 | -- | $2,810 |
| 2016 | -- | $2,810 |
| 2015 | -- | $2,810 +4.5% |
| 2012 | -- | $2,690 |
| 2011 | -- | $2,690 |
Find assessor info on the county website
Monthly payment
Est. payment
Payment breakdown
Explore the cost of this home by adjusting the details. Changes won't be saved.Climate risks
Neighborhood: 65355
Nearby schools
GreatSchools rating
- 3/10North Elementary SchoolGrades: K-5Distance: 5.6 mi
- 2/10John Boise Middle SchoolGrades: 6-8Distance: 4.6 mi
- 2/10Warsaw High SchoolGrades: 9-12Distance: 4.6 mi
Schools provided by the listing agent
- District: Warsaw West Elem,Warsaw South Elem,Warsaw North Elem,Warsaw HS-MS
Source: WCAR MO. This data may not be complete. We recommend contacting the local school district to confirm school assignments for this home.
- $1,5902 bd1 ba800 sqft28769 Alcove Ln, Warsaw, MO 65355Off Market
- $140-- bd-- ba-- sqftSalley Dr, Warsaw, MO 65355Off Market
- $510-- bd-- ba-- sqftSalley Dr, Warsaw, MO 65355Off Market
- $196,300-- bd-- ba864 sqftSalley Dr, Warsaw, MO 65355Off Market
- $118,700-- bd-- ba588 sqftSalley Dr, Warsaw, MO 65355Off Market
- $125,400-- bd-- ba784 sqftSalley Dr, Warsaw, MO 65355Off Market
- $82,700-- bd-- ba896 sqftSalley Dr, Warsaw, MO 65355Off Market
- $2,600-- bd-- ba938 sqftSalley Dr, Warsaw, MO 65355Off Market
A local agent can set up tours, give advice and negotiate with sellers.
A local lender can help you make sure your offer is ready when you are.
Similar homes
- $369,9004 bd3 ba2.3k sqft24400 Friar Cir, Warsaw, MO 65355For Sale
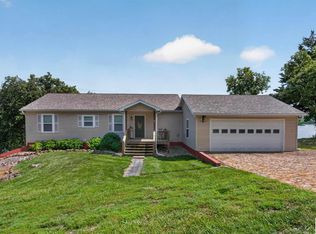
 MLS ID #103620, LUKE BEAMAN, Reece Nichols Golden Key Realty. WCAR MO
 - $355,0003 bd2 ba1.5k sqft28174 Apex Ave, Warsaw, MO 65355For Sale
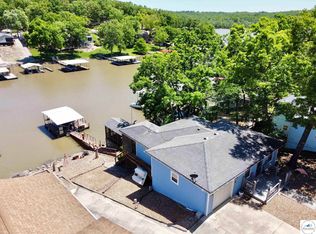 MLS ID #103187, Lea Ann Petree, ADVANTAGE REAL ESTATE LLC. WCAR MO
 - $275,0002 bd2 ba1.8k sqft23073 Salley Dr, Warsaw, MO 65355For Sale
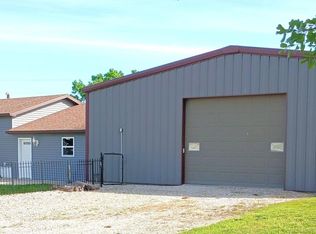 MLS ID #103540, Jamie M Tweedy, Lake Life Real Estate, LLC. WCAR MO
 - $249,9003 bd2 ba1.6k sqft23142 Salley Dr, Warsaw, MO 65355For Sale
 MLS ID #103769, ANGIE C SEATON, INTEGRITY HOME TEAM. WCAR MO
 - $350,0004 bd4 ba2.2k sqft26688 Waterfront Dr, Warsaw, MO 65355For SaleMLS ID #103368, KENNIE VON HOLTEN, Reece Nichols Golden Key Realty. WCAR MO
- $299,9003 bd2 ba1.5k sqft20325 Lost Valley Rd, Warsaw, MO 65355For SaleMLS ID #102986, Brent Weddle, ReeceNichols - Eastland. WCAR MO
- $329,9003 bd2 ba1.1k sqft30943 Scorpion Ln, Warsaw, MO 65355For SaleMLS ID #10072134, Daris Davis. JCMLS
- $375,0003 bd2 ba1.8k sqft29724 Lake Rd #57, Warsaw, MO 65355For SaleMLS ID #102580, KENNIE VON HOLTEN, Reece Nichols Golden Key Realty. WCAR MO
- $337,9004 bd2 ba1.9k sqft29686 Lake Rd #57, Warsaw, MO 65355For SaleMLS ID #97233, LUKE BEAMAN, Reece Nichols Golden Key Realty. WCAR MO
- $240,0003 bd2 ba1.1k sqft26641 Waterview Dr, Warsaw, MO 65355For SaleMLS ID #2632891, Amy Arndorfer, Premium Realty Group LLC. Heartland MLS as distributed by MLS GRID
- $267,0002 bd2 ba1.6k sqft28409 Bali Road, Warsaw, MO 65355Active
 MLS ID #60277312, Shane Ray Ownby, Keller Williams Tri-Lakes. SOMOMLS as distributed by MLS GRID
 - $275,9002 bd2 ba1.5k sqft22591 Highway Bb, Warsaw, MO 65355For SaleMLS ID #102764, Danielle C Baker, Anstine Realty & Auction, LLC. WCAR MO
- $375,0003 bd2 ba1.7k sqft17452 Snowcap Loop, Warsaw, MO 65355For SaleMLS ID #102994, Mary K Mansell, Mary Kathryn Mansell. WCAR MO
- $279,0003 bd2 ba1.3k sqft28810 Paradise Dr, Warsaw, MO 65355For SaleMLS ID #102669, Julia Snodgrass, EXP Realty LLC. WCAR MO
- $325,0003 bd2 ba2.1k sqft23475 Majorville Rd, Warsaw, MO 65355For SaleMLS ID #102325, Debbie A WOOD, Reece Nichols Golden Key Realty. WCAR MO
- $319,9003 bd4 ba2.3k sqft28499 Nevada Ave, Warsaw, MO 65355For SaleMLS ID #103624, Brandon Martin, Reece Nichols Golden Key Realty. WCAR MO
- $310,0004 bd4 ba1.7k sqft1105 Lay Ave, Warsaw, MO 65355For SaleMLS ID #102478, Lisa Spencer, BHHS LAKE OZARK REALTY. WCAR MO
- $435,0002 bd2 ba1.4k sqft29553 Paradise Dr, Warsaw, MO 65355For SaleMLS ID #102645, Julia Snodgrass, EXP Realty LLC. WCAR MO
- $330,0002 bd2 ba1.5k sqft27504 Karrs Park Ave, Warsaw, MO 65355For Sale By Owner
- $335,0002 bd3 ba1.5k sqft29806 Duroc Rd, Edwards, MO 65326For SaleMLS ID #103564, Jamie M Tweedy, Lake Life Real Estate, LLC. WCAR MO
