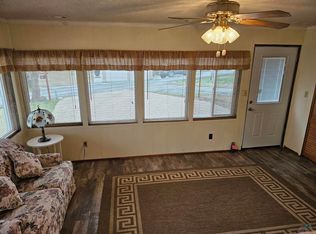
Experience lakefront living at its finest in this spacious 4-bedroom, 3.5-bath home, boasting over 2,200 sq ft of beautifully updated interiors and your own private dock. Nearly everything inside is new - including laminate flooring, granite countertops, fresh paint, cabinets, and more - creating a modern, move-in-ready feel. Located in a highly desirable subdivision with paved streets, a community boat ramp, and a playground, this property offers both comfort and convenience. Enjoy two full master suites - one on the main level and one upstairs - perfect for hosting guests for accommodating multi-generational living. Versatile living spaces allow you to use one section of the home for visitors or enjoy the entire residence for family gatherings and entertaining. Outside, you'll find plenty of room for storage and recreation, including direct access to the water. Recent upgrades include a new garage with a concrete floor at the rear of the property and a spacious 12x24 sunroom on the main level, offering breathtaking lake views. Don't miss this exceptional opportunity - offered at just $350,000.
For sale
$350,000
26688 Waterfront Dr, Warsaw, MO 65355
4beds
2,270sqft
:
Get pre-qualified$2,248/mo
Single Family Residence
Built in 1965
10,824 Square Feet Lot
$-- Zestimate®
$154/sqft
$25/mo HOA
What's special
Breathtaking lake viewsCommunity boat rampPrivate dockGranite countertopsPaved streetsFresh paintVersatile living spaces
- 43 days |
- 460 |
- 25 |
Zillow last checked:
Listing updated:
Listed by:
KENNIE VON HOLTEN 660-229-2968,
Reece Nichols Golden Key Realty 660-438-7228
Source: WCAR MO,MLS#: 103368
Facts & features
Interior
Bedrooms & bathrooms
- Bedrooms: 4
- Bathrooms: 4
- Full bathrooms: 3
- 1/2 bathrooms: 1
Rooms
- Room types: Family Room
Primary bedroom
- Level: Main
- Area: 251.32
- Dimensions: 19.58 x 12.83
Bedroom 2
- Level: Main
- Area: 121.13
- Dimensions: 12.75 x 9.5
Bedroom 3
- Level: Upper
- Area: 115.69
- Dimensions: 11.67 x 9.92
Bedroom 4
- Level: Upper
- Area: 130.27
- Dimensions: 9.25 x 14.08
Kitchen
- Features: Cabinets Wood
- Area: 257.78
- Dimensions: 19.33 x 13.33
Living room
- Area: 186.88
- Dimensions: 19.5 x 9.58
Heating
- Propane, Heat Pump
Cooling
- Central Air
Appliances
- Included: Dishwasher, Microwave, Electric Oven/Range, Refrigerator, Dryer, Washer, Freezer, Electric Water Heater
- Laundry: Main Level
Features
- Flooring: Carpet, Laminate, Tile
- Windows: All, Combination, Thermal/Multi-Pane, Tilt-In, Drapes/Curtains/Rods: Some Stay
- Basement: Crawl Space
- Has fireplace: No
Interior area
- Total structure area: 2,270
- Total interior livable area: 2,270 sqft
- Finished area above ground: 2,270
Property
Parking
- Total spaces: 2
- Parking features: Multiple
- Garage spaces: 2
Features
- Patio & porch: Deck, Enclosed, Covered
- On waterfront: Yes
- Waterfront features: Waterfront
Lot
- Size: 10,824 Square Feet
- Dimensions: 82 x 132
Construction
Type & style
- Home type: SingleFamily
- Architectural style: Ranch
- Property subtype: Single Family Residence
Materials
- Foundation: Concrete Perimeter, Raised
- Roof: Metal
Condition
- New construction: No
- Year built: 1965
- Major remodel year: 2020
Utilities & green energy
- Electric: Supplier: CoMo, 220 Volts in Laundry, 220 Volts
- Gas: Supplier: Mfa, Propane Tank-Rented
- Water: Well Community
Green energy
- Energy efficient items: Ceiling Fans
Community & HOA
Community
- Subdivision: Cole Turkey Acr
HOA
- Has HOA: Yes
- HOA fee: $300 annually
Location
- Region: Warsaw
Financial & listing details
- Price per square foot: $154/sqft
- Price range: $350K - $350K
- Date on market: 6/12/2026
- Road surface type: Asphalt
Estimated market value
Not available
Estimated sales range
Not available
Not available
Price history
| Date | Event | Price |
|---|---|---|
| 6/12/2026 | Listed for sale | $350,000-10.2%$154/sqft |
Source:  WCAR MO #103368 Report a problem WCAR MO #103368 Report a problem | ||
| 11/1/2023 | Listing removed | -- |
Source: WCAR MO #94408 Report a problem | ||
| 8/10/2023 | Price change | $389,700-1.3%$172/sqft |
Source: WCAR MO #94408 Report a problem | ||
| 6/13/2023 | Price change | $394,900-1.3%$174/sqft |
Source: WCAR MO #94408 Report a problem | ||
| 2/13/2023 | Listed for sale | $399,900-8.1%$176/sqft |
Source: WCAR MO #94408 Report a problem | ||
| 9/16/2022 | Listing removed | -- |
Source:  RE/MAX of Kansas-Missouri Report a problem RE/MAX of Kansas-Missouri Report a problem | ||
| 7/30/2022 | Listed for sale | $435,000+655.2%$192/sqft |
Source: WCAR MO #93101 Report a problem | ||
| 7/17/2009 | Listing removed | $57,600$25/sqft |
Source: Mike Phillips #1519143 Report a problem | ||
| 3/20/2009 | Price change | $57,600-10%$25/sqft |
Source: Mike Phillips #1519143 Report a problem | ||
| 3/14/2009 | Listed for sale | $64,000$28/sqft |
Source: Mike Phillips #1519143 Report a problem | ||
Public tax history
Tax history is unavailable.
Monthly payment
Est. payment
Payment breakdown
Explore the cost of this home by adjusting the details. Changes won't be saved.Climate risks
Neighborhood: 65355
Nearby schools
GreatSchools rating
- 7/10Lincoln Elementary SchoolGrades: K-6Distance: 11.4 mi
- 4/10Lincoln High SchoolGrades: 7-12Distance: 11.4 mi
- $198,8002 bd2 ba913 sqft26691 Waterfront Dr, Warsaw, MO 65355Off Market
- $301,2003 bd2 ba1.6k sqft26696 Waterfront Dr, Warsaw, MO 65355Off Market
- $213,3003 bd2 ba1.5k sqft26717 Waterfront Dr, Warsaw, MO 65355Off Market
- $224,700-- bd-- ba1.2k sqftShore, Line Terrace, MO --Off Market
- $180,000-- bd-- ba960 sqft26714 Waterfront Dr, Warsaw, MO 65355Off Market
- $149,1002 bd1 ba968 sqft26774 Escapade Ln, Warsaw, MO 65355Off Market
- $204,5002 bd2 ba1.2k sqft26770 Waterview Dr, Warsaw, MO 65355Off Market
- $199,000-- bd-- ba1.3k sqftShoreline, Drie, MO --Off Market
A local agent can set up tours, give advice and negotiate with sellers.
Similar homes
- $240,0003 bd2 ba1.1k sqft26641 Waterview Dr, Warsaw, MO 65355For Sale
 MLS ID #2632891, Amy Arndorfer, Premium Realty Group LLC. Heartland MLS as distributed by MLS GRID
 - $337,9004 bd2 ba1.9k sqft29686 Lake Rd #57, Warsaw, MO 65355For Sale

 MLS ID #97233, LUKE BEAMAN, Reece Nichols Golden Key Realty. WCAR MO
 - $369,9004 bd3 ba2.3k sqft24400 Friar Cir, Warsaw, MO 65355For Sale
 MLS ID #103620, LUKE BEAMAN, Reece Nichols Golden Key Realty. WCAR MO
 - $375,0003 bd2 ba1.8k sqft29724 Lake Rd #57, Warsaw, MO 65355For Sale
 MLS ID #102580, KENNIE VON HOLTEN, Reece Nichols Golden Key Realty. WCAR MO
 - $359,9003 bd3 ba2.6k sqft28013 Saddle Rd, Warsaw, MO 65355For SaleMLS ID #103146, Brandon Martin, Reece Nichols Golden Key Realty. WCAR MO
- $355,0003 bd2 ba1.5k sqft28174 Apex Ave, Warsaw, MO 65355For SaleMLS ID #103187, Lea Ann Petree, ADVANTAGE REAL ESTATE LLC. WCAR MO
- $365,0004 bd3 ba1.7k sqft29703 Waters Edge Rd, Lincoln, MO 65338For SaleMLS ID #102643, LUKE BEAMAN, Reece Nichols Golden Key Realty. WCAR MO
- $399,9003 bd3 ba2k sqft26577 Sweetberry Dr, Warsaw, MO 65355For SaleMLS ID #103215, Debra L Anderson, Anstine Realty & Auction, LLC. WCAR MO
- $349,0003 bd2 ba1.7k sqft23046 Salley Dr, Warsaw, MO 65355For SaleMLS ID #102200, Lori A Waner, PC, Elite Realty. WCAR MO
- $310,0004 bd4 ba1.7k sqft1105 Lay Ave, Warsaw, MO 65355For SaleMLS ID #102478, Lisa Spencer, BHHS LAKE OZARK REALTY. WCAR MO
- $219,8003 bd2 ba1.3k sqft26274 Waterview Dr, Warsaw, MO 65355For SaleMLS ID #2627768, SBD Team, SBD Housing Solutions LLC. Heartland MLS as distributed by MLS GRID
- $275,0002 bd2 ba1.8k sqft23073 Salley Dr, Warsaw, MO 65355For SaleMLS ID #103540, Jamie M Tweedy, Lake Life Real Estate, LLC. WCAR MO
- $299,9003 bd2 ba1.5k sqft20325 Lost Valley Rd, Warsaw, MO 65355For SaleMLS ID #102986, Brent Weddle, ReeceNichols - Eastland. WCAR MO
- $415,0003 bd2 ba2.6k sqft21158 Dwyer Rd, Warsaw, MO 65355For SaleMLS ID #102964, SUSAN E NEWMAN, MISSOURI LAKES REALTY. WCAR MO
- $399,0004 bd4 ba2.5k sqft507 W Jefferson St, Warsaw, MO 65355For SaleMLS ID #99833, PAM GROBE, ADVANTAGE REAL ESTATE LLC. WCAR MO
- $323,9874 bd2 ba1.7k sqft29391 Zeus Dr, Edwards, MO 65326For SaleMLS ID #103143, Brandon Martin, Reece Nichols Golden Key Realty. WCAR MO
- $285,0003 bd2 ba1.4k sqft28887 Mortensen Rd, Lincoln, MO 65338For SaleMLS ID #2629362, Chris Harrison, Keller Williams KC North. Heartland MLS as distributed by MLS GRID
- $319,9003 bd4 ba2.3k sqft28499 Nevada Ave, Warsaw, MO 65355For SaleMLS ID #103624, Brandon Martin, Reece Nichols Golden Key Realty. WCAR MO
- $389,9002 bd2 ba1.2k sqft26593 Santa Barbara Dr, Edwards, MO 65326For SaleMLS ID #103415, Brandon Martin, Reece Nichols Golden Key Realty. WCAR MO
- $375,0003 bd2 ba1.7k sqft17452 Snowcap Loop, Warsaw, MO 65355For SaleMLS ID #102994, Mary K Mansell, Mary Kathryn Mansell. WCAR MO
