Beautifully updated 3 bdroom 3 bath home with large outbuilding in the popular TRUMAN LAKE subdivision of STERETT CREEK VILLAGE! Wonderful open floorplan, vaulted ceilings & hardwood floors make for easy lake living. Living room features gas fireplace, access to wrap around porch with stunning views of the Ozarks. Kitchen offers custom cabinets, granite countertops & newer stainless appliances. Spacious dining area will hold a large table to accommodate all those extra guests. Master suite includes newer walk-in shower, soaker tub, double sinks & walk-in closet. Walk out lower level boasts of large family room with sleeping area, large closest & 3rd bedroom/office with full bath. Large lower entry area off the 14x27 deep garage. Beautiful wrap around deck partially covered in the front & back of the home. 34 x28 shop will hold a large boat, trailer & vehicles. Shop includes concrete floor, electric, 10x28 workshop & 2 garage door openers. This oversized lot features chain link fenced backyard, huge slab for extra parking & a 10x12 storage building with loft. Not enough? Wonderful neighborhood amenities include community pool, pickle ball & basket ball courts, community events & full access to the marina & restaurants. It's never to late to buy that lake home you have always dreamed of. No better place to live out that dream, than the lovely lake community of Sterett Creek Village!
For sale
$399,900
26577 Sweetberry Dr, Warsaw, MO 65355
3beds
2,050sqft
:
Get pre-qualified$2,525/mo
Single Family Residence
Built in 2001
1.42 Acres Lot
$-- Zestimate®
$195/sqft
$10/mo HOA
What's special
Large outbuildingChain link fenced backyardOversized lotGranite countertopsCustom cabinetsWonderful open floorplanDouble sinks
- 62 days |
- 294 |
- 13 |
Zillow last checked:
Listing updated:
Listed by:
Debra L Anderson 660-233-3673,
Anstine Realty & Auction, LLC 660-438-7000
Source: WCAR MO,MLS#: 103215
Facts & features
Interior
Bedrooms & bathrooms
- Bedrooms: 3
- Bathrooms: 3
- Full bathrooms: 3
Rooms
- Room types: Family Room, Office
Primary bedroom
- Description: Master Bath And Walk-In Closet
- Level: Main
- Area: 171.6
- Dimensions: 13.2 x 13
Bedroom 2
- Level: Main
- Area: 110
- Dimensions: 11 x 10
Bedroom 3
- Level: Lower
- Area: 326.4
- Dimensions: 24 x 13.6
Dining room
- Level: Main
- Area: 143
- Dimensions: 11 x 13
Family room
- Length: 11
Kitchen
- Features: Cabinets Wood, Custom Built Cabinet, Pantry
- Level: Main
- Area: 171.6
- Dimensions: 14.3 x 12
Living room
- Level: Main
- Area: 246
- Dimensions: 15 x 16.4
Heating
- Propane
Cooling
- Central Air, Electric
Appliances
- Included: Dishwasher, Disposal, Microwave, Electric Oven/Range, Refrigerator, Dryer, Washer, Water Softener Owned, Gas Water Heater
- Laundry: Main Level
Features
- Flooring: Carpet, Tile, Wood
- Windows: Thermal/Multi-Pane, Drapes/Curtains/Rods: Some Stay
- Basement: Full,Walk-Out Access
- Number of fireplaces: 1
- Fireplace features: Gas, Living Room
Interior area
- Total structure area: 2,050
- Total interior livable area: 2,050 sqft
- Finished area above ground: 1,228
Property
Parking
- Total spaces: 4
- Parking features: Multiple, Garage Door Opener
- Garage spaces: 4
Accessibility
- Accessibility features: Walk In Shower
Features
- Patio & porch: Covered, Deck
- Fencing: Back Yard,Chain Link
- Waterfront features: Lake Privileges
- Body of water: Truman Lake
Lot
- Size: 1.42 Acres
- Dimensions: 365 x 170
Details
- Additional structures: Shed(s)
- Parcel number: 118028004001021005
Construction
Type & style
- Home type: SingleFamily
- Architectural style: Ranch
- Property subtype: Single Family Residence
Materials
- Vinyl Siding
- Roof: Composition
Condition
- New construction: No
- Year built: 2001
Utilities & green energy
- Electric: 220 Volts in Laundry, 220 Volts
- Sewer: Septic Tank
- Water: Well Community
Green energy
- Energy efficient items: Ceiling Fans
Community & HOA
Community
- Security: Smoke Detector(s)
- Subdivision: Sterett Creek V
HOA
- Has HOA: Yes
- HOA fee: $10 monthly
Location
- Region: Warsaw
Financial & listing details
- Price per square foot: $195/sqft
- Tax assessed value: $26,170
- Annual tax amount: $1,377
- Price range: $399.9K - $399.9K
- Date on market: 5/22/2026
- Road surface type: Asphalt
Estimated market value
Not available
Estimated sales range
Not available
Not available
Price history
| Date | Event | Price |
|---|---|---|
| 5/22/2026 | Listed for sale | $399,900$195/sqft |
Source:  WCAR MO #103215 Report a problem WCAR MO #103215 Report a problem | ||
| 8/17/2024 | Listing removed | -- |
Source: WCAR MO #92686 Report a problem | ||
| 8/19/2022 | Sold | -- |
Source:  Heartland MLS as distributed by MLS GRID #2387012 Report a problem Heartland MLS as distributed by MLS GRID #2387012 Report a problem | ||
| 7/15/2022 | Contingent | $399,900$195/sqft |
Source: Heartland MLS as distributed by MLS GRID #2387012 Report a problem | ||
| 7/15/2022 | Pending sale | $399,900$195/sqft |
Source: WCAR MO #92686 Report a problem | ||
| 7/5/2022 | Price change | $399,900-5.9%$195/sqft |
Source: WCAR MO #92686 Report a problem | ||
| 6/10/2022 | Listed for sale | $424,900$207/sqft |
Source: WCAR MO #92686 Report a problem | ||
Public tax history
| Year | Property taxes | Tax assessment |
|---|---|---|
| 2025 | $1,377 +10.1% | $26,170 +11% |
| 2024 | $1,251 -0.3% | $23,580 |
| 2023 | $1,255 +4.2% | $23,580 +4.2% |
| 2022 | $1,204 -0.1% | $22,630 |
| 2021 | $1,205 +9.3% | $22,630 +10.9% |
| 2020 | $1,102 | $20,410 |
| 2019 | -- | $20,410 +12.5% |
| 2018 | -- | $18,150 |
| 2017 | -- | $18,150 |
| 2016 | -- | $18,150 |
| 2015 | -- | $18,150 |
| 2012 | -- | $18,150 |
| 2011 | -- | $18,150 |
Find assessor info on the county website
Monthly payment
Est. payment
Payment breakdown
Explore the cost of this home by adjusting the details. Changes won't be saved.Climate risks
Neighborhood: 65355
Nearby schools
GreatSchools rating
- 3/10North Elementary SchoolGrades: K-5Distance: 4 mi
- 2/10John Boise Middle SchoolGrades: 6-8Distance: 5.7 mi
- 2/10Warsaw High SchoolGrades: 9-12Distance: 5.7 mi
Schools provided by the listing agent
- District: Warsaw North Elem,Warsaw HS-MS
Source: WCAR MO. This data may not be complete. We recommend contacting the local school district to confirm school assignments for this home.
- $--3 bd2 ba1.7k sqft18664 Sterett Creek Village Dr, Warsaw, MO 65355Sold

- $256,100-- bd-- ba864 sqft26582 Sweetberry Dr, Warsaw, MO 65355Off Market
- $--0.25 AcresLot 800 Sterett Creek Village, Warsaw, MO 65355Off Market
- $276,7003 bd2 ba888 sqft26610 Sweetberry Dr, Warsaw, MO 65355Off Market
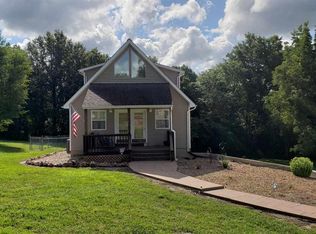
- $--3 bd2 ba1.4k sqft18648 Sterett Creek Village Dr, Warsaw, MO 65355Sold
- $298,100-- bd-- ba1.2k sqft18683 Sterett Creek Village Dr, Warsaw, MO 65355Off Market
- $332,800-- bd-- ba1.3k sqft26657 Sweetberry Dr, Warsaw, MO 65355Off Market
- $318,8003 bd2 ba1.3k sqft18661 Sterett Creek Village Dr, Warsaw, MO 65355Off Market
A local agent can set up tours, give advice and negotiate with sellers.
A local lender can help you make sure your offer is ready when you are.
Similar homes
- $440,0003 bd3 ba2.3k sqftT 23245th Hwy, Warsaw, MO 65355For Sale

 MLS ID #103594, KENNIE VON HOLTEN, Reece Nichols Golden Key Realty. WCAR MO
 - $415,0003 bd2 ba2.6k sqft21158 Dwyer Rd, Warsaw, MO 65355For Sale
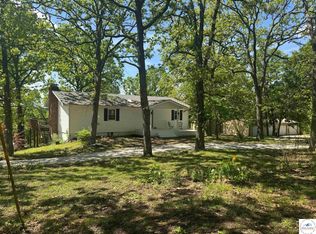 MLS ID #102964, SUSAN E NEWMAN, MISSOURI LAKES REALTY. WCAR MO
 - $369,9004 bd3 ba2.3k sqft24400 Friar Cir, Warsaw, MO 65355For Sale
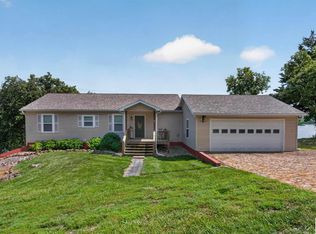 MLS ID #103620, LUKE BEAMAN, Reece Nichols Golden Key Realty. WCAR MO
 - $375,0003 bd2 ba1.7k sqft17452 Snowcap Loop, Warsaw, MO 65355For Sale
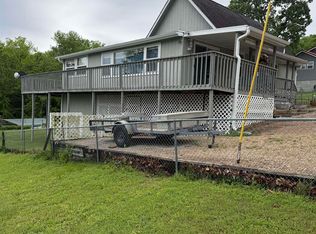 MLS ID #102994, Mary K Mansell, Mary Kathryn Mansell. WCAR MO
 - $399,0004 bd4 ba2.5k sqft507 W Jefferson St, Warsaw, MO 65355For SaleMLS ID #99833, PAM GROBE, ADVANTAGE REAL ESTATE LLC. WCAR MO
- $399,9003 bd4 ba2.9k sqft11045 Foothills Ln, Warsaw, MO 65355For SaleMLS ID #103487, ANGIE C SEATON, INTEGRITY HOME TEAM. WCAR MO
- $389,9002 bd2 ba2k sqft13913 7th Hwy, Warsaw, MO 65355For SaleMLS ID #102781, Stacey Shanks, EXP Realty LLC. WCAR MO
- $359,9003 bd3 ba2.6k sqft28013 Saddle Rd, Warsaw, MO 65355For SaleMLS ID #103146, Brandon Martin, Reece Nichols Golden Key Realty. WCAR MO
- $438,0003 bd3 ba2.5k sqft32384 Fertile Rd, Warsaw, MO 65355For SaleMLS ID #2622814, Beth Toczek, Exit Realty Professionals. Heartland MLS as distributed by MLS GRID
- $389,0003 bd2 ba2.6k sqft17537 Mockingbird Rd, Warsaw, MO 65355For SaleMLS ID #102517, Kat Laxague, EXP Realty LLC. WCAR MO
- $540,0003 bd3 ba2.8k sqft19373 Lake Rockhill Rd, Warsaw, MO 65355For SaleMLS ID #103219, Rhonda K Boedeker, RE/MAX Central. WCAR MO
- $299,9003 bd2 ba1.5k sqft20325 Lost Valley Rd, Warsaw, MO 65355For SaleMLS ID #102986, Brent Weddle, ReeceNichols - Eastland. WCAR MO
- $389,9004 bd2 ba2.1k sqft34477 Reservoir Ridge Rd, Warsaw, MO 65355For SaleMLS ID #101446, Debra L Anderson, Anstine Realty & Auction, LLC. WCAR MO
- $435,0002 bd2 ba1.4k sqft29553 Paradise Dr, Warsaw, MO 65355For SaleMLS ID #102645, Julia Snodgrass, EXP Realty LLC. WCAR MO
- $375,0002 bd2 ba1.8k sqft30001 Highway Uu, Warsaw, MO 65355For SaleMLS ID #102927, Debbie A WOOD, Reece Nichols Golden Key Realty. WCAR MO
- $267,0002 bd2 ba1.6k sqft28409 Bali Road, Warsaw, MO 65355Active
 MLS ID #60277312, Shane Ray Ownby, Keller Williams Tri-Lakes. SOMOMLS as distributed by MLS GRID
 - $240,0003 bd2 ba1.1k sqft26641 Waterview Dr, Warsaw, MO 65355For SaleMLS ID #2632891, Amy Arndorfer, Premium Realty Group LLC. Heartland MLS as distributed by MLS GRID
- $310,0004 bd4 ba1.7k sqft1105 Lay Ave, Warsaw, MO 65355For SaleMLS ID #102478, Lisa Spencer, BHHS LAKE OZARK REALTY. WCAR MO
- $355,0003 bd2 ba1.5k sqft28174 Apex Ave, Warsaw, MO 65355For SaleMLS ID #103187, Lea Ann Petree, ADVANTAGE REAL ESTATE LLC. WCAR MO
- $239,0002 bd1 ba1.2k sqft26766 Ancient Cedar Dr, Warsaw, MO 65355For SaleMLS ID #102914, Katie Martin-Simons, Reece Nichols Golden Key Realty. WCAR MO
